


We’ve built our reputation by keeping our promise that we will always put our clients’ best interests, ahead of our own.
Save
Ask
Tour
Hide
$389,900
1 Day On Site
19 Eagles TraceBuffalo, NY 14221
For Sale|Single Family Residence|Active
2
Beds
2
Total Baths
2
Full Baths
1,467
SqFt
$266
/SqFt
1989
Built
Subdivision:
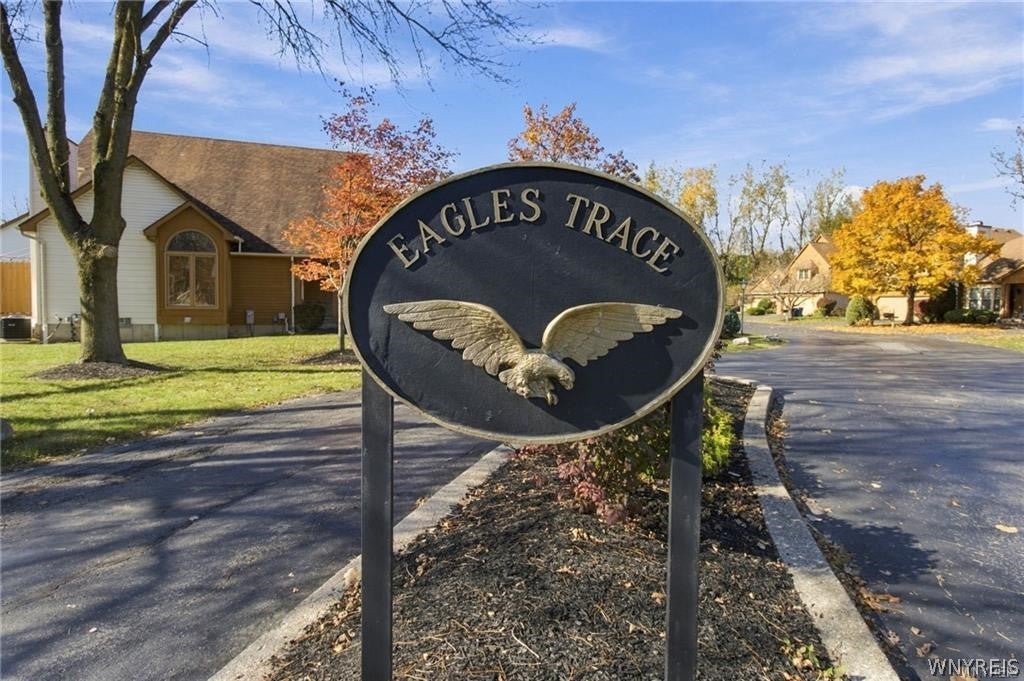
Eagles Trace Condo
County:
Erie
Listing courtesy of Michelle C Winer of HUNT Real Estate ERA (716) 830-8266
Call Now: 716-207-2994
Is this the listing for you? We can help make it yours.
716-207-2994Upcoming Open Houses
Sun, Nov 1, 12:00 PM - 2:00 PM
Save
Ask
Tour
Hide
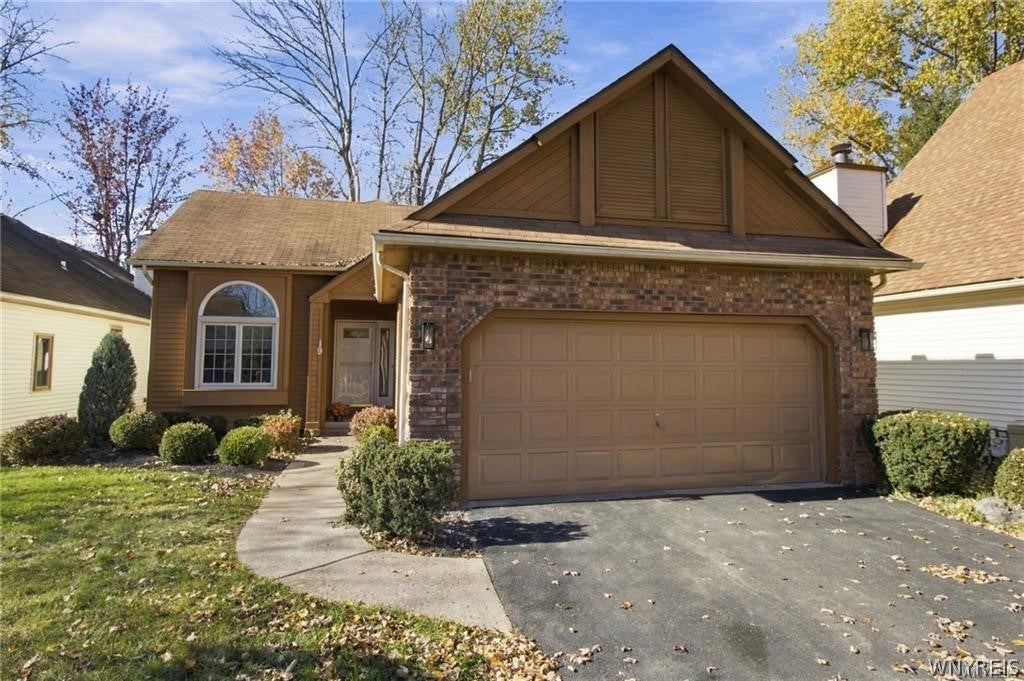
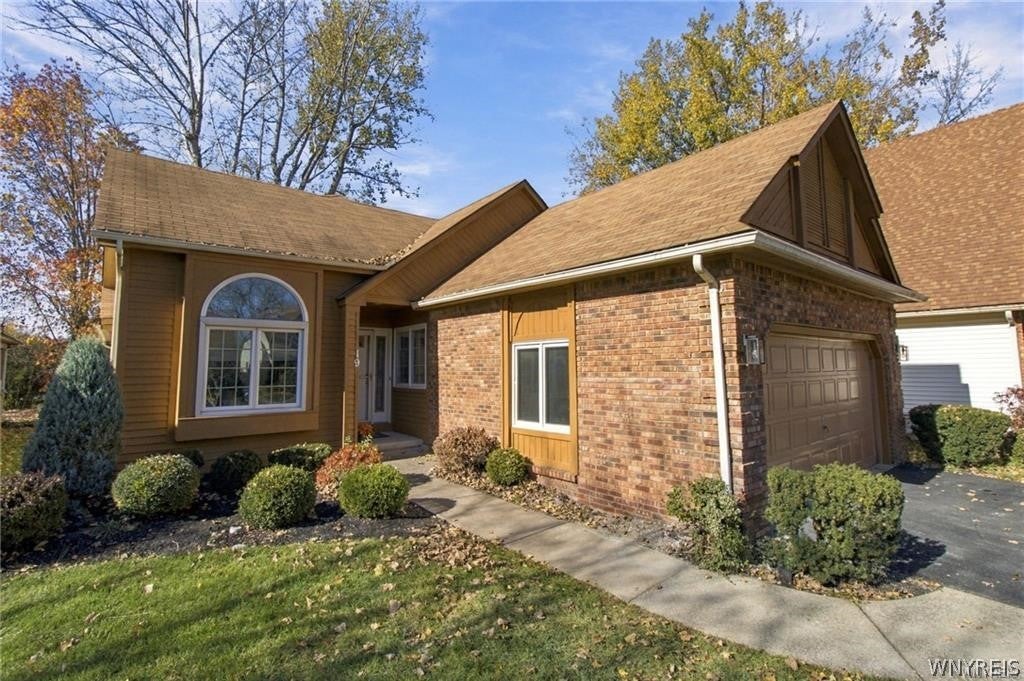
Welcome to this beautifully renovated 2-bedroom, 2-bath patio home, where timeless style meets modern comfort. This exceptional residence was thoughtfully transformed in 2025, offering fresh, sophisticated finishes and a truly move-in-ready. The open-concept floor plan flows effortlessly with sun-filled rooms throughout. Updated kitchen features soft-close cabinetry, quartz countertops, breakfast bar, ss appliances and an expansive dining area. The great room serves as the centerpiece of the home, with soaring ceilings, skylights, Palladian windows, and gas fireplace. A separate formal dining room provides the perfect setting for special occasions. The primary suite offers peaceful retreat, complete with cathedral ceiling, walk-in closet, and renovated ensuite bath featuring a custom marble walk-in shower and frameless glass doors. Privately positioned on the opposite side of the home, the second bedroom and full bath provide privacy and versatility for guests, a home office, or additional living space. Additional features: convenient first-floor laundry, attached two-car garage, recessed lighting, designer paint colors and sliding doors lead to a private wood deck. The full basement provides abundant storage, along with potential for future finished living space. Located in the minutes to all conveniences. Snow removal, shoveled walkway, lawn care, landscaping maintenance & water included. Also listed as a condo under ML#: .
Save
Ask
Tour
Hide
Listing Snapshot
Price
$389,900
Days On Site
1 Day
Bedrooms
2
Inside Area (SqFt)
1,467 sqft
Total Baths
2
Full Baths
2
Partial Baths
N/A
Lot Size
0.05 Acres
Year Built
1989
MLS Number
B1726059
Status
Active
Property Tax
$4,112
HOA/Condo/Coop Fees
$330 monthly
Sq Ft Source
Public Records
Friends & Family
Recent Activity
| yesterday | Listing first seen on site | |
| yesterday | Listing updated with changes from the MLS |
General Features
Acres
0.05
Attached Garage
Yes
Cross Street
Hopkins
Disclosures
DeedRestriction
Foundation
Block
Garage
Yes
Garage Spaces
2
Levels
One
Number Of Stories
1
Parking
AttachedGarageGarage Door OpenerAsphalt
Property Sub Type
Single Family Residence
Special Circumstances
Standard
SqFt Total
1467
Style
PatioHomeTraditional
Utilities
Sewer ConnectedWater Connected
Water Source
Public
Interior Features
Appliances
DryerDishwasherFree-Standing RangeDisposalGas OvenGas RangeGas Water HeaterMicrowaveOvenRefrigeratorWasherWater Heater
Basement
FullSump Pump
Cooling
Central Air
Electric
Circuit Breakers
Fireplace
Yes
Fireplaces
1
Flooring
HardwoodTileVaries
Heating
Natural GasForced Air
Interior
Cedar Closet(s)Cathedral Ceiling(s)Entrance FoyerEat-in KitchenNatural WoodworkMaster Downstairs
Laundry Features
Main Level
Main Level Bedrooms
2
Window Features
Skylight(s)
Save
Ask
Tour
Hide
Exterior Features
Construction Details
BrickCedarOther
Lot Features
Rectangular Lot
Patio And Porch
DeckPorch
Road Frontage
Private Road
Roof
Asphalt
Windows/Doors
Skylight(s)
Community Features
Association Amenities
None
Association Fee
$330.0
Association Fee Frequency
Monthly
MLS Area
Amherst-142289
School District
Williamsville
Township
Not Applicable
Financing Terms Available
CashConventional
Schools
School District
Williamsville
Elementary School
Maple West Elementary
Middle School
Heim Middle
High School
Williamsville North High
Listing courtesy of Michelle C Winer of HUNT Real Estate ERA (716) 830-8266
![]()
The data relating to real estate on this website comes in part from the Internet Data Exchange (IDX) Program of NYSAMLS’s. Real estate listings held by firms other than are marked with the IDX logo and detailed information about them includes the Listing Broker’s Firm Name.
All information deemed reliable but not guaranteed and should be independently verified. All properties are subject to prior sale, change, or withdrawal. Neither the listing broker(s) nor shall be responsible for any typographical errors, misinformation, misprints, and shall be held totally harmless. © Last checked: 2026-10-31 12:26 PM UTC CNYIS, UNYREIS, WNYREIS. All rights reserved.
Neighborhood & Commute
Source: Walkscore
Disclosure: Community information and market data powered by Constellation Data Labs. Information is deemed reliable but not guaranteed.
Save
Ask
Tour
Hide
Did you know? You can invite friends and family to your search. They can join your search, rate and discuss listings with you.