


We’ve built our reputation by keeping our promise that we will always put our clients’ best interests, ahead of our own.
Save
Ask
Tour
Hide
$189,900
New Listing
431 Shirley AvenueBuffalo, NY 14215
For Sale|Single Family Residence|Active
3
Beds
2
Total Baths
1
Full Bath
1
Partial Bath
1,365
SqFt
$139
/SqFt
2025
Built
Subdivision:
Holland Land Company's Su
County:
Erie
Listing courtesy of Yvonne M Bailey of City of Buffalo (716) 603-9560
Call Now: 716-207-2994
Is this the listing for you? We can help make it yours.
716-207-2994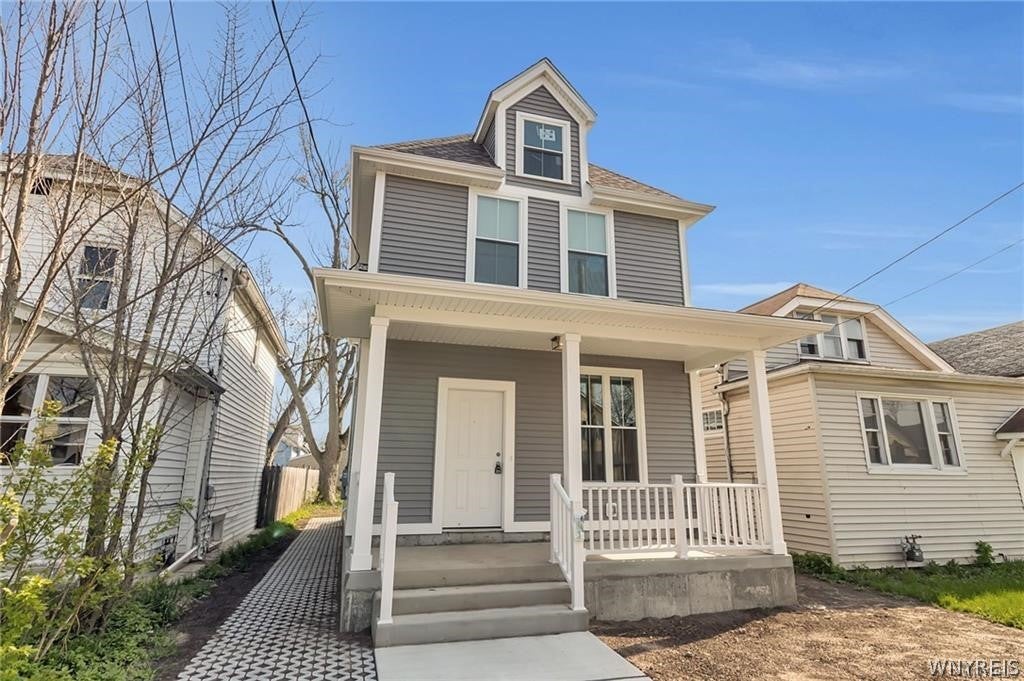
Save
Ask
Tour
Hide
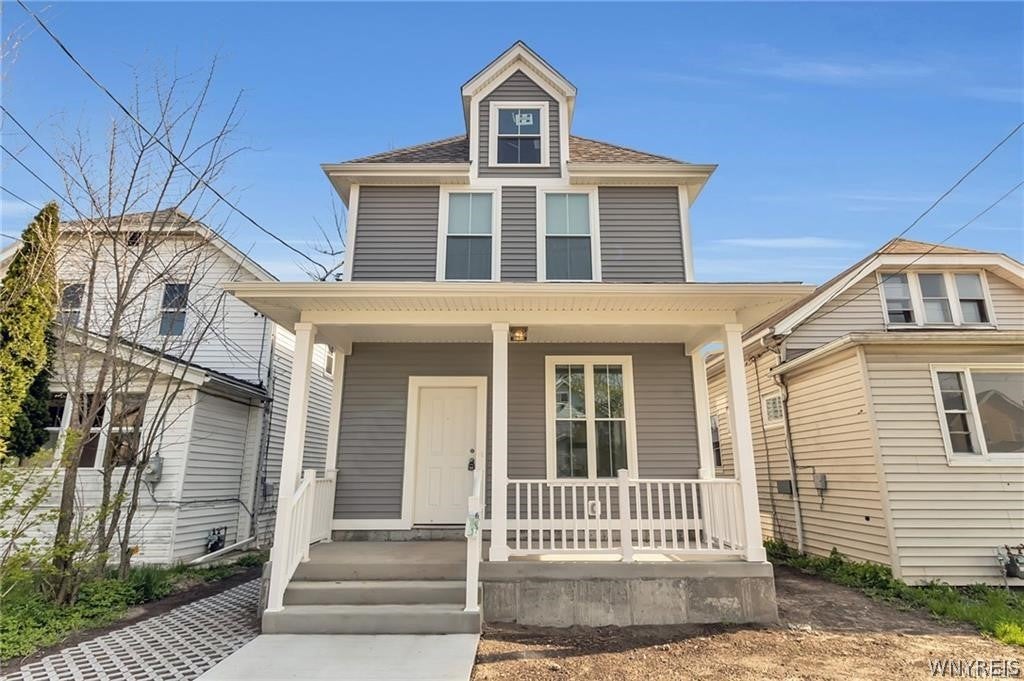
Welcome to this newly constructed home featuring 3 bedrooms, 1.5 baths, and brand-new appliances! Thoughtfully designed for modern living, this home offers comfort, efficiency, and a functional two-story layout. Situated on a neighborhood street with convenient access to public transportation, the property provides an excellent opportunity for homeownership. This property is offered through Building Buffalo Roots, a public partnership between the City of Buffalo, Erie County, and the Buffalo Erie Niagara Land Improvement Corporation (BENLIC), focused on creating new homes on vacant lots, expanding homeownership opportunities, and strengthening neighborhoods. PLEASE READ CAREFULLY: This is an income-restricted, owner-occupied homeownership opportunity. Buyers must meet all applicable program eligibility requirements, including gross household income of $81,960 or less and total household assets of less than $100,000. Seller invites and will consider all competitive offers, subject to seller approval and program requirements. Homebuyer assistance may be available to eligible purchasers; funding and eligibility are not guaranteed. Taxes are estimated based on a $205,000 sale price and 2027 City of Buffalo and Erie County tax rates.
Save
Ask
Tour
Hide
Listing Snapshot
Price
$189,900
Days On Site
0 Days
Bedrooms
3
Inside Area (SqFt)
1,365 sqft
Total Baths
2
Full Baths
1
Partial Baths
1
Lot Size
0.0793 Acres
Year Built
2025
MLS Number
B1726020
Status
Active
Property Tax
N/A
HOA/Condo/Coop Fees
N/A
Sq Ft Source
Builder
Friends & Family
Recent Activity
| 19 hours ago | Listing first seen on site | |
| 19 hours ago | Listing updated with changes from the MLS |
General Features
Acres
0.0793
Cross Street
Suffolk
Disclosures
DeedRestriction
Green Energy Efficient
Appliances
Levels
Two
Number Of Stories
2
Parking
No Garage
Property Condition
New Construction
Property Sub Type
Single Family Residence
Special Circumstances
HUD Owned
SqFt Total
1365
Style
TwoStory
Utilities
Electricity ConnectedSewer ConnectedWater Connected
Water Source
Public
Interior Features
Appliances
DryerDishwasherElectric OvenElectric RangeElectric Water HeaterMicrowaveRefrigeratorWasherWater Heater
Basement
None
Cooling
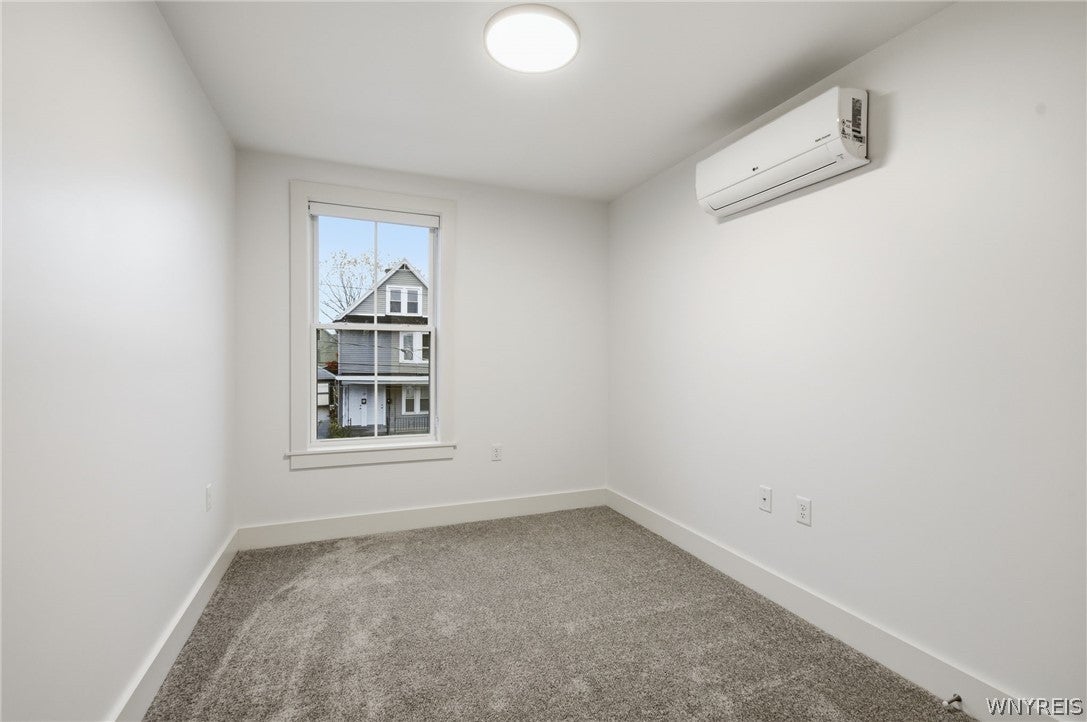
Ductless
Electric
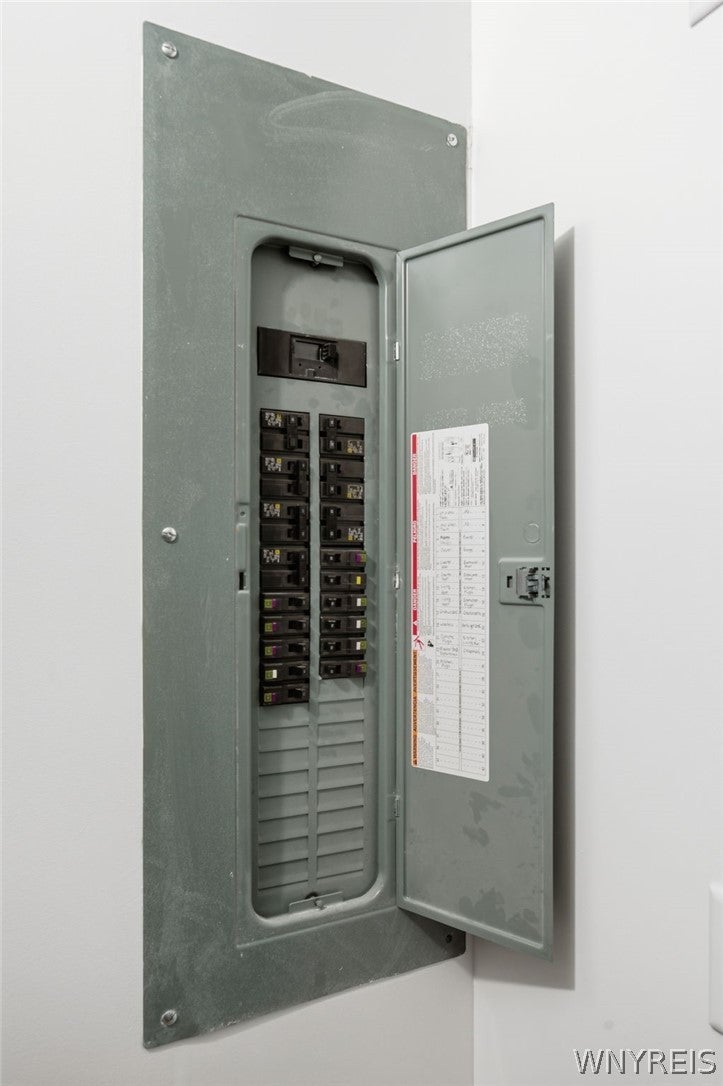
Circuit Breakers
Flooring
CarpetLaminateVaries
Heating
DuctlessElectric
Laundry Features
Upper Level
Save
Ask
Tour
Hide
Exterior Features
Construction Details
FrameOtherVinyl Siding
Lot Features
Irregular LotNear Public Transit
Patio And Porch
CoveredPorch
Road Frontage
City Street
Community Features
MLS Area
Buffalo City-140200
School District
Buffalo
Township
Not Applicable
Financing Terms Available
ConventionalFHAVA Loan
Schools
School District
Buffalo
Elementary School
Unknown
Middle School
Unknown
High School
Unknown
Listing courtesy of Yvonne M Bailey of City of Buffalo (716) 603-9560
![]()
The data relating to real estate on this website comes in part from the Internet Data Exchange (IDX) Program of NYSAMLS’s. Real estate listings held by firms other than are marked with the IDX logo and detailed information about them includes the Listing Broker’s Firm Name.
All information deemed reliable but not guaranteed and should be independently verified. All properties are subject to prior sale, change, or withdrawal. Neither the listing broker(s) nor shall be responsible for any typographical errors, misinformation, misprints, and shall be held totally harmless. © Last checked: 2026-10-31 10:11 AM UTC CNYIS, UNYREIS, WNYREIS. All rights reserved.
Neighborhood & Commute
Source: Walkscore
Disclosure: Community information and market data powered by Constellation Data Labs. Information is deemed reliable but not guaranteed.
Save
Ask
Tour
Hide
Did you know? You can invite friends and family to your search. They can join your search, rate and discuss listings with you.