


We’ve built our reputation by keeping our promise that we will always put our clients’ best interests, ahead of our own.
Save
Ask
Tour
Hide
$299,900
1 Day On Site
1456 Delaware AvenueBuffalo, NY 14209
For Sale|Single Family Residence|Active
4
Beds
3
Total Baths
2
Full Baths
1
Partial Bath
3,303
SqFt
$91
/SqFt
1900
Built
County:
Erie
Listing courtesy of Kiersten Minnick of Keller Williams Realty WNY (716) 868-6613
Call Now: 716-207-2994
Is this the listing for you? We can help make it yours.
716-207-2994Upcoming Open Houses
Sat, Oct 31, 11:00 AM - 1:00 PM
Save
Ask
Tour
Hide
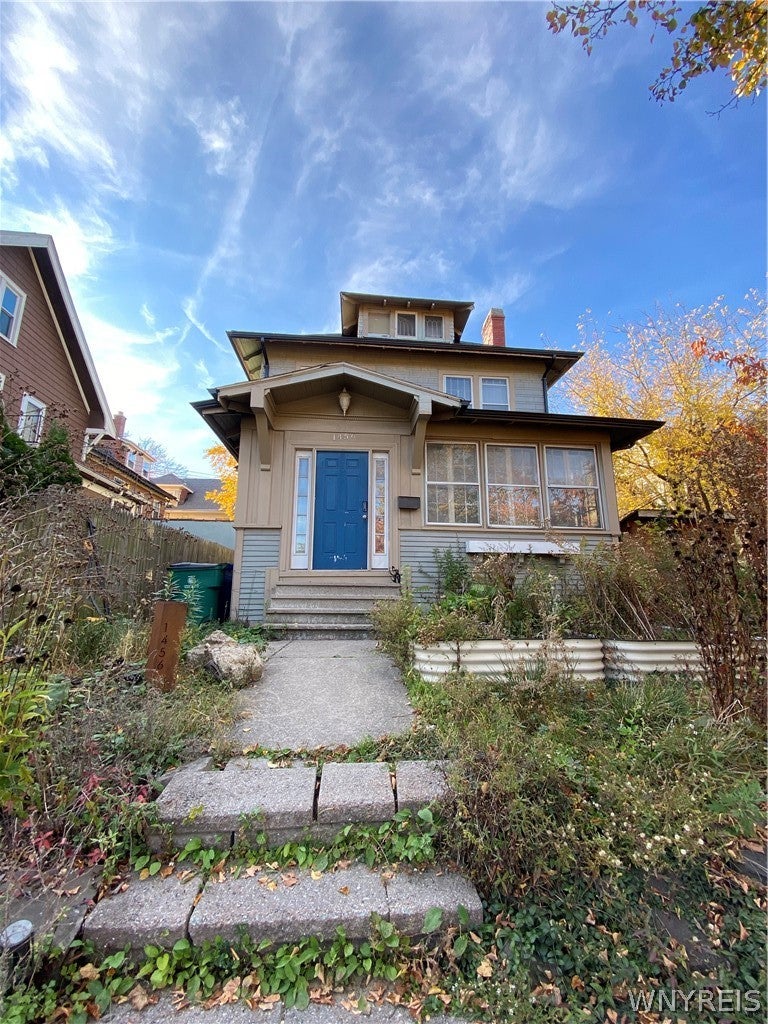
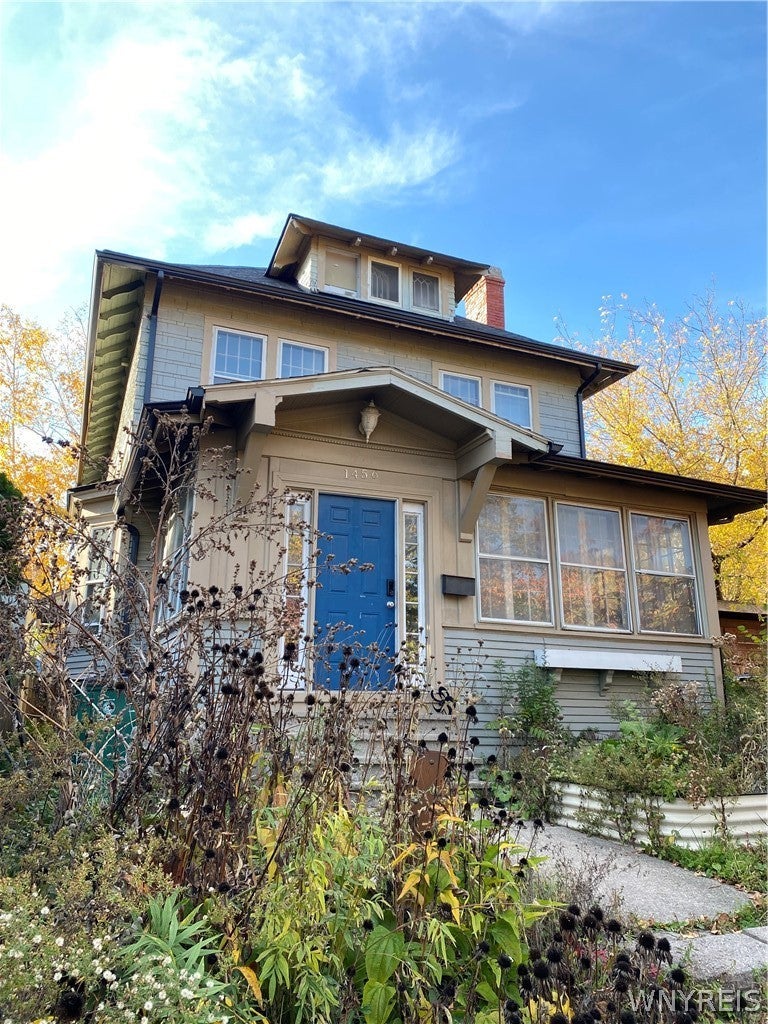
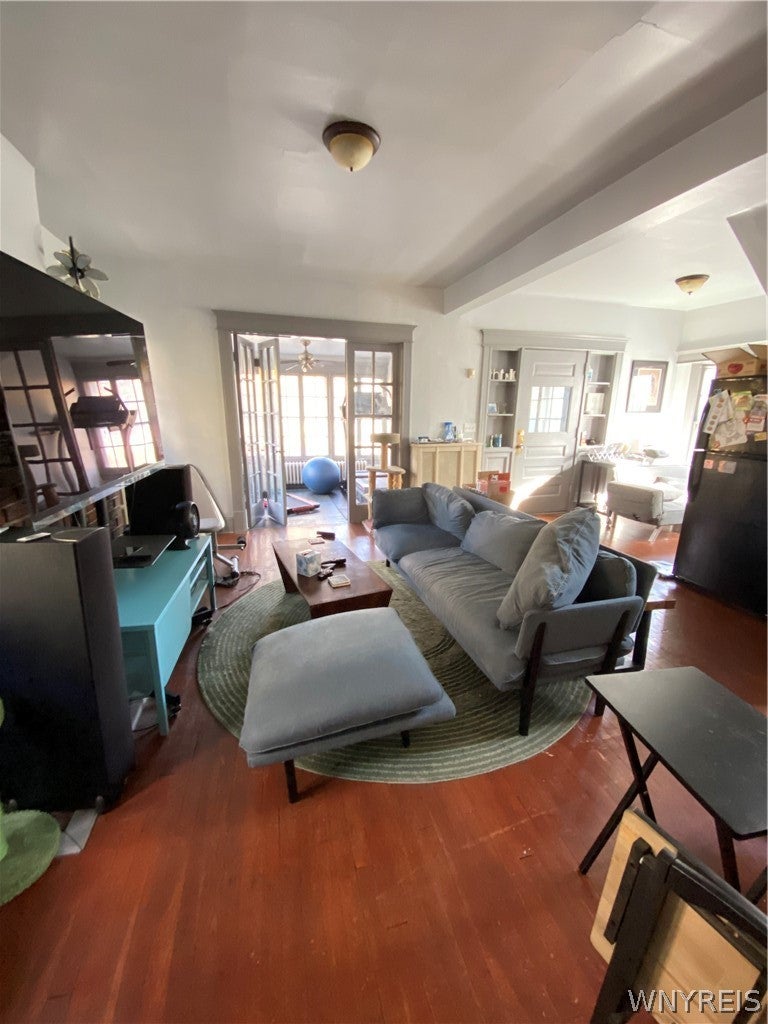
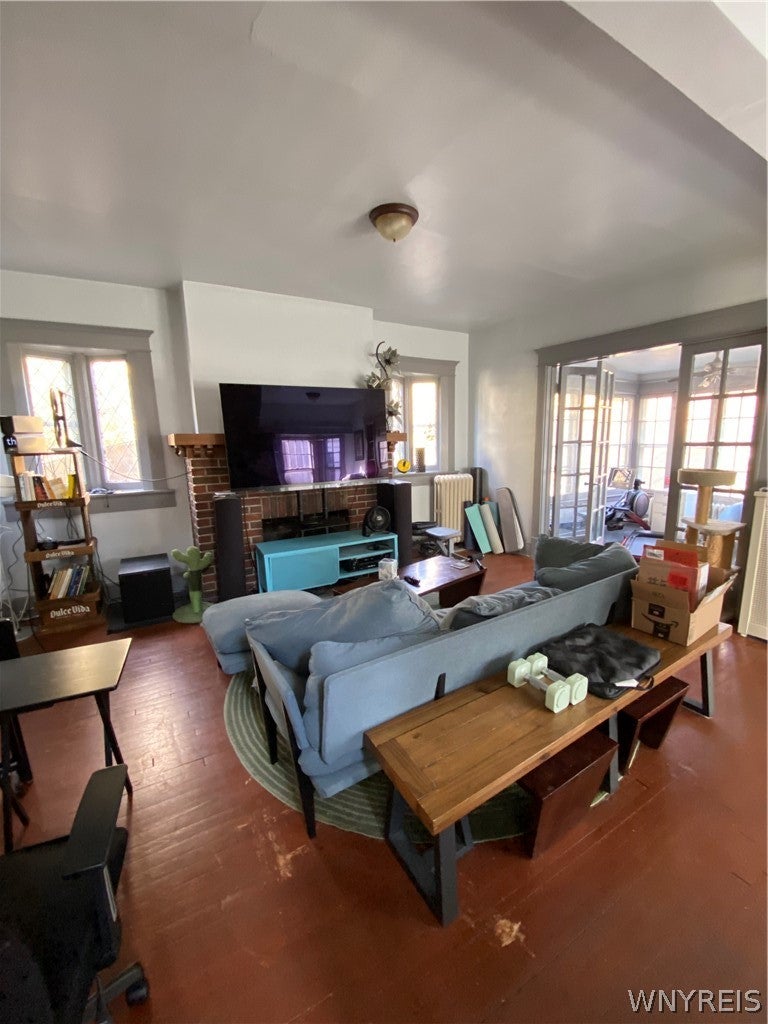
OPEN HOUSE SATURDAY OCTOBER 31st 11am - 1pm. Showings start immediately, please give 24 hour notice. Opportunity awaits with this large single family home near Delaware Park and Elmwood Village. Situated across the street from Forest Lawn Cemetery, this charming American Foursquare home with Craftsman-style details has 4 bedrooms, 2.5 bathrooms, and plenty of additional flexible space. Heated sunroom in front of house with French doors, formal dining room with wainscoting and coffered ceiling, multiple fireplaces (NRTC). One bedroom on first floor with walkout doors to backyard. Three bedrooms upstairs, including one spanning entire front of house. Bonus rooms offer more useable areas for office space, game room, studio, workout equipment etc! Third floor has additional finished space as well. Improvements done to the property within last 4 years include: Roof total tear-off with transferrable warranty; new 200 amp electrical service; some glass block windows; sewer line to street replaced; some new plumbing drain lines; vented range hood. Fridge, gas oven/range hood, dishwasher and washer/dryer included. With a little TLC this home can really shine. Priced below assessed value.
Save
Ask
Tour
Hide
Listing Snapshot
Price
$299,900
Days On Site
1 Day
Bedrooms
4
Inside Area (SqFt)
3,303 sqft
Total Baths
3
Full Baths
2
Partial Baths
1
Lot Size
0.051 Acres
Year Built
1900
MLS Number
B1725810
Status
Active
Property Tax
$4,371
HOA/Condo/Coop Fees
N/A
Sq Ft Source
N/A
Friends & Family
Recent Activity
| yesterday | Listing first seen on site | |
| yesterday | Listing updated with changes from the MLS |
General Features
Acres
0.051
Cross Street
Saybrook
Foundation
Stone
Levels
Two
Number Of Stories
2
Parking
No Garage
Property Sub Type
Single Family Residence
Special Circumstances
Standard
SqFt Total
3303
Style
CraftsmanHistoricAntiqueSquareDesign
Utilities
Sewer ConnectedWater Connected
Water Source
Public
Interior Features
Appliances
DishwasherExhaust FanGas OvenGas RangeGas Water HeaterRefrigeratorRange HoodWater Heater
Basement
Full
Cooling
Ceiling Fan(s)
Electric
Circuit Breakers
Fireplace
Yes
Fireplaces
3
Flooring
Ceramic TileHardwoodLaminateVaries
Heating
Natural GasExhaust FanBaseboardRadiant
Interior
Ceiling Fan(s)Entrance FoyerEat-in KitchenOtherSee Remarks
Main Level Bedrooms
1
Save
Ask
Tour
Hide
Exterior Features
Construction Details
CedarShake SidingWood Siding
Lot Features
Near Public TransitRectangular Lot
Roof
AsphaltShingle
Windows/Doors
Sliding Doors
Community Features
MLS Area
Buffalo City-140200
School District
Buffalo
Township
Not Applicable
Financing Terms Available
CashConventional
Schools
School District
Buffalo
Elementary School
Unknown
Middle School
Unknown
High School
Unknown
Listing courtesy of Kiersten Minnick of Keller Williams Realty WNY (716) 868-6613
![]()
The data relating to real estate on this website comes in part from the Internet Data Exchange (IDX) Program of NYSAMLS’s. Real estate listings held by firms other than are marked with the IDX logo and detailed information about them includes the Listing Broker’s Firm Name.
All information deemed reliable but not guaranteed and should be independently verified. All properties are subject to prior sale, change, or withdrawal. Neither the listing broker(s) nor shall be responsible for any typographical errors, misinformation, misprints, and shall be held totally harmless. © Last checked: 2026-10-31 10:11 AM UTC CNYIS, UNYREIS, WNYREIS. All rights reserved.
Neighborhood & Commute
Source: Walkscore
Disclosure: Community information and market data powered by Constellation Data Labs. Information is deemed reliable but not guaranteed.
Save
Ask
Tour
Hide
Did you know? You can invite friends and family to your search. They can join your search, rate and discuss listings with you.