


We’ve built our reputation by keeping our promise that we will always put our clients’ best interests, ahead of our own.
Save
Ask
Tour
Hide
$175,000
New Listing
44 Alder PlaceBuffalo, NY 14223
For Sale|Single Family Residence|Active
6
Beds
3
Total Baths
2
Full Baths
1
Partial Bath
2,169
SqFt
$81
/SqFt
1963
Built
County:
Erie
Listing courtesy of Joseph C Puma of WNY Metro Premier Realty (716) 864-1113
Call Now: 716-207-2994
Is this the listing for you? We can help make it yours.
716-207-2994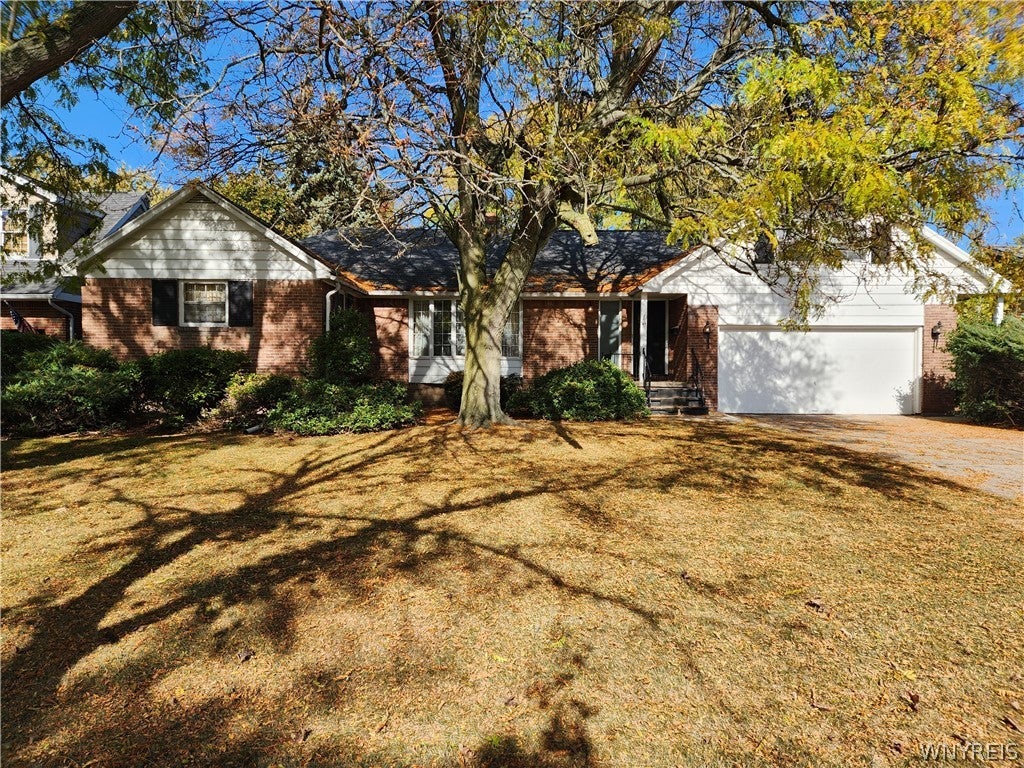
Save
Ask
Tour
Hide
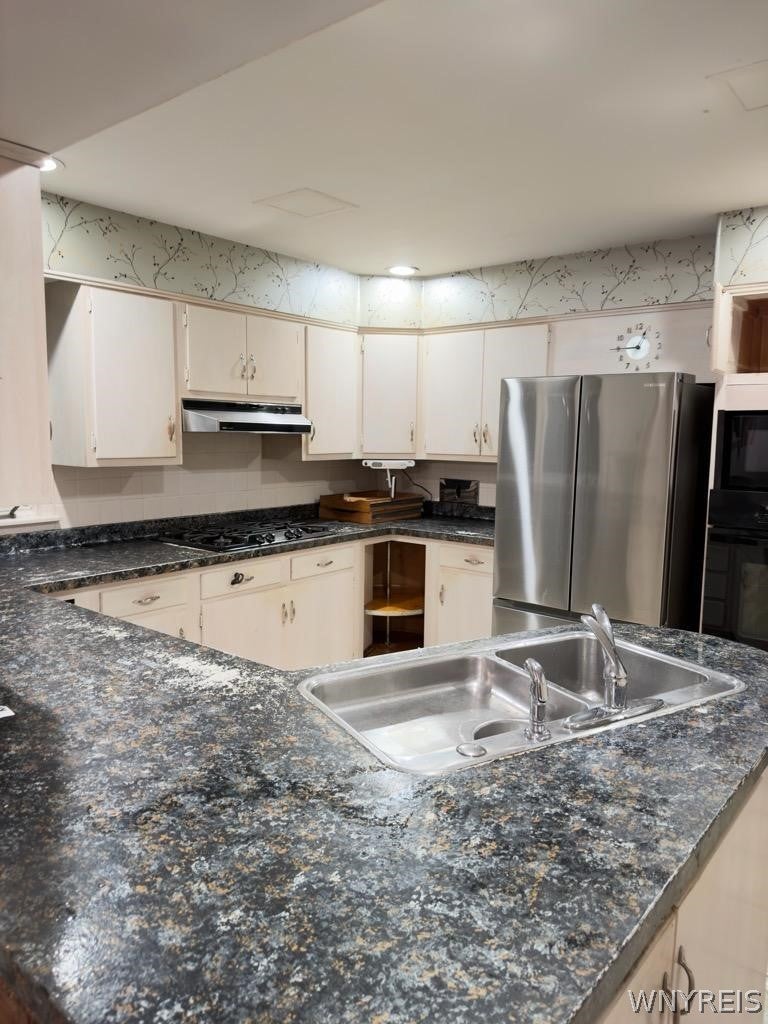
If you are seeking a good old fashioned property renovation, your search ends here! Built in 1963 as a 4 bedroom ranch. Top floor expanded to add additional bedrooms and an additional full bath. Very desirable street. 1st floor has 4 bedrooms and 1.5 baths, living room, dining room, kitchen, family room, large front foyer and a roomy second foyer from the attached 2 car garage. Very unique floor plan, double sided fireplace and a slider leading to the beautiful treed yard. House sits on a wide lot. Fully fenced yard and a large patio. Full basement, NEW 150 amp electrical, and a mostly brick exterior. This house flows like a ranch with the bonus finished second floor. Home was used for a large family with the added bedrooms/bath on top floor. This could be a fantastic property if you have the "right touch". MUST have proof of funds or a mortgage pre-approval for a renovation. Tax records may not reflect the correct square footage, bedrooms and baths. Showings begin Monday Nov. 2nd. and offers will be listened too Monday Nov. 9th. Showings will be from 9am-6pm. (Buyers need to tell their agents to READ the showing instructions before requesting a showing)
Save
Ask
Tour
Hide
Listing Snapshot
Price
$175,000
Days On Site
0 Days
Bedrooms
6
Inside Area (SqFt)
2,169 sqft
Total Baths
3
Full Baths
2
Partial Baths
1
Lot Size
0.2736 Acres
Year Built
1963
MLS Number
B1725446
Status
Active
Property Tax
$6,908
HOA/Condo/Coop Fees
N/A
Sq Ft Source
N/A
Friends & Family
Recent Activity
| 21 hours ago | Listing first seen on site | |
| 21 hours ago | Listing updated with changes from the MLS |
General Features
Acres
0.2736
Cross Street
Belmont
Foundation
Block
Garage
Yes
Garage Spaces
2
Number Of Stories
1
Parking
DetachedGarageDrivewayConcrete
Property Sub Type
Single Family Residence
SqFt Total
2169
Style
RanchTwoStory
Utilities
Sewer ConnectedWater Connected
Water Source
Public
Interior Features
Appliances
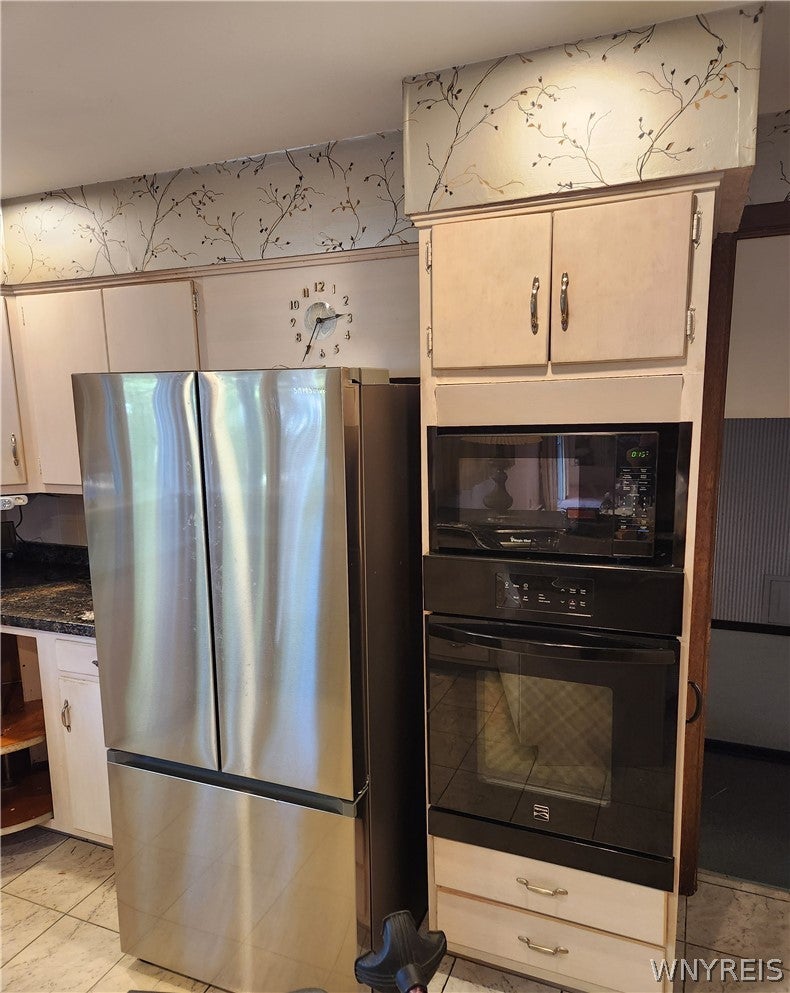
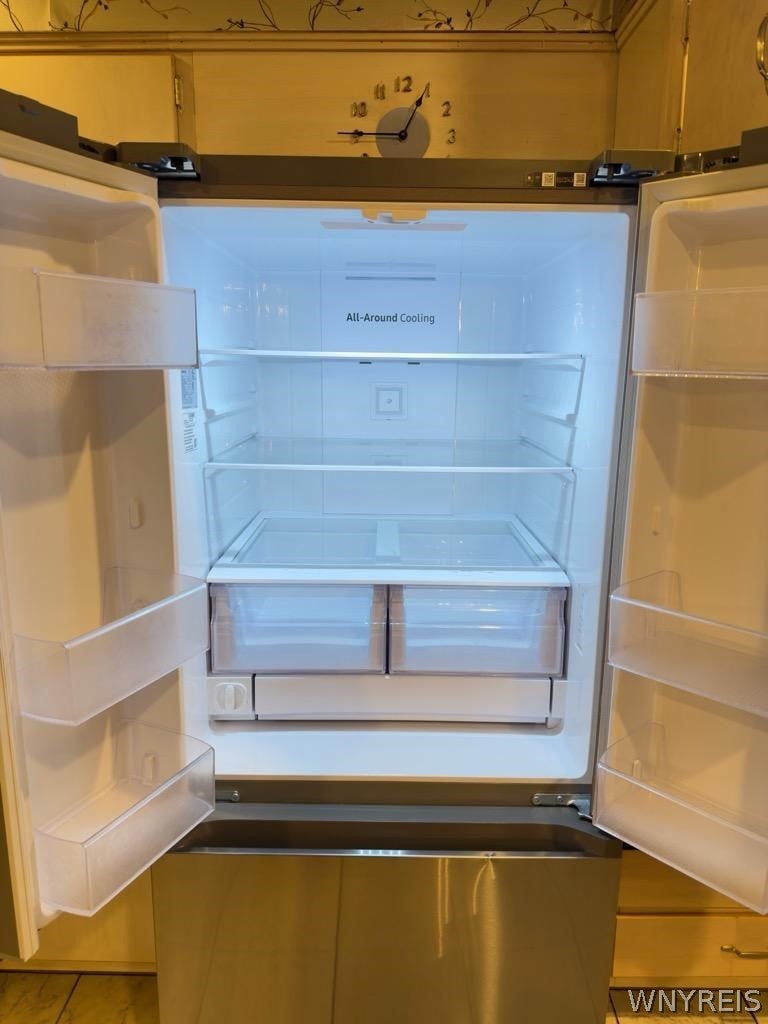
Built-In RangeDishwasherGas Water HeaterRefrigeratorOvenWater Heater
Basement
Full
Flooring
CarpetVaries
Heating
Natural GasBaseboardHot Water
Interior
Entrance FoyerOtherSee RemarksMaster Downstairs
Laundry Features
In Basement
Main Level Bedrooms
4
Save
Ask
Tour
Hide
Exterior Features
Construction Details
BrickFrameWood Siding
Lot Features
Rectangular Lot
Road Frontage
City Street
Community Features
MLS Area
Tonawanda-Town-146489
School District
Kenmore-Tonawanda Union Free District
Township
Not Applicable
Financing Terms Available
Cash
Schools
School District
Kenmore-Tonawanda Union Free District
Elementary School
Unknown
Middle School
Unknown
High School
Unknown
Listing courtesy of Joseph C Puma of WNY Metro Premier Realty (716) 864-1113
![]()
The data relating to real estate on this website comes in part from the Internet Data Exchange (IDX) Program of NYSAMLS’s. Real estate listings held by firms other than are marked with the IDX logo and detailed information about them includes the Listing Broker’s Firm Name.
All information deemed reliable but not guaranteed and should be independently verified. All properties are subject to prior sale, change, or withdrawal. Neither the listing broker(s) nor shall be responsible for any typographical errors, misinformation, misprints, and shall be held totally harmless. © Last checked: 2026-10-31 10:55 AM UTC CNYIS, UNYREIS, WNYREIS. All rights reserved.
Neighborhood & Commute
Source: Walkscore
Disclosure: Community information and market data powered by Constellation Data Labs. Information is deemed reliable but not guaranteed.
Save
Ask
Tour
Hide
Did you know? You can invite friends and family to your search. They can join your search, rate and discuss listings with you.