


We’ve built our reputation by keeping our promise that we will always put our clients’ best interests, ahead of our own.
Save
Ask
Tour
Hide
$549,999
6 Days On Site
70 Hidden RidgeAmherst, NY 14221
For Sale|Condominium|Active
2
Beds
3
Total Baths
3
Full Baths
2,330
SqFt
$236
/SqFt
1986
Built
Subdivision:
Hidden Ridge Common
County:
Erie
Listing courtesy of Gerald M Strobel of MJ Peterson Real Estate Inc. (716) 866-4564
Call Now: 716-207-2994
Is this the listing for you? We can help make it yours.
716-207-2994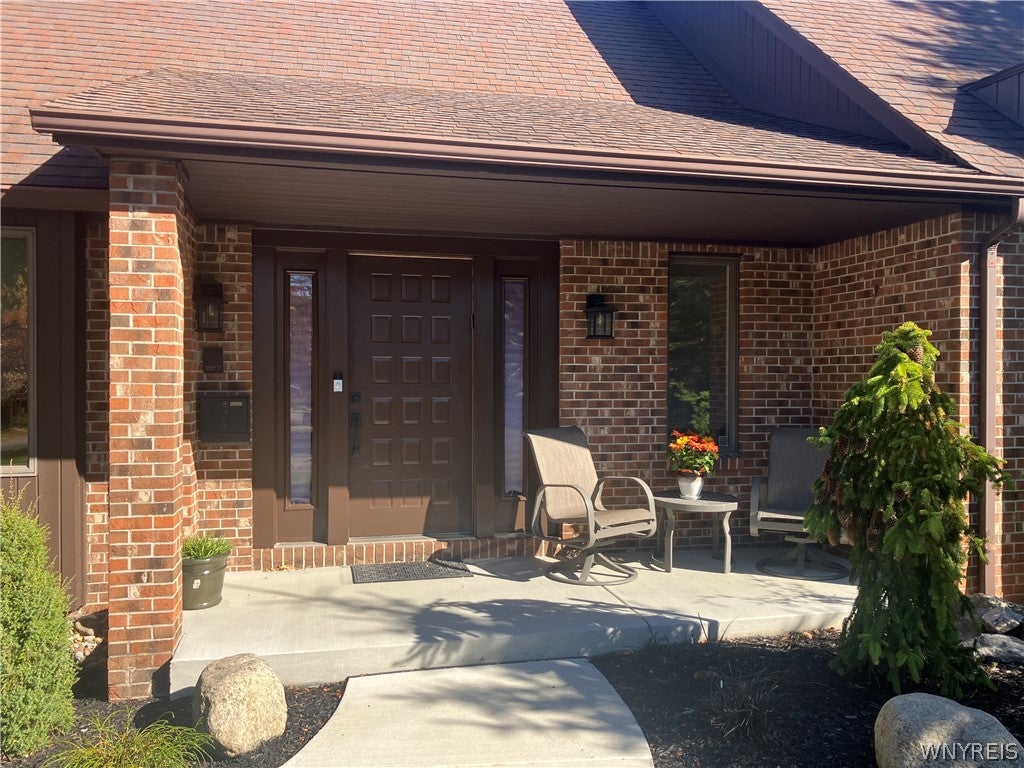
Save
Ask
Tour
Hide
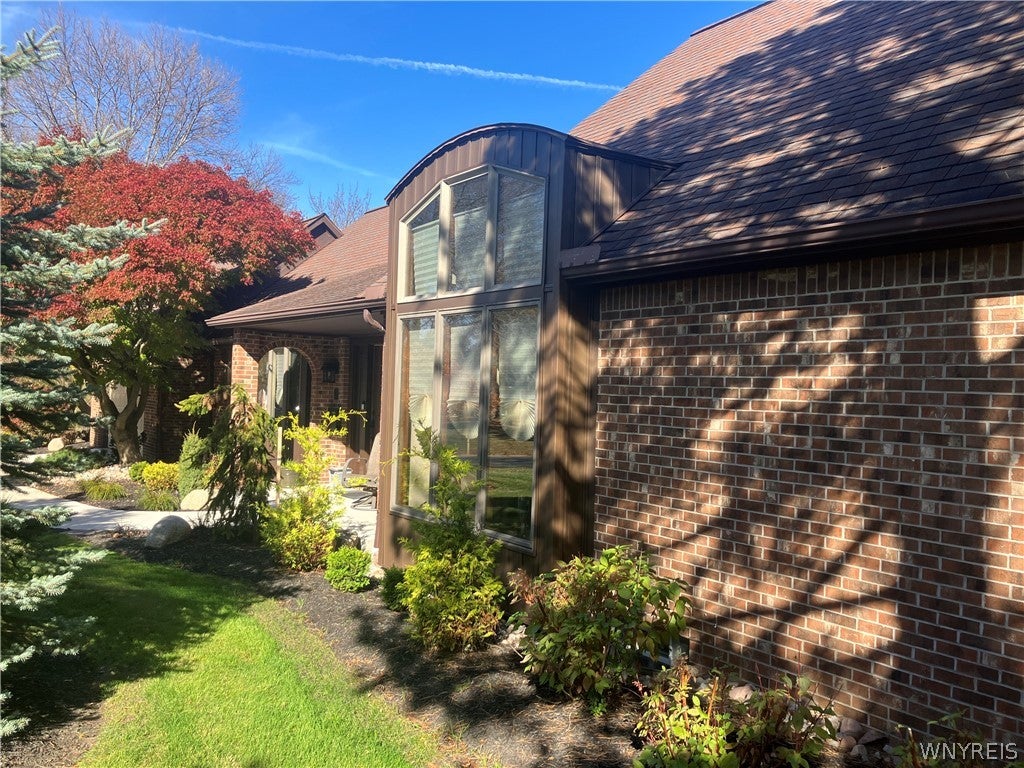
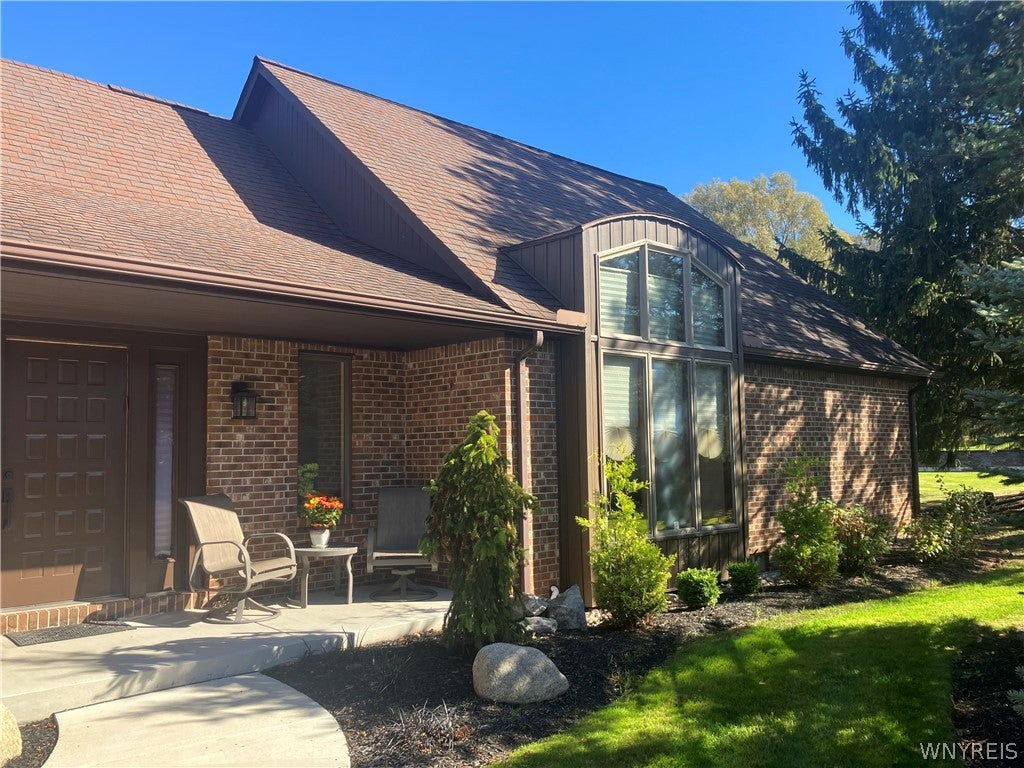
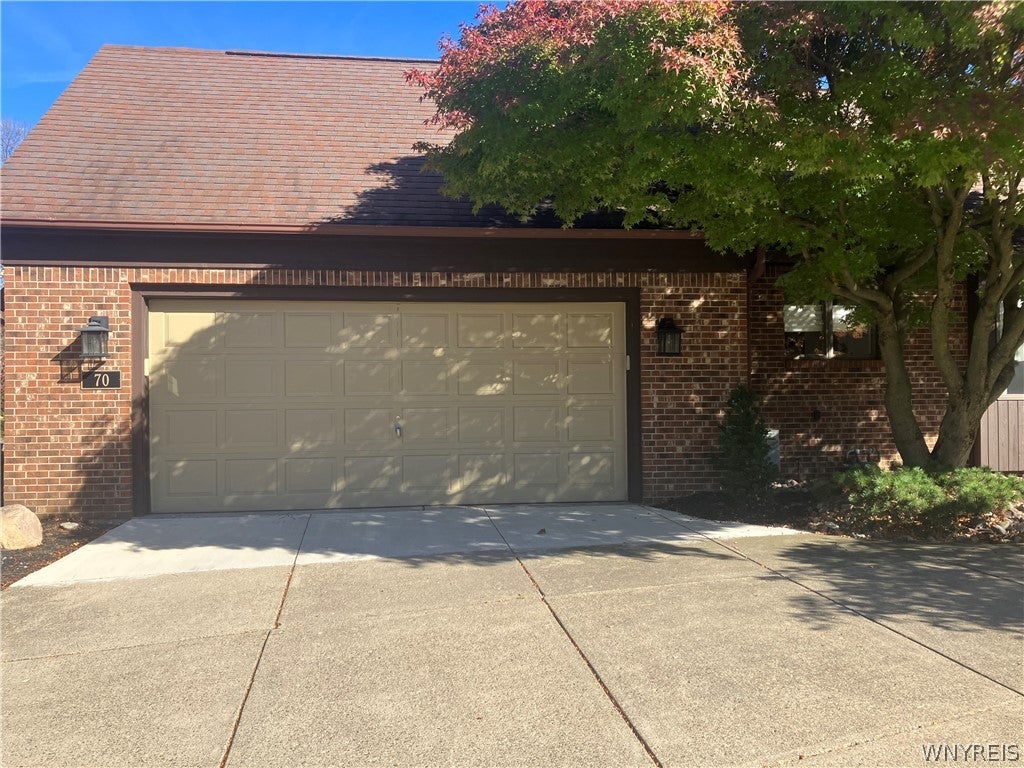
Welcome to 70 Hidden Ridge Common! This stunning 2,330 square foot end unit is light, bright and airy with a modern, contemporary vibe. This home is located on the desirable inside ring of homes that surrounds the tranquil lake. A large, welcoming foyer leads you to your expansive living room with a soaring ceiling, gas fireplace, hardwood floors, high end lighting, and sliders that lead you either to your deck with water view, or to the private interior courtyard with its lush landscaping and serene atmosphere. The hardwood floors flow into the formal dining room that also overlooks and has access to the interior courtyard. The kitchen space is perfect for any gourmet and has ample cupboard and counter space, a large pantry, breakfast bar, induction range top, a wet bar and eat in area. The laundry room is spacious, and it includes a generous storage area. The primary suite is expansive and bright and it includes a vanity area, walk in closet and ensuite bathroom with a bathtub and shower stall with high end shower head. Double French doors lead to the second bedroom (or den) and there is a second full bathroom directly across the hall. There is a full basement, attached 2.5 car garage, lovely front porch, maintenance free deck covering, central air conditioning, and so much more. Hidden Ridge is in a convenient location that allows a short walk to shops, restaurants, supermarkets and even to the Village of Williamsville. Taxes shown in listing are true from the municipal website. Pets are allowed!
Save
Ask
Tour
Hide
Listing Snapshot
Price
$549,999
Days On Site
6 Days
Bedrooms
2
Inside Area (SqFt)
2,330 sqft
Total Baths
3
Full Baths
3
Partial Baths
N/A
Lot Size
0.0977 Acres
Year Built
1986
MLS Number
B1724907
Status
Active
Property Tax
$8,598
HOA/Condo/Coop Fees
$825 monthly
Sq Ft Source
Public Records
Friends & Family
Recent Activity
| 6 days ago | Listing first seen on site | |
| 6 days ago | Listing updated with changes from the MLS |
General Features
Acres
0.0977
Attached Garage
Yes
Cross Street
International Drive
Garage
Yes
Garage Spaces
2.5
Levels
One
Number Of Stories
1
Parking
AttachedGarageOtherSee RemarksGarage Door Opener
Pets
Breed Restrictions
Property Sub Type
Condominium
Special Circumstances
Standard
SqFt Total
2330
Style
PatioHome
Utilities
Cable AvailableElectricity ConnectedSewer ConnectedWater Connected
Water Source
Public
Interior Features
Appliances
Double OvenDishwasherElectric CooktopDisposalGas Water HeaterWater Heater
Basement
FullSump Pump
Cooling
Central Air
Electric
Circuit Breakers
Fireplace
Yes
Fireplaces
1
Flooring
Ceramic TileHardwoodVaries
Heating
Natural GasForced Air
Interior
Breakfast BarCathedral Ceiling(s)Entrance FoyerEat-in KitchenKitchen IslandPantryMaster Downstairs
Laundry Features
Main Level
Main Level Bedrooms
2
Window Features
Skylight(s)
Save
Ask
Tour
Hide
Exterior Features
Construction Details
BrickOtherSee Remarks
Lot Features
Irregular Lot
Patio And Porch
Deck
Road Frontage
City Street
Roof
Asphalt
Windows/Doors
Skylight(s)
Community Features
Accessibility Features
Accessible Bedroom
Association Amenities
Other
Association Fee
$825.0
Association Fee Frequency
Monthly
MLS Area
Amherst-142289
School District
Williamsville
Township
Not Applicable
Financing Terms Available
CashConventional
Schools
School District
Williamsville
Elementary School
Forest Elementary
Middle School
Mill Middle
High School
Williamsville South High
Listing courtesy of Gerald M Strobel of MJ Peterson Real Estate Inc. (716) 866-4564
![]()
The data relating to real estate on this website comes in part from the Internet Data Exchange (IDX) Program of NYSAMLS’s. Real estate listings held by firms other than are marked with the IDX logo and detailed information about them includes the Listing Broker’s Firm Name.
All information deemed reliable but not guaranteed and should be independently verified. All properties are subject to prior sale, change, or withdrawal. Neither the listing broker(s) nor shall be responsible for any typographical errors, misinformation, misprints, and shall be held totally harmless. © Last checked: 2026-11-01 12:00 PM UTC CNYIS, UNYREIS, WNYREIS. All rights reserved.
Neighborhood & Commute
Source: Walkscore
Disclosure: Community information and market data powered by Constellation Data Labs. Information is deemed reliable but not guaranteed.
Save
Ask
Tour
Hide