


We’ve built our reputation by keeping our promise that we will always put our clients’ best interests, ahead of our own.
Save
Ask
Tour
Hide
$375,000
11 Days On Site
1930 Maple RoadBuffalo, NY 14221
For Sale|Single Family Residence|Active
4
Beds
3
Total Baths
2
Full Baths
1
Partial Bath
2,064
SqFt
$182
/SqFt
1969
Built
Subdivision:
Holland Land Company's Su
County:
Erie
Listing courtesy of Neil Barrows of HUNT Real Estate ERA (716) 291-4651
Call Now: 716-207-2994
Is this the listing for you? We can help make it yours.
716-207-2994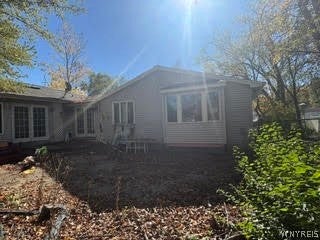
Save
Ask
Tour
Hide
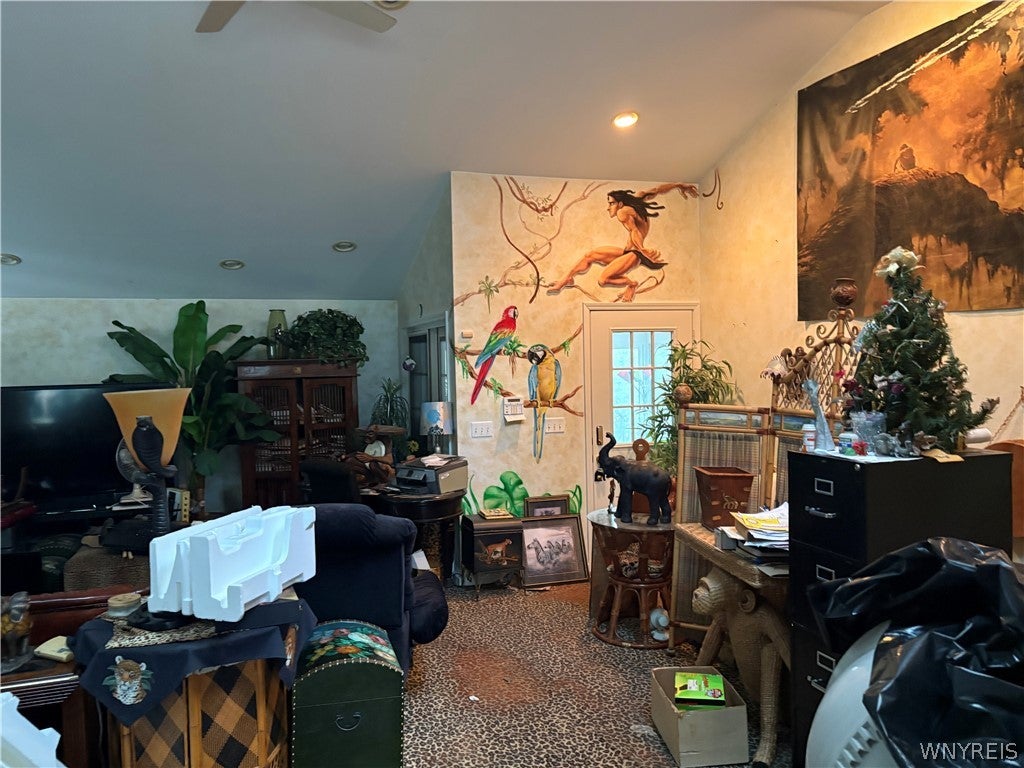
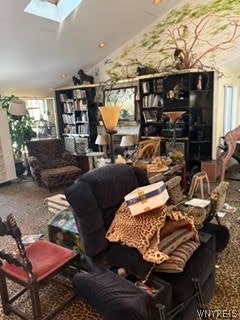
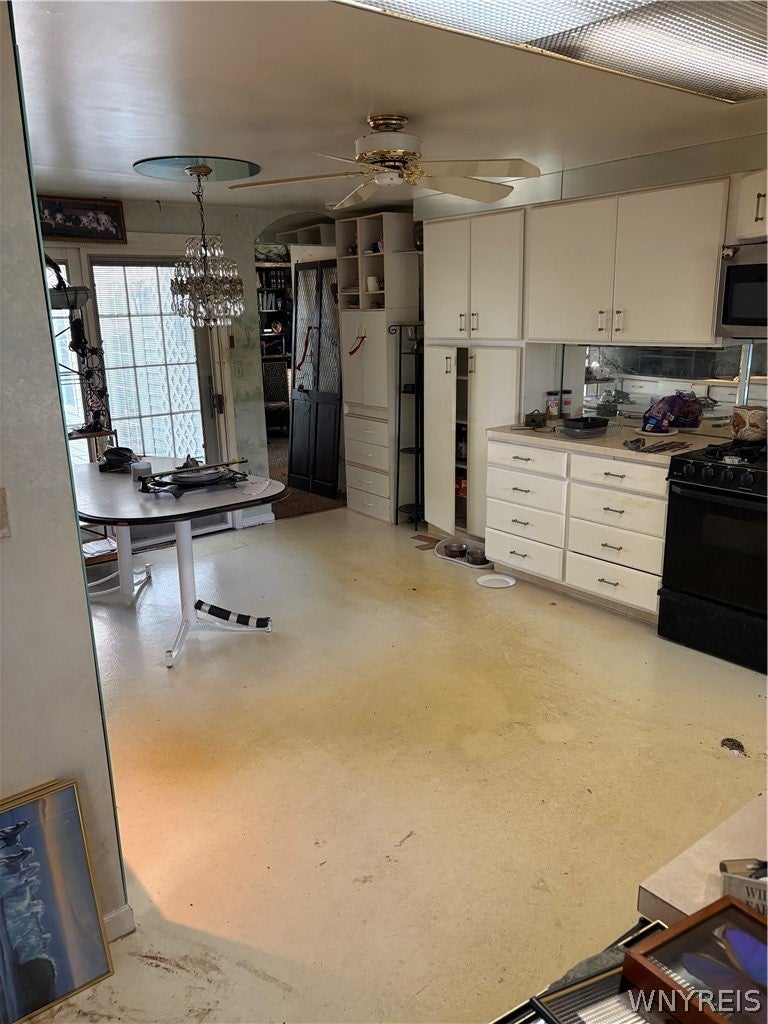
This expansive 4 bedroom, 2.5-bath ranch offers approximately 2,064 square feet of living space on a .34 acre lot The home features a huge living area, fireplace, 1.5 car garage and a large driveway with a turnaround pattern providing plenty of parking and easy access to the property. The generous floor plan offers plenty of space and potential, while the property’s location provides convenient access to hospitals, shopping, schools, dining and area amenities. The backyard adds even more versatility with a two story garden shed/workshop, offering excellent space for hobbies, projects, storage, or a home workshop. The unfinished basement has an additional workshop along with plenty of space for storage and future possibilities. This property offers tremendous potential for a buyer ready to renovate and make it their own. Updates and improvements are needed, creating an opportunity to customize the home and add value. Located in the Williamsville School District, this spacious ranch is ready for its next chapter.
Save
Ask
Tour
Hide
Listing Snapshot
Price
$375,000
Days On Site
11 Days
Bedrooms
4
Inside Area (SqFt)
2,064 sqft
Total Baths
3
Full Baths
2
Partial Baths
1
Lot Size
0.3423 Acres
Year Built
1969
MLS Number
B1724607
Status
Active
Property Tax
$9,047
HOA/Condo/Coop Fees
N/A
Sq Ft Source
N/A
Friends & Family
Recent Activity
| 2 weeks ago | Listing first seen on site | |
| 2 weeks ago | Listing updated with changes from the MLS |
General Features
Acres
0.3423
Attached Garage
Yes
Cross Street
YOungs Rd
Garage
Yes
Garage Spaces
1
Levels
One
Number Of Stories
1
Parking
AttachedGarageDrivewayOtherConcrete
Property Condition
Fixer
Property Sub Type
Single Family Residence
Special Circumstances
Standard
SqFt Total
2064
Style
Ranch
Utilities
Cable AvailableElectricity ConnectedSewer ConnectedWater Connected
Water Source
Public
Interior Features
Appliances
DryerExhaust FanGas OvenGas RangeGas Water HeaterRefrigeratorRange HoodWasherWater Heater
Basement
Full
Cooling
Ceiling Fan(s)
Flooring
CarpetVariesVinyl
Furnished
Partially
Heating
Natural GasExhaust FanForced Air
Interior
Ceiling Fan(s)Cathedral Ceiling(s)Entrance FoyerEat-in KitchenStorageHigh Speed InternetMaster Downstairs
Laundry Features
In Basement
Main Level Bedrooms
4
Window Features
Skylight(s)
Save
Ask
Tour
Hide
Exterior Features
Construction Details
BlockOtherConcreteVinyl Siding
Lot Features
Near Public TransitRectangular Lot
Other Structures
Shed(s)StorageWorkshop
Patio And Porch
PatioPorch
Pool Features
In GroundOutdoor PoolPrivate
Private Pool
Yes
Roof
Asphalt
Windows/Doors
Skylight(s)
Community Features
MLS Area
Amherst-142289
School District
Williamsville
Township
Not Applicable
Financing Terms Available
CashConventional
Schools
School District
Williamsville
Elementary School
Unknown
Middle School
Unknown
High School
Unknown
Listing courtesy of Neil Barrows of HUNT Real Estate ERA (716) 291-4651
![]()
The data relating to real estate on this website comes in part from the Internet Data Exchange (IDX) Program of NYSAMLS’s. Real estate listings held by firms other than are marked with the IDX logo and detailed information about them includes the Listing Broker’s Firm Name.
All information deemed reliable but not guaranteed and should be independently verified. All properties are subject to prior sale, change, or withdrawal. Neither the listing broker(s) nor shall be responsible for any typographical errors, misinformation, misprints, and shall be held totally harmless. © Last checked: 2026-11-03 02:03 PM UTC CNYIS, UNYREIS, WNYREIS. All rights reserved.
The data relating to real estate on this website comes in part from the Internet Data Exchange (IDX) Program of NYSAMLS’s. Real estate listings held by firms other than are marked with the IDX logo and detailed information about them includes the Listing Broker’s Firm Name.
All information deemed reliable but not guaranteed and should be independently verified. All properties are subject to prior sale, change, or withdrawal. Neither the listing broker(s) nor shall be responsible for any typographical errors, misinformation, misprints, and shall be held totally harmless. © Last checked: 2026-11-03 02:03 PM UTC CNYIS, UNYREIS, WNYREIS. All rights reserved.
Neighborhood & Commute
Source: Walkscore
Disclosure: Community information and market data powered by Constellation Data Labs. Information is deemed reliable but not guaranteed.
Save
Ask
Tour
Hide
Did you know? You can invite friends and family to your search. They can join your search, rate and discuss listings with you.