


We’ve built our reputation by keeping our promise that we will always put our clients’ best interests, ahead of our own.
Save
Ask
Tour
Hide
$949,900
New Listing
6620 Conner RoadEast Amherst, NY 14051
For Sale|Single Family Residence|Active
3
Beds
3
Total Baths
3
Full Baths
2,944
SqFt
$323
/SqFt
2017
Built
County:
Erie
Listing courtesy of Tracy Ann Parke Gibas of Howard Hanna WNY Inc. (716) 416-4663
Call Now: 716-207-2994
Is this the listing for you? We can help make it yours.
716-207-2994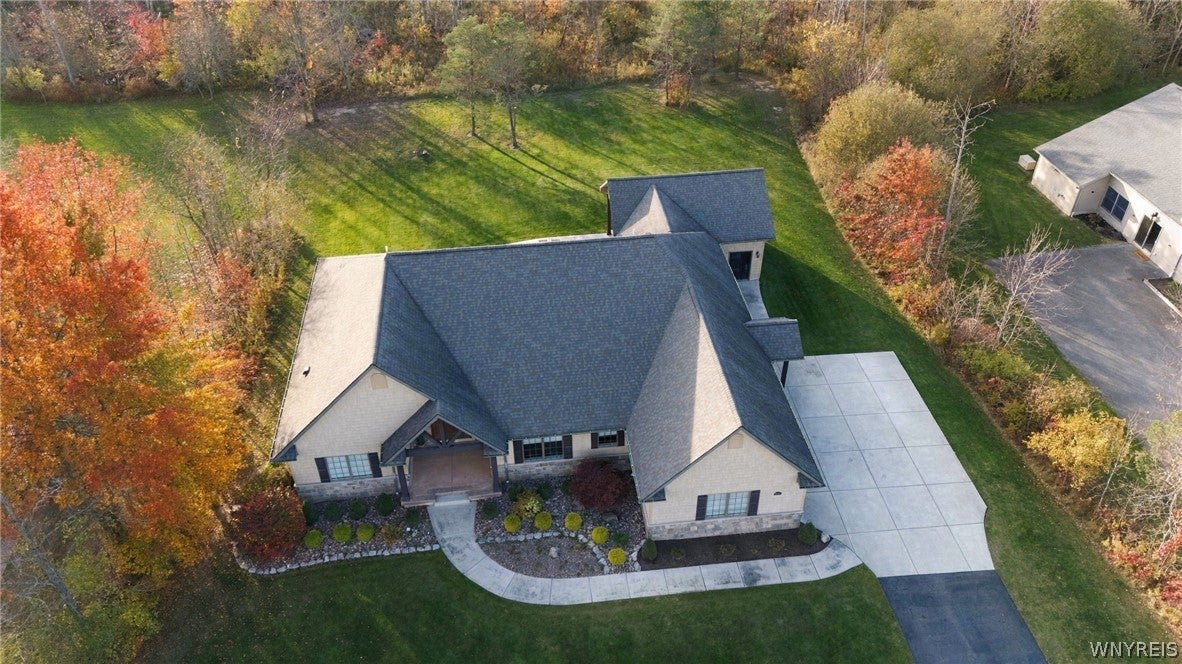
Save
Ask
Tour
Hide
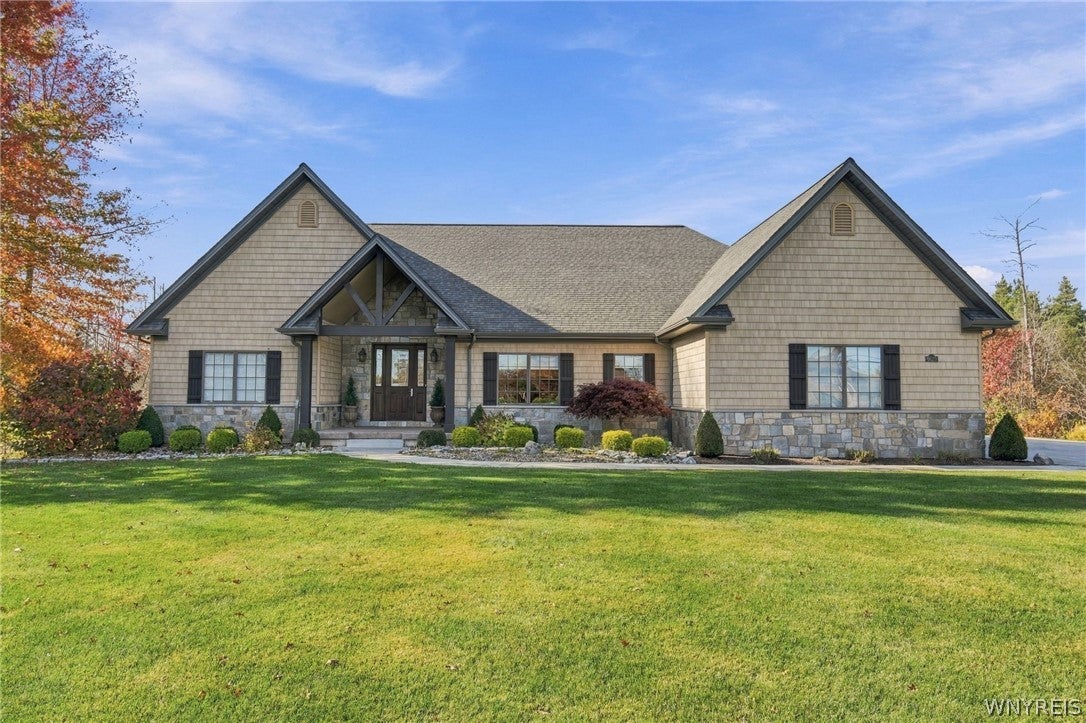
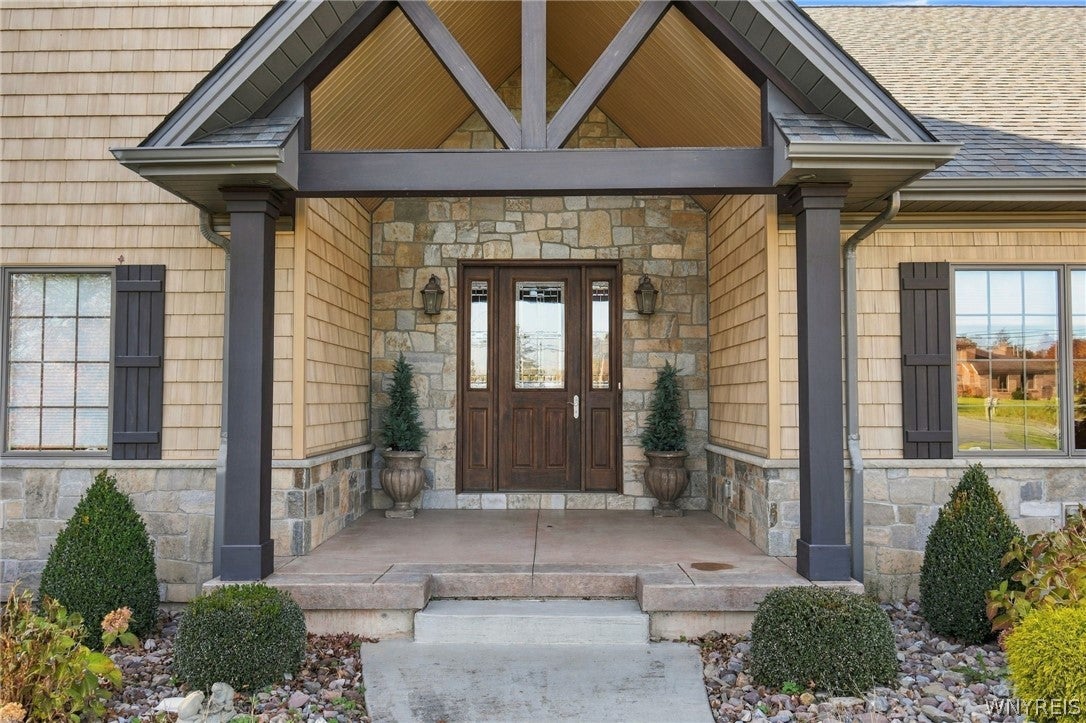
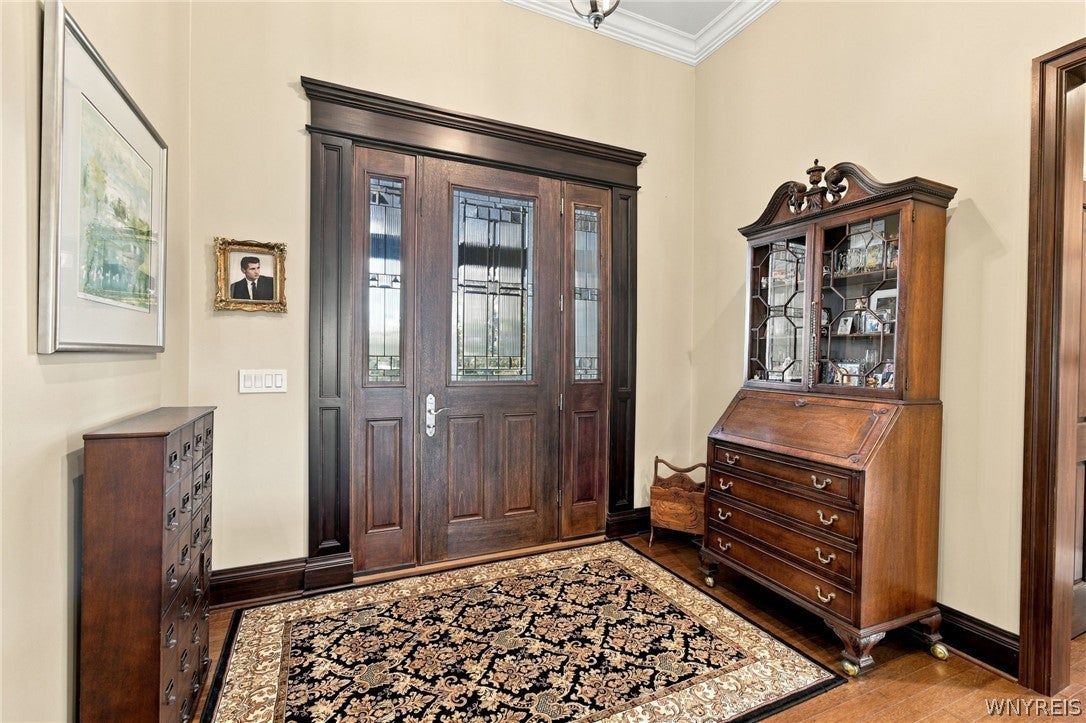
DELAYED SHOWINGS START 10/29 at 3pm NEGOTIATIONS START 10/29 at 3pm. Experience refined single-level luxury in this custom-built 2017 Douglas Cipollone ranch, ideally situated on just under an acre in the Clarence School District with an East Amherst address. Exceptional curb appeal, a private backyard oasis, and a tree-lined backdrop create the perfect balance of elegance, comfort, and tranquility, all just minutes from the everyday conveniences of Transit Road. Designed for effortless living and exceptional entertaining, the open-concept interior showcases rich maple hardwood floors, custom Candlelight maple cabinetry, quartz countertops, and top-of-the-line Thermador appliances. Soaring 13.5-foot ceilings in the living room and hallway, dramatic trayed ceilings, recessed LED lighting, custom wood moldings, and expansive windows create a bright, inviting atmosphere centered around a striking stone-front gas fireplace. Thoughtful craftsmanship continues throughout with 7-foot solid wood interior doors, 8-inch baseboards, Anderson windows, and sophisticated neutral finishes. The luxurious primary suite is a private retreat, featuring a spacious walk-in closet, dual vanities, marble flooring, an oversized walk-in shower, & a versatile sitting area or home office with sliding glass doors opening directly to the covered patio. Two additional bedrooms offer exceptional flexibility, including a bedroom with its own ensuite. A third full bath with tub provides convenient access to 3rd bedroom or for guests & outdoor entertaining. First-floor laundry & a central vacuum system add everyday ease. Step outside to your private entertaining destination, complete with a patio, outdoor kitchen, & gas grill. An additional 315-square-foot flex space, converted from the third garage, offers endless possibilities for game-day gatherings, a cigar lounge, recreation room, or private retreat. Additional highlights include a Control4 integrated sound & lighting system, whole-house security w/hardwired cameras, irrigation system, dual-zone HVAC, poured basement w/9+foot ceilings. Every detail reflects quality construction, thoughtful design, and a commitment to elevated living.
Save
Ask
Tour
Hide
Listing Snapshot
Price
$949,900
Days On Site
0 Days
Bedrooms
3
Inside Area (SqFt)
2,944 sqft
Total Baths
3
Full Baths
3
Partial Baths
N/A
Lot Size
0.97 Acres
Year Built
2017
MLS Number
B1724505
Status
Active
Property Tax
$12,297
HOA/Condo/Coop Fees
N/A
Sq Ft Source
Public Records
Friends & Family
Recent Activity
| 15 hours ago | Listing first seen on site | |
| 15 hours ago | Listing updated with changes from the MLS |
General Features
Acres
0.97
Attached Garage
Yes
Cross Street
County
Garage
Yes
Garage Spaces
2.5
Levels
One
Number Of Stories
1
Parking
AttachedGarageGarage Door OpenerAsphaltConcrete
Property Sub Type
Single Family Residence
Security
Security System Owned
Sewer
Septic Tank
Special Circumstances
Standard
SqFt Total
2944
Style
PatioHomeRanch
Utilities
Electricity ConnectedWater Connected
Water Source
Public
Interior Features
Appliances
Built-In RefrigeratorConvection OvenDouble OvenDryerDishwasherDisposalGas Water HeaterMicrowaveWasherWater Heater
Basement
FullSump Pump
Cooling
ZonedAttic FanCentral Air
Electric
Circuit Breakers
Fireplace
Yes
Fireplaces
2
Flooring
CarpetHardwoodMarbleTileVaries
Heating
Natural GasZonedForced Air
Interior
Breakfast BarCentral VacuumEntrance FoyerEat-in KitchenKitchen IslandOtherPantrySee RemarksNatural WoodworkIn-Law FloorplanHigh Speed InternetMaster DownstairsSmart Thermostat
Laundry Features
Main Level
Main Level Bedrooms
3
Window Features
DrapesWindow Treatments
Save
Ask
Tour
Hide
Exterior Features
Construction Details
Shake SidingStoneVinyl Siding
Exterior
BarbecuePrivate Yard
Lot Features
OtherRectangular LotSee RemarksWooded
Other Structures
Barn(s)OutbuildingOtherSecond Garage
Patio And Porch
PatioCoveredPorch
Roof
Shingle
Windows/Doors
DrapesWindow Treatments
Community Features
Accessibility Features
Accessible Full BathAccessible BedroomAccessible Entrance
MLS Area
Clarence-143200
School District
Clarence
Township
Not Applicable
Financing Terms Available
CashConventionalFHAVA Loan
Schools
School District
Clarence
Elementary School
Unknown
Middle School
Unknown
High School
Unknown
Listing courtesy of Tracy Ann Parke Gibas of Howard Hanna WNY Inc. (716) 416-4663
![]()
The data relating to real estate on this website comes in part from the Internet Data Exchange (IDX) Program of NYSAMLS’s. Real estate listings held by firms other than are marked with the IDX logo and detailed information about them includes the Listing Broker’s Firm Name.
All information deemed reliable but not guaranteed and should be independently verified. All properties are subject to prior sale, change, or withdrawal. Neither the listing broker(s) nor shall be responsible for any typographical errors, misinformation, misprints, and shall be held totally harmless. © Last checked: 2026-10-29 11:02 AM UTC CNYIS, UNYREIS, WNYREIS. All rights reserved.
Neighborhood & Commute
Source: Walkscore
Disclosure: Community information and market data powered by Constellation Data Labs. Information is deemed reliable but not guaranteed.
Save
Ask
Tour
Hide