


We’ve built our reputation by keeping our promise that we will always put our clients’ best interests, ahead of our own.
Save
Ask
Tour
Hide
$700,000
13 Days On Site
104 Thomas Jefferson LaneAmherst, NY 14226
For Sale|Single Family Residence|Active
5
Beds
3
Total Baths
3
Full Baths
2,850
SqFt
$246
/SqFt
2000
Built
Subdivision:
Holland Land Company's Su
County:
Erie
Listing courtesy of Joseph A Trifilo of HUNT Real Estate ERA (716) 553-3939
Call Now: 716-207-2994
Is this the listing for you? We can help make it yours.
716-207-2994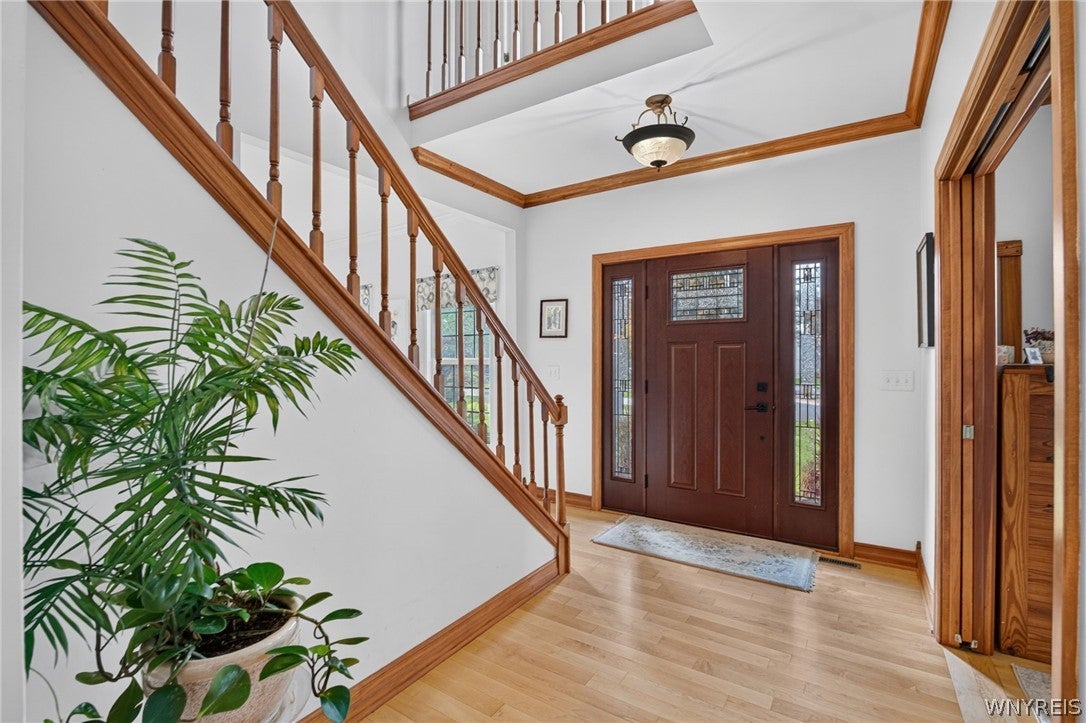
Save
Ask
Tour
Hide
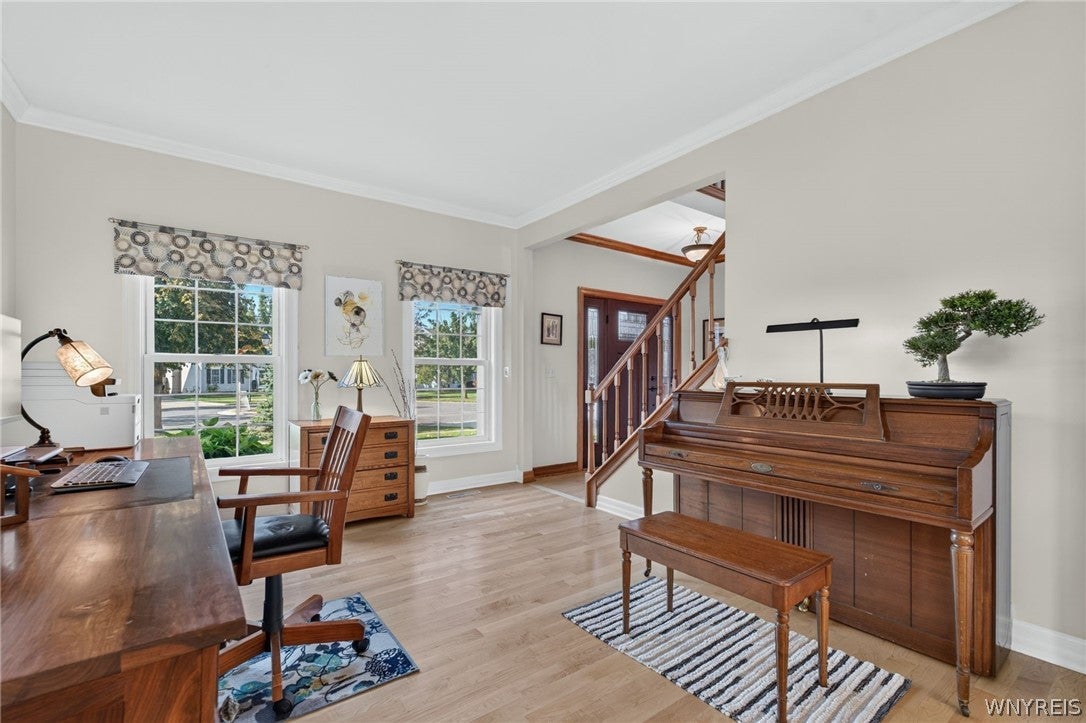
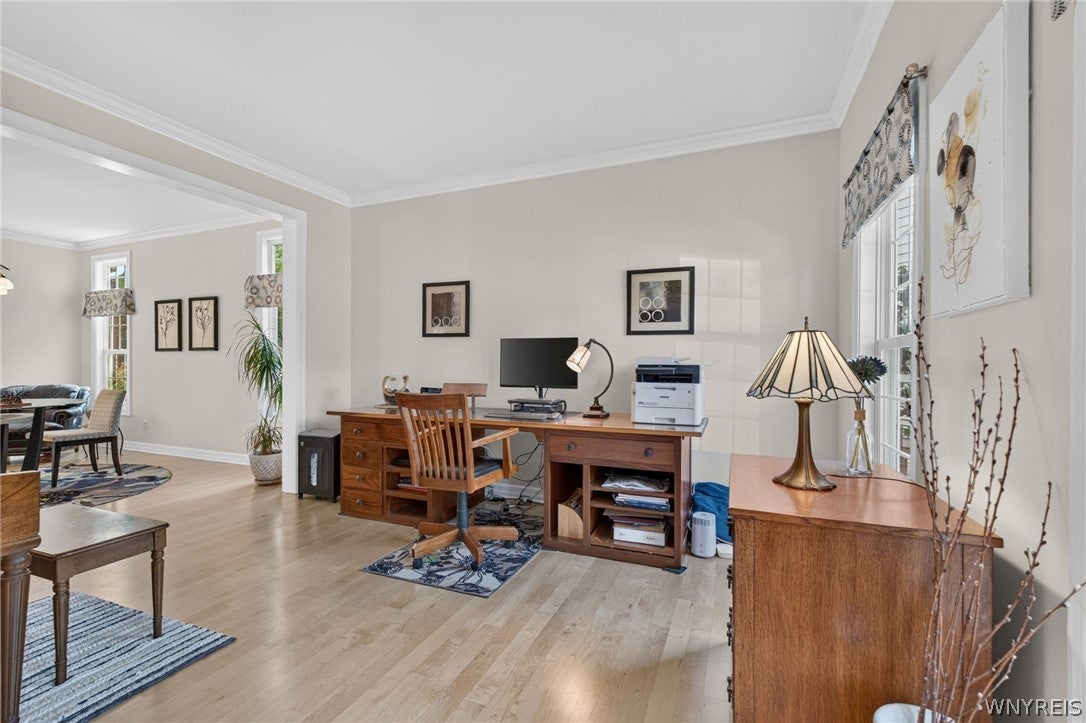
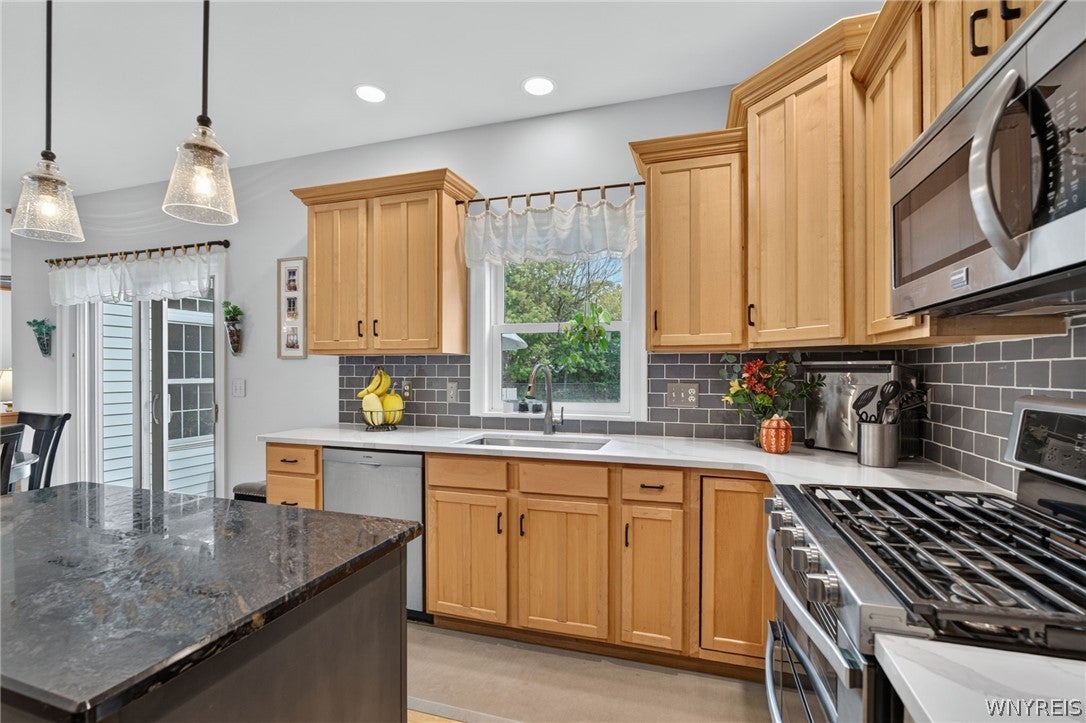
Value Range Pricing- Owner will consider offers between $700,000-$750,000 or higher on this meticulously maintained five-bedroom Colonial in the sought-after Snyder neighborhood of Amherst. This home seamlessly blends timeless charm with modern accessibility, featuring a first-floor den converted into a bedroom with a fully accessible bathroom, making it ideal for all lifestyles. As you enter, you’ll notice the exquisite refinished hardwood floors (2025) and fresh carpeting on the second floor (2024), creating a warm ambiance. The kitchen is a chef’s delight, boasting a granite island, a convenient dry bar, and a newer Bosch dishwasher, perfect for entertaining. Recent upgrades include a stylishly retiled primary shower (2020) and a newly tiled first-floor bathroom (2025). The property showcases a therapeutic saltwater pool, designed for accessibility, along with a Majestic Pools hot tub featuring therapeutic jets and integrated audio. The beautifully landscaped backyard, complete with a patio that has gas connections for grilling and a cozy fireplace, is perfect for outdoor gatherings. Additional features include newer Speed Queen laundry appliances, two hot water tanks (2023), and thoughtful improvements throughout. Conveniently located near shopping, dining, and parks, this exceptional home offers the perfect blend of comfort, accessibility, and quality. Property has a 2.5 garage with a oversize shed and is located on a cul-de-sac.
Save
Ask
Tour
Hide
Listing Snapshot
Price
$700,000
Days On Site
13 Days
Bedrooms
5
Inside Area (SqFt)
2,850 sqft
Total Baths
3
Full Baths
3
Partial Baths
N/A
Lot Size
0.24 Acres
Year Built
2000
MLS Number
B1723296
Status
Active
Property Tax
$12,862
HOA/Condo/Coop Fees
N/A
Sq Ft Source
Public Records
Friends & Family
Recent Activity
| 2 weeks ago | Listing first seen on site | |
| 2 weeks ago | Listing updated with changes from the MLS |
General Features
Acres
0.24
Attached Garage
Yes
Cross Street
Burroughs
Garage
Yes
Garage Spaces
2.5
Levels
Two
Number Of Stories
2
Parking
AttachedGarageGarage Door OpenerConcrete
Property Sub Type
Single Family Residence
Special Circumstances
Standard
SqFt Total
2850
Style
ColonialTwoStory
Utilities
Electricity ConnectedSewer ConnectedWater Connected
Water Source
Public
Interior Features
Appliances
DryerDishwasherDisposalGas OvenGas RangeGas Water HeaterMicrowaveRefrigeratorWasherWater Heater
Basement
FullFinishedSump Pump
Cooling
Ceiling Fan(s)Central Air
Electric
Circuit Breakers
Fireplace
Yes
Fireplaces
1
Flooring
CarpetCeramic TileHardwoodVaries
Heating
Natural GasForced Air
Interior
Ceiling Fan(s)Dry BarEat-in KitchenKitchen Island
Laundry Features
Main Level
Main Level Bedrooms
1
Spa
Yes
Save
Ask
Tour
Hide
Exterior Features
Construction Details
Aluminum SidingAttic/Crawl Hatchway(s) InsulatedVinyl Siding
Fencing
FencedFull
Lot Features
Cul-De-SacIrregular LotNear Public Transit
Other Structures
Shed(s)Storage
Patio And Porch
PatioCoveredPorch
Pool Features
In GroundOutdoor PoolPrivate
Private Pool
Yes
Road Frontage
City Street
Roof
Shingle
Spa
Yes
Windows/Doors
Sliding Doors
Community Features
Accessibility Features
Accessible Full BathAccessible BedroomAccessible DoorsAccessible Entrance
MLS Area
Amherst-142289
School District
Amherst
Township
Not Applicable
Financing Terms Available
CashConventionalFHAVA Loan
Schools
School District
Amherst
Elementary School
Unknown
Middle School
Unknown
High School
Unknown
Listing courtesy of Joseph A Trifilo of HUNT Real Estate ERA (716) 553-3939
![]()
The data relating to real estate on this website comes in part from the Internet Data Exchange (IDX) Program of NYSAMLS’s. Real estate listings held by firms other than are marked with the IDX logo and detailed information about them includes the Listing Broker’s Firm Name.
All information deemed reliable but not guaranteed and should be independently verified. All properties are subject to prior sale, change, or withdrawal. Neither the listing broker(s) nor shall be responsible for any typographical errors, misinformation, misprints, and shall be held totally harmless. © Last checked: 2026-11-01 02:42 PM UTC CNYIS, UNYREIS, WNYREIS. All rights reserved.
Neighborhood & Commute
Source: Walkscore
Disclosure: Community information and market data powered by Constellation Data Labs. Information is deemed reliable but not guaranteed.
Save
Ask
Tour
Hide