


We’ve built our reputation by keeping our promise that we will always put our clients’ best interests, ahead of our own.
Save
Ask
Tour
Hide
$755,731
15 Days On Site
106 California CWilliamsville, NY 14221
For Sale|Condominium|Active
3
Beds
3
Total Baths
2
Full Baths
1
Partial Bath
2,220
SqFt
$340
/SqFt
2026
Built
Subdivision:
Asher Crossing
County:
Erie
Listing courtesy of Angelo S Natale of Natale Building Corp (716) 580-3318
Call Now: 716-207-2994
Is this the listing for you? We can help make it yours.
716-207-2994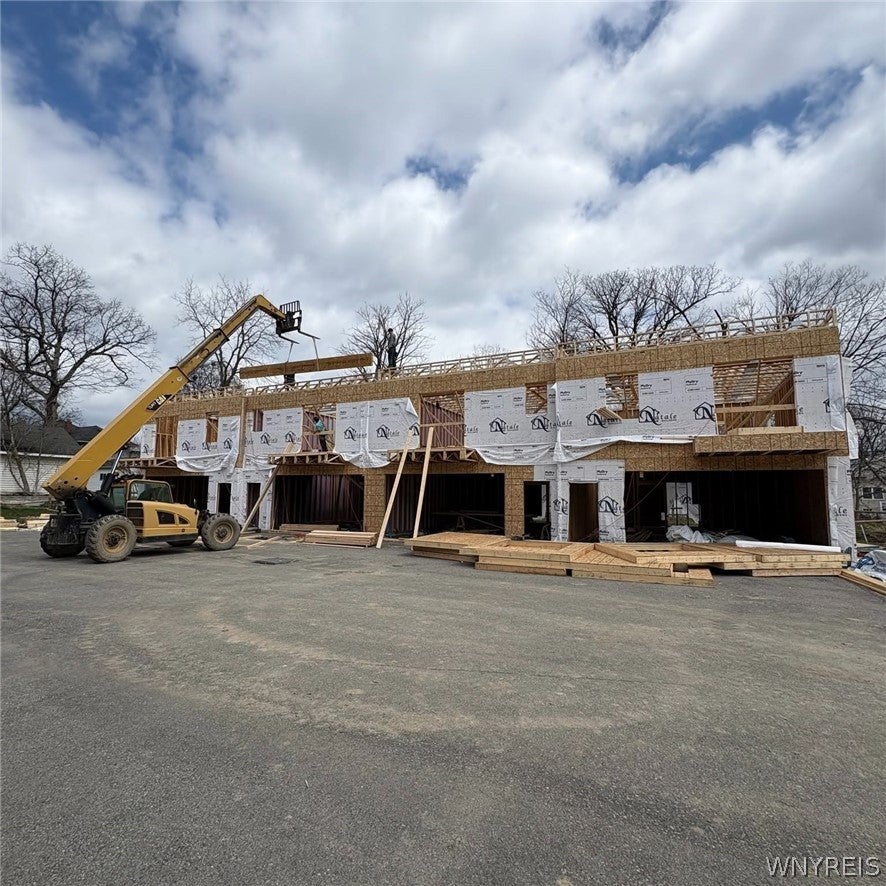
Save
Ask
Tour
Hide
Move-In Ready Luxury Townhome – Just Relax and Let the Finishing Touches Come Together! To be completed in the fall of 2026! All designer selections have already been expertly chosen for you—simply sit back, relax, and look forward to moving into your beautiful new home. This thoughtfully designed 2,220 SF luxury townhome offers the flexibility of three bedrooms or two bedrooms plus a home office, along with abundant storage and upscale finishes throughout. The entry level welcomes you with a versatile bedroom or office featuring a closet and access to a full bath—perfect for guests, remote work, or multi-generational living. An attached two-car garage provides convenience and generous storage space. Upstairs, the heart of the home showcases an inviting open-concept living area where soaring vaulted ceilings and expansive windows fill the space with natural light. An elegant electric fireplace creates a warm focal point, while the gourmet kitchen is designed to impress with a large center island, pantry, and ample cabinetry. Nearby, a conveniently located laundry closet adds everyday functionality. A spacious bedroom at the rear of the home offers privacy and charm, complete with French doors leading to a private balcony. A nearby powder room is thoughtfully positioned for both homeowners and guests. The upper-level loft overlooks the dramatic living room below, creating an open and airy feel. The luxurious primary suite serves as a private retreat, featuring a cozy sitting area, oversized walk-in closet, and a spa-inspired ensuite bath with dual vanities, a glass-enclosed shower, and a linen closet. Combining sophisticated design, flexible living spaces, and luxury finishes, this exceptional townhome offers the perfect blend of comfort, style, and low-maintenance living.
Save
Ask
Tour
Hide
Listing Snapshot
Price
$755,731
Days On Site
15 Days
Bedrooms
3
Inside Area (SqFt)
2,220 sqft
Total Baths
3
Full Baths
2
Partial Baths
1
Lot Size
N/A
Year Built
2026
MLS Number
B1723264
Status
Active
Property Tax
N/A
HOA/Condo/Coop Fees
$327 monthly
Sq Ft Source
Builder
Friends & Family
Recent Activity
| 2 weeks ago | Listing first seen on site | |
| 2 weeks ago | Listing updated with changes from the MLS |
General Features
Attached Garage
Yes
Cross Street
Milton
Garage
Yes
Garage Spaces
2
Green Energy Efficient
HVACLightingWindows
Number Of Stories
3
Parking
AssignedAttachedGarageGarage Door Opener
Pets
Yes
Property Condition
Under Construction
Property Sub Type
Condominium
Special Circumstances
Standard
SqFt Total
2220
Utilities
Cable AvailableSewer ConnectedWater Connected
Water Source
Public
Interior Features
Appliances
Gas Water HeaterWater Heater
Basement
None
Cooling
Central Air
Electric
Circuit Breakers
Fireplace
Yes
Fireplaces
1
Flooring
CarpetLaminateTileVaries
Heating
Natural GasForced Air
Interior
Entrance FoyerEat-in KitchenKitchen Island
Laundry Features
Upper Level
Main Level Bedrooms
1
Save
Ask
Tour
Hide
Exterior Features
Construction Details
StoneVinyl Siding
Lot Features
Near Public TransitRectangular Lot
Patio And Porch
PatioPorch
Road Frontage
City Street
Roof
Asphalt
Community Features
Association Fee
$327.0
Association Fee Frequency
Monthly
MLS Area
Williamsville Village-Amherst-142201
School District
Williamsville
Township
Williamsville-Village
Financing Terms Available
CashConventionalFHAVA Loan
Schools
School District
Williamsville
Elementary School
Forest Elementary
Middle School
Mill Middle
High School
Williamsville South High
Listing courtesy of Angelo S Natale of Natale Building Corp (716) 580-3318
![]()
The data relating to real estate on this website comes in part from the Internet Data Exchange (IDX) Program of NYSAMLS’s. Real estate listings held by firms other than are marked with the IDX logo and detailed information about them includes the Listing Broker’s Firm Name.
All information deemed reliable but not guaranteed and should be independently verified. All properties are subject to prior sale, change, or withdrawal. Neither the listing broker(s) nor shall be responsible for any typographical errors, misinformation, misprints, and shall be held totally harmless. © Last checked: 2026-11-03 02:08 PM UTC CNYIS, UNYREIS, WNYREIS. All rights reserved.
The data relating to real estate on this website comes in part from the Internet Data Exchange (IDX) Program of NYSAMLS’s. Real estate listings held by firms other than are marked with the IDX logo and detailed information about them includes the Listing Broker’s Firm Name.
All information deemed reliable but not guaranteed and should be independently verified. All properties are subject to prior sale, change, or withdrawal. Neither the listing broker(s) nor shall be responsible for any typographical errors, misinformation, misprints, and shall be held totally harmless. © Last checked: 2026-11-03 02:08 PM UTC CNYIS, UNYREIS, WNYREIS. All rights reserved.
Neighborhood & Commute
Source: Walkscore
Disclosure: Community information and market data powered by Constellation Data Labs. Information is deemed reliable but not guaranteed.
Save
Ask
Tour
Hide