


We’ve built our reputation by keeping our promise that we will always put our clients’ best interests, ahead of our own.
Save
Ask
Tour
Hide
$309,900
20 Days On Site
52 Harvey DriveLancaster, NY 14086
For Sale|Single Family Residence|Active
4
Beds
2
Total Baths
1
Full Bath
1
Partial Bath
1,472
SqFt
$211
/SqFt
1964
Built
Subdivision:
George Sub
County:
Erie
Listing courtesy of Christian Voigt of HUNT Real Estate ERA (716) 345-5251
Call Now: 716-207-2994
Is this the listing for you? We can help make it yours.
716-207-2994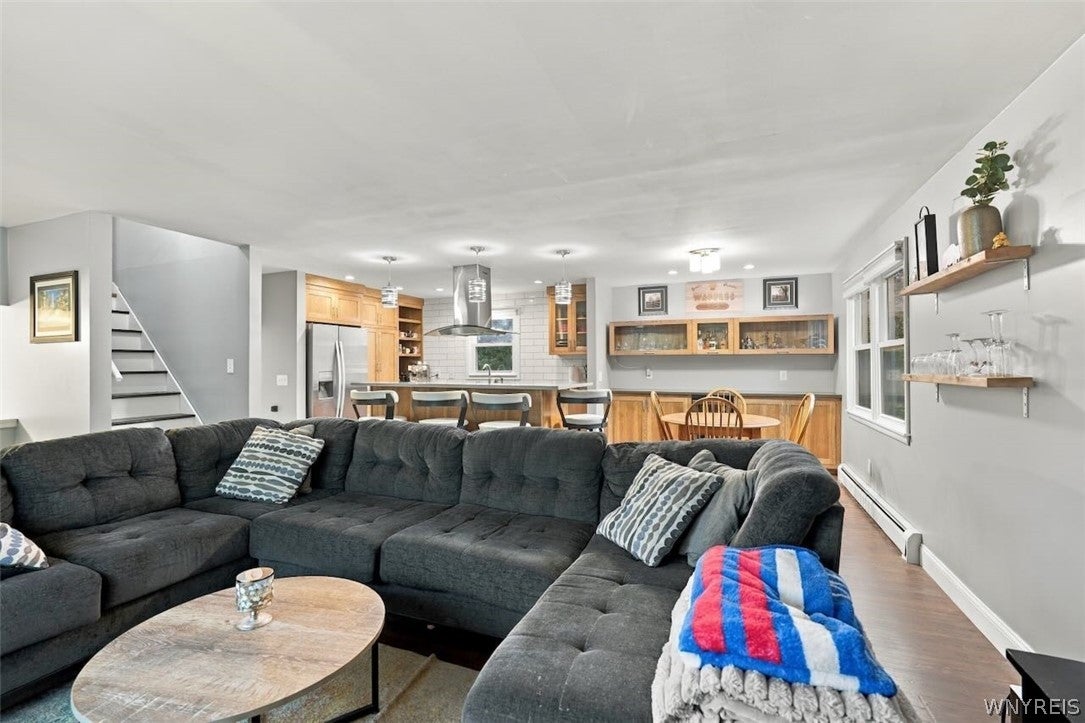
Save
Ask
Tour
Hide
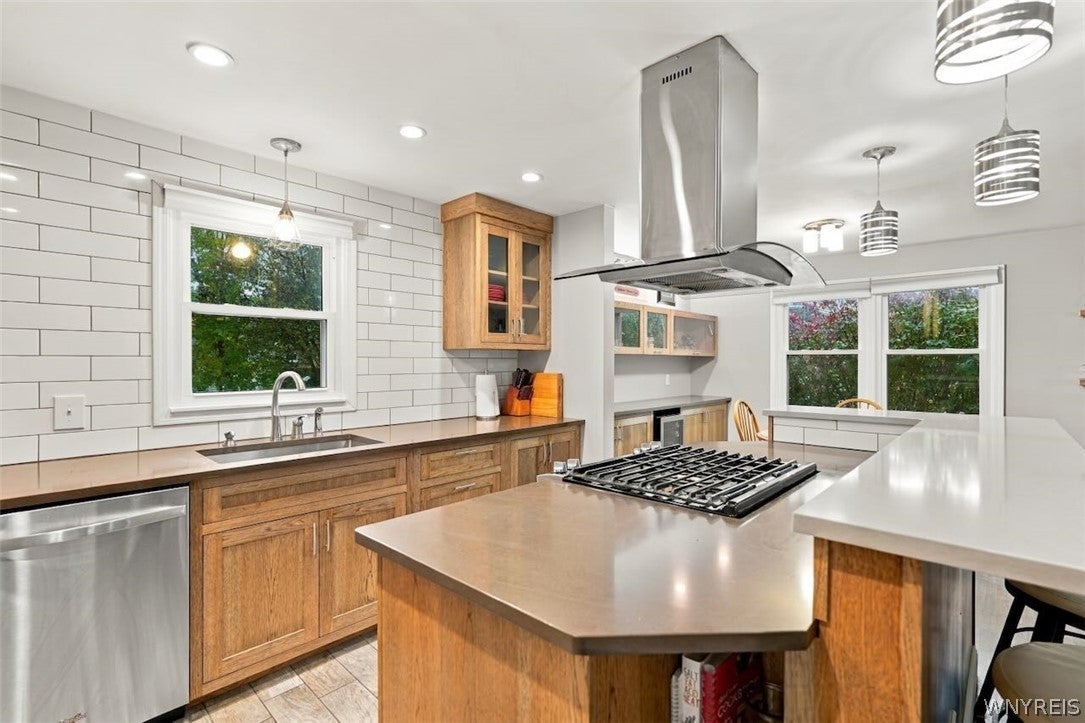
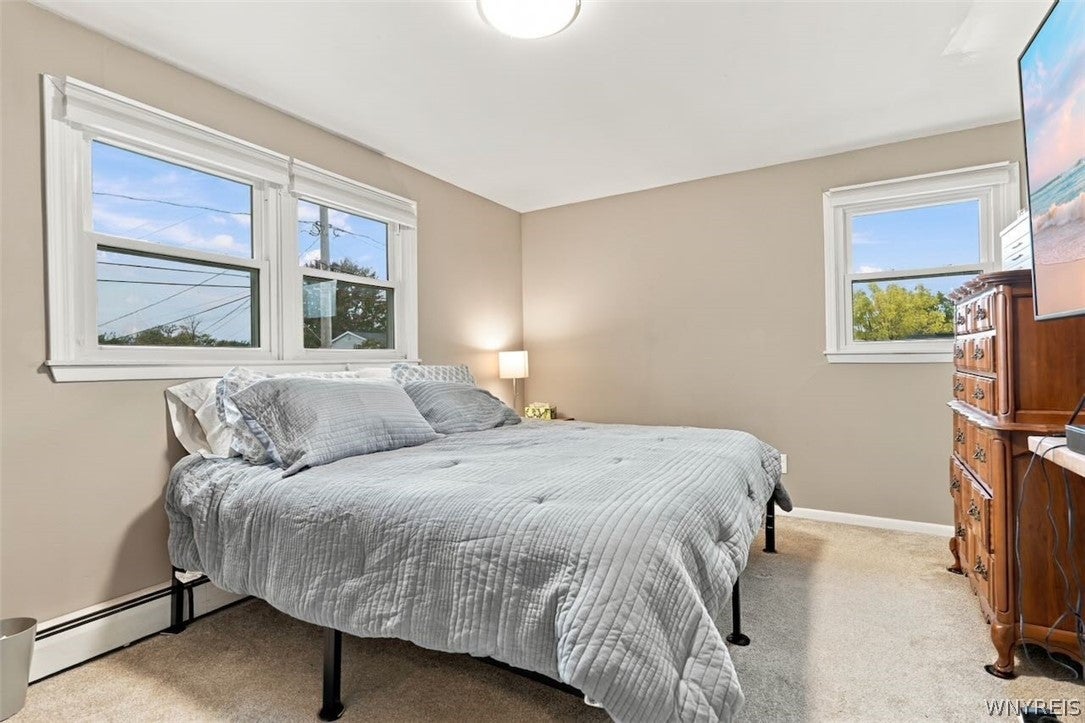
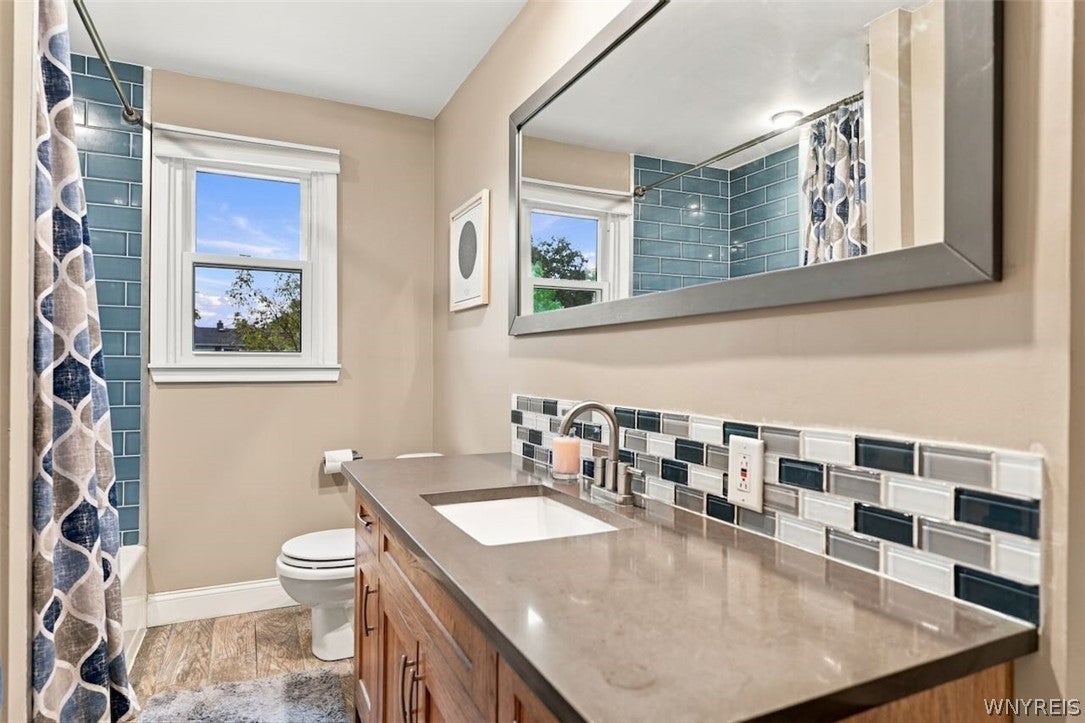
Custom craftsmanship, refinished kitchen & bathrooms and an inviting open-concept layout make this extensively remodeled Lancaster home stand out! Completely remodeled over the past seven years, this four-bedroom home combines distinctive finishes with substantial updates for comfortable, move-in-ready living. At the heart of the home, the kitchen showcases custom hickory cabinetry with rich natural tones and striking wood grain, complemented by quartz countertops. The open connection between the kitchen, dining and living areas creates a welcoming setting for everything from everyday meals to holiday gatherings, with an easy flow that keeps everyone connected. Sliding glass doors bring in natural light and lead to the large backyard, offering plenty of space for outdoor entertaining, gardening, recreation or simply relaxing in the fresh air. Four bedrooms provide plenty of room to spread out, with flexibility for guests, a home office or hobbies. The primary bedroom features two large closets for generous wardrobe storage. Beautifully refinished bathrooms continue the home’s updated appeal. The main bath offers a large vanity with quartz countertops, tile flooring and a classic subway tile tub surround. The stylish half bath features a rectangular vessel sink, sleek contemporary faucet and a striking mosaic tile backsplash in shades of white, gray and deep blue, with a round mirror completing the polished look. A partially finished basement adds versatile space for recreation or hobbies, along with room for storage. The attached two-car garage provides sheltered parking and everyday convenience, while a new front door creates a welcoming entrance. The improvements extend well beyond the finishes. Windows were replaced, electrical panel was updated, and a high-efficiency boiler was installed in 2022. A new sump pump with battery backup adds another valuable improvement. With its standout custom kitchen, spacious bedrooms, beautifully updated bathrooms, flexible basement space and large backyard, 52 Harvey Drive offers an appealing blend of indoor comfort and outdoor enjoyment!
Save
Ask
Tour
Hide
Listing Snapshot
Price
$309,900
Days On Site
20 Days
Bedrooms
4
Inside Area (SqFt)
1,472 sqft
Total Baths
2
Full Baths
1
Partial Baths
1
Lot Size
0.16 Acres
Year Built
1964
MLS Number
B1722140
Status
Active
Property Tax
$7,246
HOA/Condo/Coop Fees
N/A
Sq Ft Source
Public Records
Friends & Family
Recent Activity
| a week ago | Price changed to $309,900 | |
| a week ago | Listing updated with changes from the MLS | |
| 3 weeks ago | Listing first seen on site |
General Features
Acres
0.16
Attached Garage
Yes
Cross Street
Como Park Blvd
Garage
Yes
Garage Spaces
2
Levels
Two
Number Of Stories
2
Parking
AttachedGarageDrivewayGarage Door OpenerConcrete
Property Sub Type
Single Family Residence
Special Circumstances
Standard
SqFt Total
1472
Style
TwoStorySplitLevel
Utilities
Cable AvailableElectricity ConnectedSewer ConnectedWater Connected
Water Source
Public
Interior Features
Appliances
DryerDishwasherExhaust FanGas OvenGas RangeGas Water HeaterMicrowaveRefrigeratorRange HoodWasherWater Heater
Basement
FullPartially FinishedSump Pump
Cooling
Zoned
Electric
Circuit Breakers
Flooring
CarpetCeramic TileHardwoodVariesVinyl
Heating
Natural GasExhaust FanZonedBaseboard
Interior
Entrance FoyerEat-in KitchenKitchen IslandNatural WoodworkHigh Speed Internet
Laundry Features
In Basement
Save
Ask
Tour
Hide
Exterior Features
Construction Details
Brick
Lot Features
Rectangular Lot
Patio And Porch
Patio
Road Frontage
City Street
Roof
Asphalt
Community Features
MLS Area
Lancaster-Village-145203
School District
Depew
Township
Lancaster-Village
Financing Terms Available
CashConventionalFHAVA Loan
Schools
School District
Depew
Elementary School
Cayuga Heights Elementary
Middle School
Depew Middle
High School
Depew High
Listing courtesy of Christian Voigt of HUNT Real Estate ERA (716) 345-5251
![]()
The data relating to real estate on this website comes in part from the Internet Data Exchange (IDX) Program of NYSAMLS’s. Real estate listings held by firms other than are marked with the IDX logo and detailed information about them includes the Listing Broker’s Firm Name.
All information deemed reliable but not guaranteed and should be independently verified. All properties are subject to prior sale, change, or withdrawal. Neither the listing broker(s) nor shall be responsible for any typographical errors, misinformation, misprints, and shall be held totally harmless. © Last checked: 2026-11-03 01:58 PM UTC CNYIS, UNYREIS, WNYREIS. All rights reserved.
The data relating to real estate on this website comes in part from the Internet Data Exchange (IDX) Program of NYSAMLS’s. Real estate listings held by firms other than are marked with the IDX logo and detailed information about them includes the Listing Broker’s Firm Name.
All information deemed reliable but not guaranteed and should be independently verified. All properties are subject to prior sale, change, or withdrawal. Neither the listing broker(s) nor shall be responsible for any typographical errors, misinformation, misprints, and shall be held totally harmless. © Last checked: 2026-11-03 01:58 PM UTC CNYIS, UNYREIS, WNYREIS. All rights reserved.
Neighborhood & Commute
Source: Walkscore
Disclosure: Community information and market data powered by Constellation Data Labs. Information is deemed reliable but not guaranteed.
Save
Ask
Tour
Hide
Did you know? You can invite friends and family to your search. They can join your search, rate and discuss listings with you.