


We’ve built our reputation by keeping our promise that we will always put our clients’ best interests, ahead of our own.
Save
Ask
Tour
Hide
$375,000
16 Days On Site
85 Olney DriveAmherst, NY 14226
For Sale|Single Family Residence|Active
3
Beds
2
Total Baths
1
Full Bath
1
Partial Bath
1,702
SqFt
$220
/SqFt
1950
Built
Subdivision:
Holland Land Company's Su
County:
Erie
Listing courtesy of Robert L Blake of HUNT Real Estate ERA (716) 427-6536
Call Now: 716-207-2994
Is this the listing for you? We can help make it yours.
716-207-2994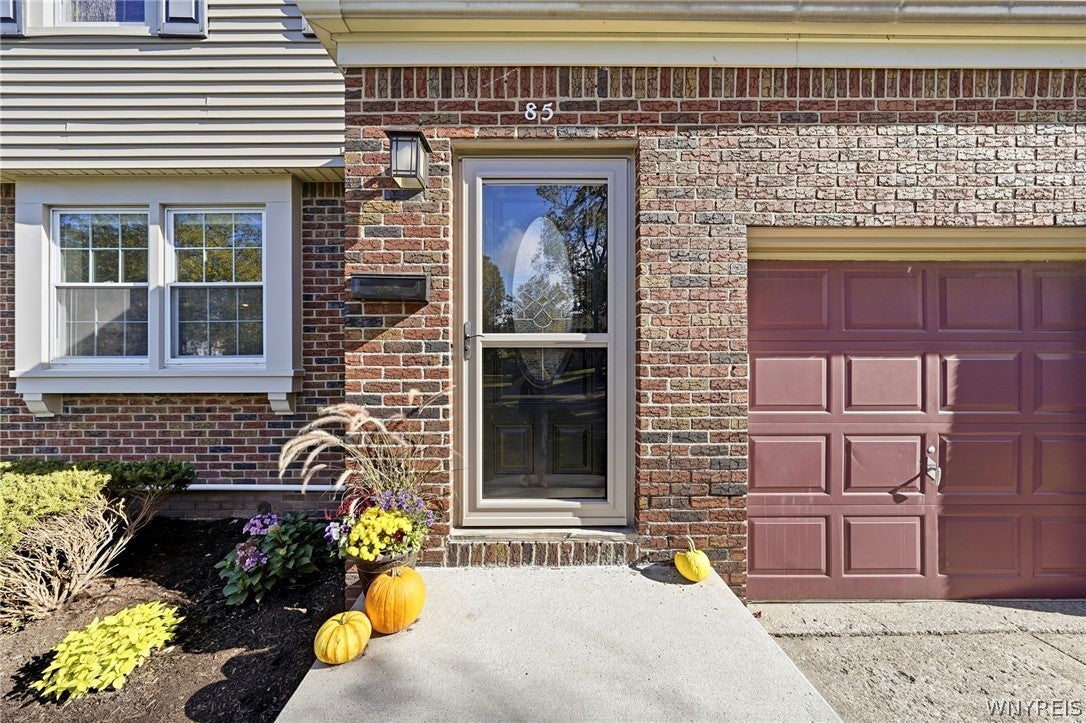
Save
Ask
Tour
Hide
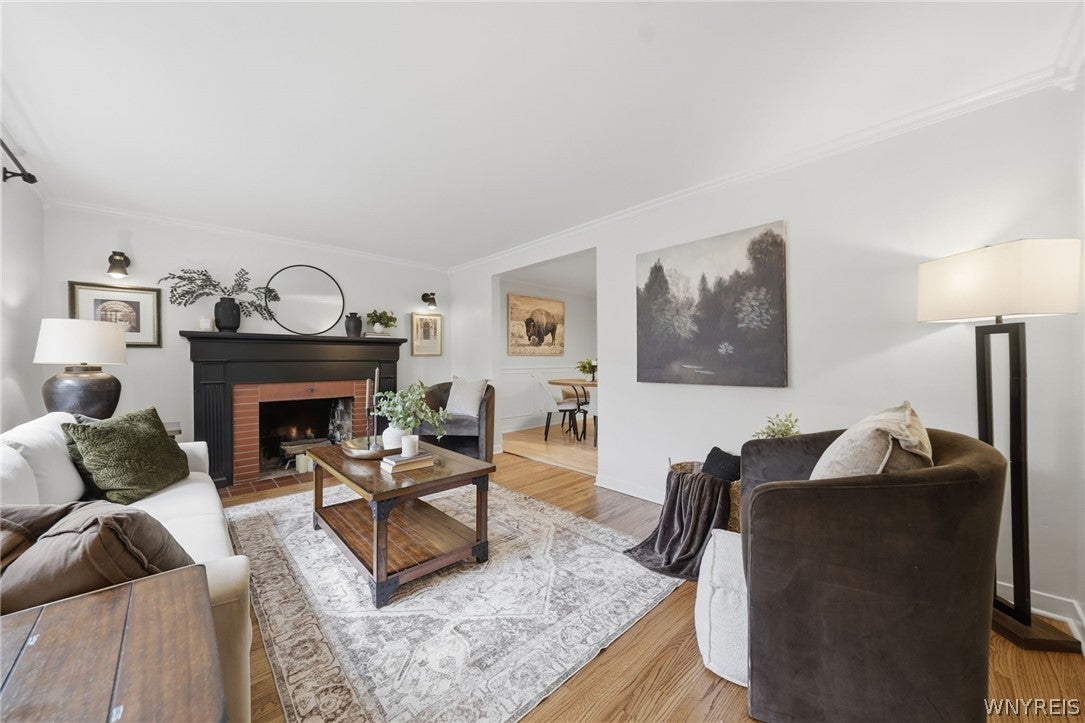
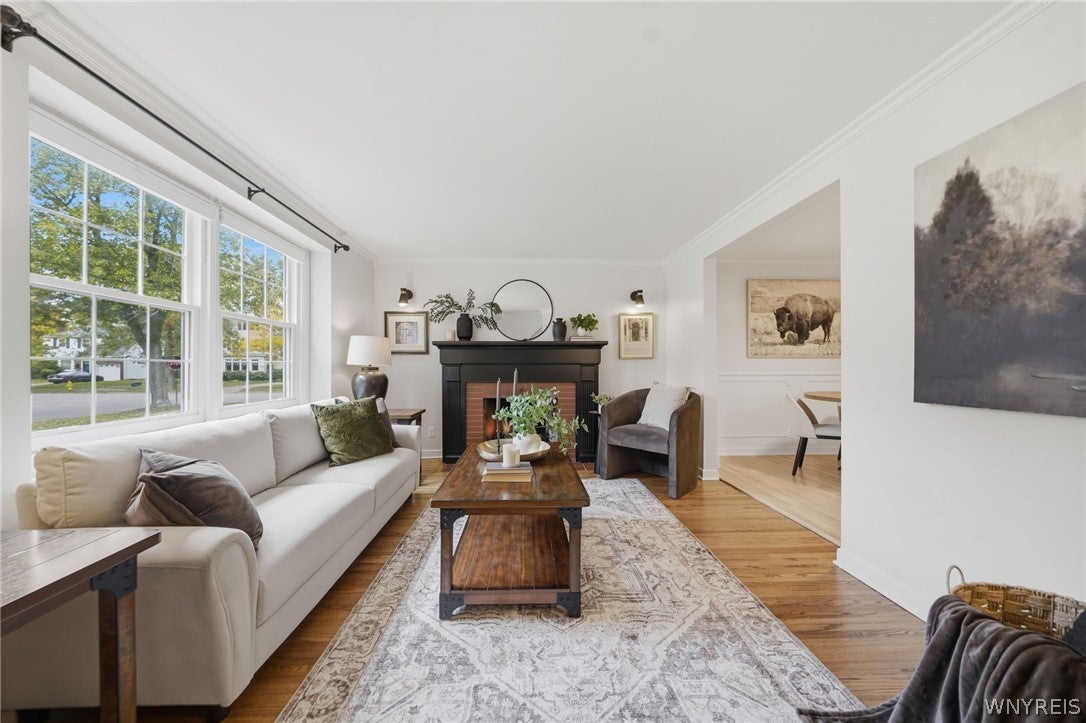
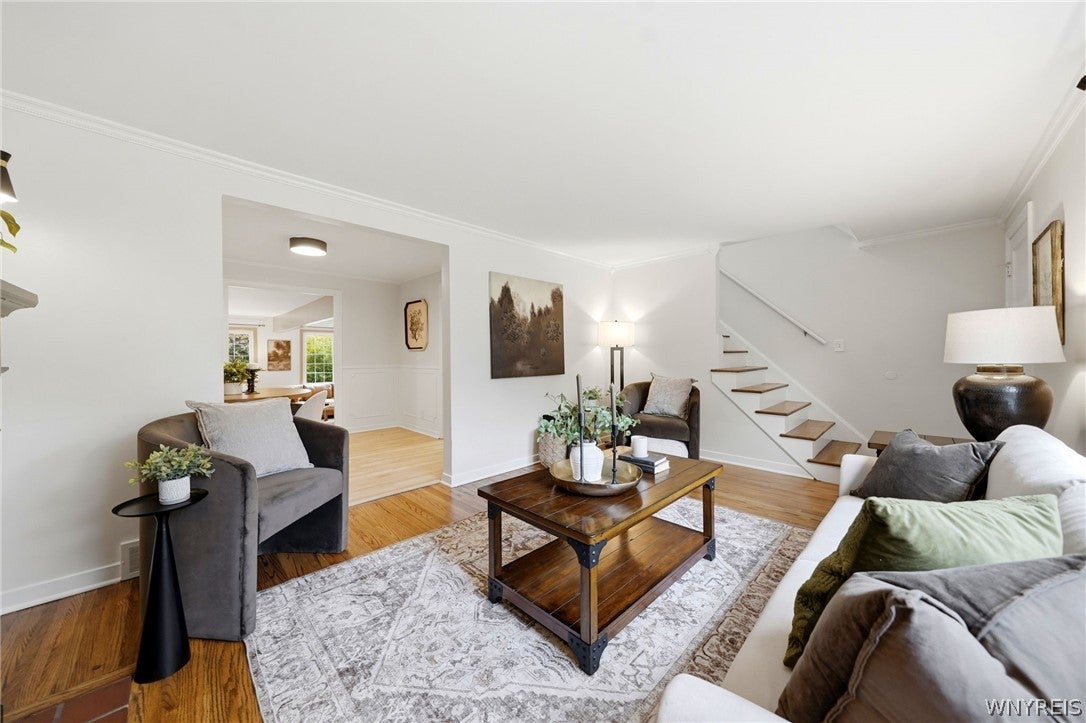
Incredible opportunity to own this stunning, impeccably maintained 3-bedroom, 1.5-bath home on a quiet, highly desirable street in a fantastic, centrally located neighborhood! From the moment you step into the welcoming foyer, you'll appreciate the home's timeless architectural character, rich hardwood floors, and warm, inviting fireplace—the perfect spot to cozy up on a cool Buffalo evening. The spacious dining room offers plenty of room for entertaining family and friends, while the thoughtfully designed, fully applianced kitchen boasts ample counter space and storage. The true showstopper is the HUGE family room addition, flooded with natural light and featuring a gorgeous beamed ceiling. Whether relaxing after a long day, enjoying movie night, or hosting everyone for the big game, this incredible space delivers! A conveniently located half bath w/ granite-top vanity adds to the functionality. Upstairs, all 3 bedrooms are generously sized and offer ample closet space, including an impressive walk-in closet. The well-maintained full bath features ceramic tile flooring and a large soaking tub. Outside, enjoy summer gatherings in the large, private, fully fenced backyard. Major updates include a newer HE furnace, Central AC, and updated windows throughout. All this just steps from Sacred Heart Academy, St. Benedict School & Daemen University, and minutes from an abundance of shopping, restaurants & everyday conveniences.
Save
Ask
Tour
Hide
Listing Snapshot
Price
$375,000
Days On Site
16 Days
Bedrooms
3
Inside Area (SqFt)
1,702 sqft
Total Baths
2
Full Baths
1
Partial Baths
1
Lot Size
0.1192 Acres
Year Built
1950
MLS Number
B1722092
Status
Active
Property Tax
$6,462
HOA/Condo/Coop Fees
N/A
Sq Ft Source
Public Records
Friends & Family
Recent Activity
| 2 weeks ago | Status changed to Active | |
| 2 weeks ago | Listing updated with changes from the MLS | |
| 2 weeks ago | Listing first seen on site |
General Features
Acres
0.1192
Attached Garage
Yes
Cross Street
Hendricks Blvd
Foundation
Block
Garage
Yes
Garage Spaces
1
Green Energy Efficient
AppliancesHVACLightingWindows
Levels
Two
Number Of Stories
2
Parking
AttachedGarageStorageGarage Door OpenerConcrete
Property Sub Type
Single Family Residence
Special Circumstances
Standard
SqFt Total
1702
Style
TwoStory
Utilities
Cable AvailableElectricity ConnectedSewer ConnectedWater Connected
Water Source
Public
Interior Features
Appliances
DishwasherDisposalGas OvenGas RangeGas Water HeaterRefrigeratorWater Heater
Basement
FullSump Pump
Cooling
Ceiling Fan(s)Central Air
Electric
Circuit Breakers
Fireplace
Yes
Fireplaces
1
Flooring
CarpetCeramic TileHardwoodVariesVinyl
Heating
Natural GasForced Air
Interior
Ceiling Fan(s)Entrance FoyerEat-in KitchenPantryStorageNatural WoodworkHigh Speed InternetSmart Thermostat
Window Features
Insulated Windows
Save
Ask
Tour
Hide
Exterior Features
Construction Details
BrickVinyl Siding
Fencing
FencedFullPartial
Lot Features
Rectangular Lot
Other Structures
Shed(s)Storage
Patio And Porch
Porch
Road Frontage
City Street
Roof
Shingle
Windows/Doors
Insulated Windows
Community Features
MLS Area
Amherst-142289
School District
Amherst
Township
Not Applicable
Financing Terms Available
CashConventionalFHAVA Loan
Schools
School District
Amherst
Elementary School
Unknown
Middle School
Unknown
High School
Unknown
Listing courtesy of Robert L Blake of HUNT Real Estate ERA (716) 427-6536
![]()
The data relating to real estate on this website comes in part from the Internet Data Exchange (IDX) Program of NYSAMLS’s. Real estate listings held by firms other than are marked with the IDX logo and detailed information about them includes the Listing Broker’s Firm Name.
All information deemed reliable but not guaranteed and should be independently verified. All properties are subject to prior sale, change, or withdrawal. Neither the listing broker(s) nor shall be responsible for any typographical errors, misinformation, misprints, and shall be held totally harmless. © Last checked: 2026-10-31 10:06 AM UTC CNYIS, UNYREIS, WNYREIS. All rights reserved.
Neighborhood & Commute
Source: Walkscore
Disclosure: Community information and market data powered by Constellation Data Labs. Information is deemed reliable but not guaranteed.
Save
Ask
Tour
Hide
Did you know? You can invite friends and family to your search. They can join your search, rate and discuss listings with you.