


We’ve built our reputation by keeping our promise that we will always put our clients’ best interests, ahead of our own.
Save
Ask
Tour
Hide
$699,000
20 Days On Site
6445 Strickler RoadClarence, NY 14031
Single Family Residence|Pending
4
Beds
4
Total Baths
3
Full Baths
1
Partial Bath
2,869
SqFt
$244
/SqFt
2011
Built
County:
Erie
Listing courtesy of Maria Zeito of Howard Hanna WNY Inc. (716) 777-2254
Call Now: 716-207-2994
Is this the listing for you? We can help make it yours.
716-207-2994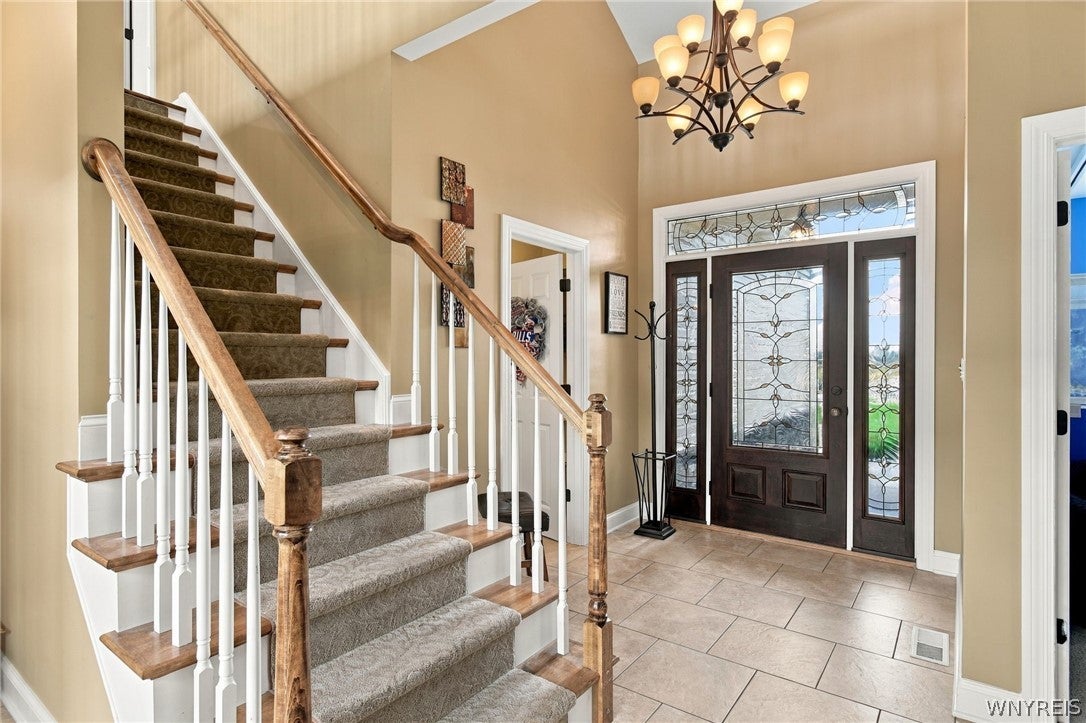
Save
Ask
Tour
Hide
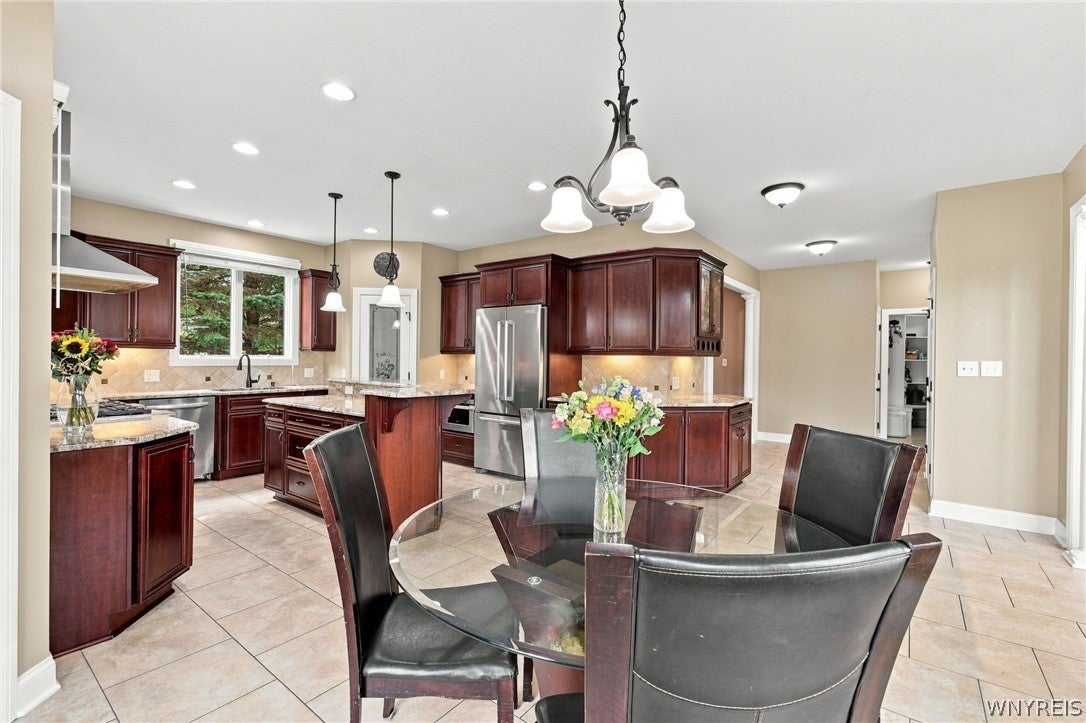
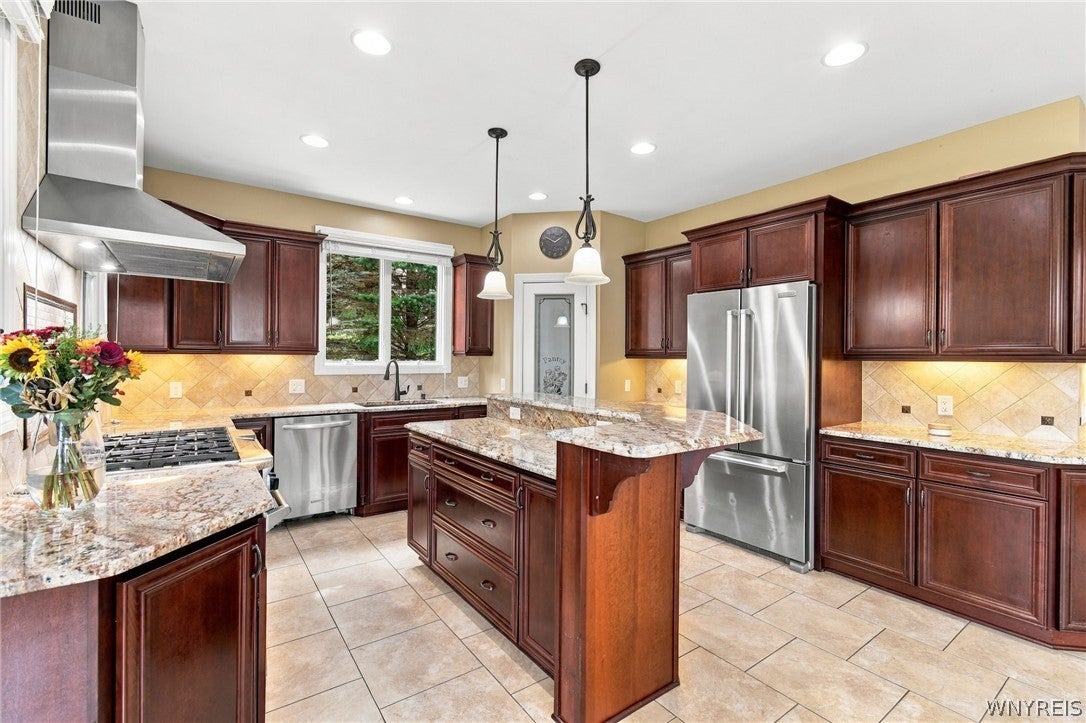
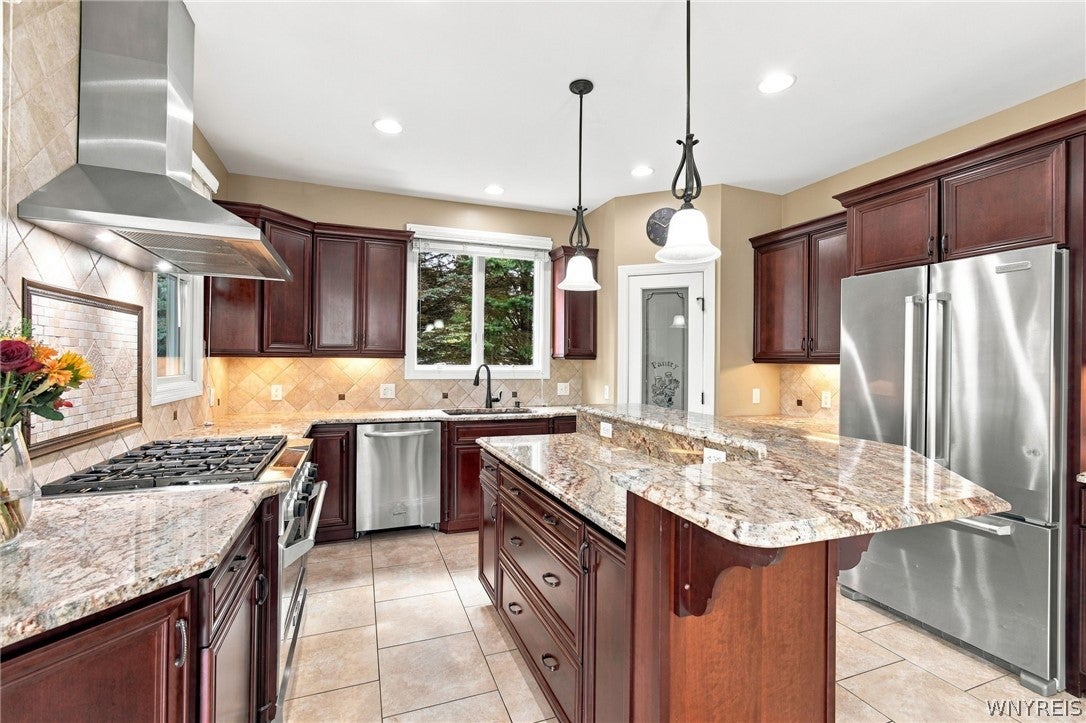
Welcome to this beautifully appointed 4-bedroom, 3.5-bath home, situated on nearly an acre in the desirable Clarence School District. Built in 2011, this impressive residence offers thoughtfully designed living space blending elegance, functionality, and amenities. Step inside to discover an inviting open-concept floor plan featuring a spacious kitchen with granite countertops, rich cabinetry, and a generous center island, ideal for everyday living and entertaining. A two-season Florida sunroom provides a light-filled retreat to relax in and enjoy. A standout feature of this home is its thoughtfully designed, wheelchair-friendly first floor, featuring 36-inch doorways, a convenient first-floor primary suite, and a zero-entry shower. Designed with accessibility in mind, the layout offers enhanced comfort and ease of mobility. The primary suite provides a relaxing escape with a luxurious steam shower and heated bathroom floors. Additional living space includes a versatile bonus room above the garage and a full basement with impressive 9-foot ceilings, offering endless possibilities. Additional highlights include a heated 3.5-car garage, whole-house generator, closed-cell spray foam insulation, new central air conditioning (2025), and two hot water tanks (2022). Outside, enjoy beautifully landscaped grounds featuring an irrigation system, partially fenced yard, and outdoor hot tub—perfect for relaxation and entertaining! Open house on Sunday, October 18th from 1:00-3:00pm. Showings start on Wednesday October 14th.
Save
Ask
Tour
Hide
Listing Snapshot
Price
$699,000
Days On Site
20 Days
Bedrooms
4
Inside Area (SqFt)
2,869 sqft
Total Baths
4
Full Baths
3
Partial Baths
1
Lot Size
0.99 Acres
Year Built
2011
MLS Number
B1722011
Status
Pending
Property Tax
$9,584
HOA/Condo/Coop Fees
N/A
Sq Ft Source
N/A
Friends & Family
Recent Activity
| 7 days ago | Status changed to Pending | |
| 7 days ago | Listing updated with changes from the MLS | |
| 3 weeks ago | Listing first seen on site |
General Features
Acres
0.99
Attached Garage
Yes
Cross Street
Keller Road
Garage
Yes
Garage Spaces
3
Levels
Two
Number Of Stories
2
Parking
AttachedGarageGarage Door OpenerConcrete
Property Sub Type
Single Family Residence
Sewer
Septic Tank
Special Circumstances
Standard
SqFt Total
2869
Style
Colonial
Utilities
Electricity ConnectedWater Connected
Water Source
Public
Interior Features
Appliances
DryerDishwasherExhaust FanFree-Standing RangeFreezerGas CooktopDisposalGas OvenGas RangeGas Water HeaterOvenRefrigeratorRange HoodWasherWater Heater
Basement
FullSump Pump
Cooling
Ceiling Fan(s)Central Air
Fireplace
Yes
Fireplaces
2
Flooring
CarpetHardwoodTileVaries
Heating
Natural GasExhaust FanHot WaterRadiant Floor
Interior
Ceiling Fan(s)Entrance FoyerEat-in KitchenKitchen IslandPantryMaster Downstairs
Laundry Features
Main Level
Main Level Bedrooms
2
Spa
Yes
Save
Ask
Tour
Hide
Exterior Features
Construction Details
Aluminum SidingAttic/Crawl Hatchway(s) InsulatedSpray Foam InsulationVinyl Siding
Fencing
Partial
Lot Features
AgriculturalRectangular Lot
Other Structures
Shed(s)Storage
Patio And Porch
CoveredPorchScreened
Roof
Shingle
Spa
Yes
Community Features
Accessibility Features
Accessible EntranceAccessible Full BathAccessible BedroomAccessible Approach with RampAccessible Doors
MLS Area
Clarence-143200
School District
Clarence
Township
Not Applicable
Financing Terms Available
CashConventional
Schools
School District
Clarence
Elementary School
Unknown
Middle School
Unknown
High School
Unknown
Listing courtesy of Maria Zeito of Howard Hanna WNY Inc. (716) 777-2254
![]()
The data relating to real estate on this website comes in part from the Internet Data Exchange (IDX) Program of NYSAMLS’s. Real estate listings held by firms other than are marked with the IDX logo and detailed information about them includes the Listing Broker’s Firm Name.
All information deemed reliable but not guaranteed and should be independently verified. All properties are subject to prior sale, change, or withdrawal. Neither the listing broker(s) nor shall be responsible for any typographical errors, misinformation, misprints, and shall be held totally harmless. © Last checked: 2026-11-02 11:30 AM UTC CNYIS, UNYREIS, WNYREIS. All rights reserved.
The data relating to real estate on this website comes in part from the Internet Data Exchange (IDX) Program of NYSAMLS’s. Real estate listings held by firms other than are marked with the IDX logo and detailed information about them includes the Listing Broker’s Firm Name.
All information deemed reliable but not guaranteed and should be independently verified. All properties are subject to prior sale, change, or withdrawal. Neither the listing broker(s) nor shall be responsible for any typographical errors, misinformation, misprints, and shall be held totally harmless. © Last checked: 2026-11-02 11:30 AM UTC CNYIS, UNYREIS, WNYREIS. All rights reserved.
Neighborhood & Commute
Source: Walkscore
Disclosure: Community information and market data powered by Constellation Data Labs. Information is deemed reliable but not guaranteed.
Save
Ask
Tour
Hide