


We’ve built our reputation by keeping our promise that we will always put our clients’ best interests, ahead of our own.
Save
Ask
Tour
Hide
$379,900
21 Days On Site
5 Glen Abbey DriveEast Amherst, NY 14051
For Sale|Condominium|Active
2
Beds
3
Total Baths
2
Full Baths
1
Partial Bath
2,100
SqFt
$181
/SqFt
1985
Built
Subdivision:
Briarwood Patio Twnhses
County:
Erie
Listing courtesy of Jesse Lunn of HUNT Real Estate ERA (716) 430-1202
Call Now: 716-207-2994
Is this the listing for you? We can help make it yours.
716-207-2994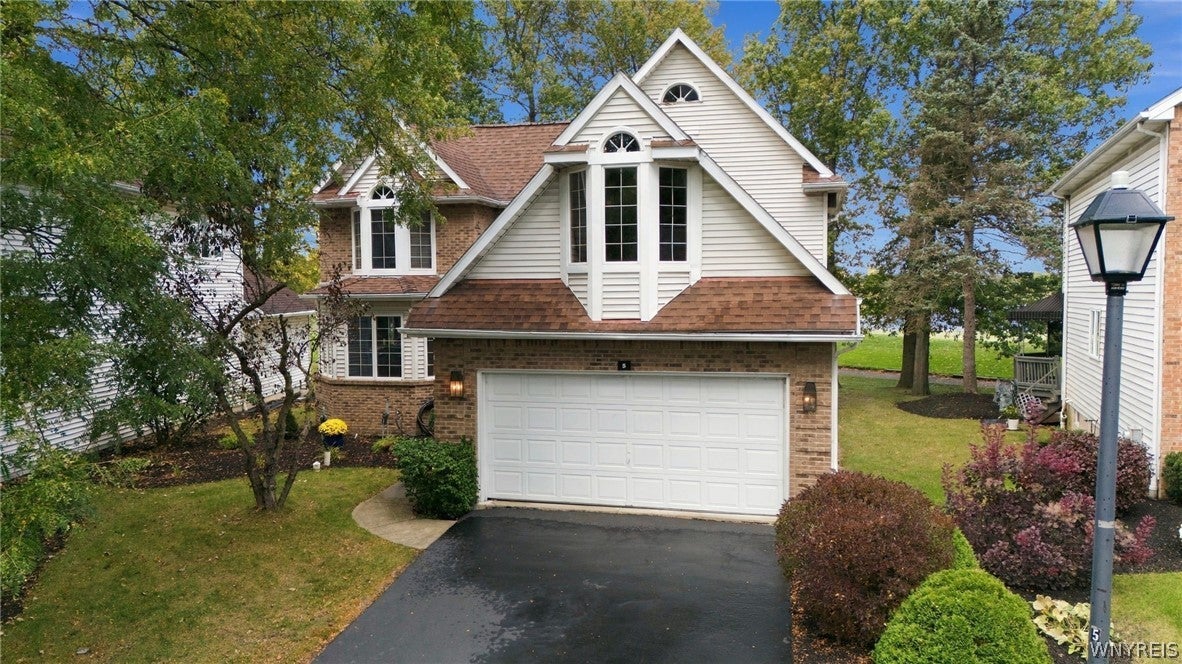
Save
Ask
Tour
Hide
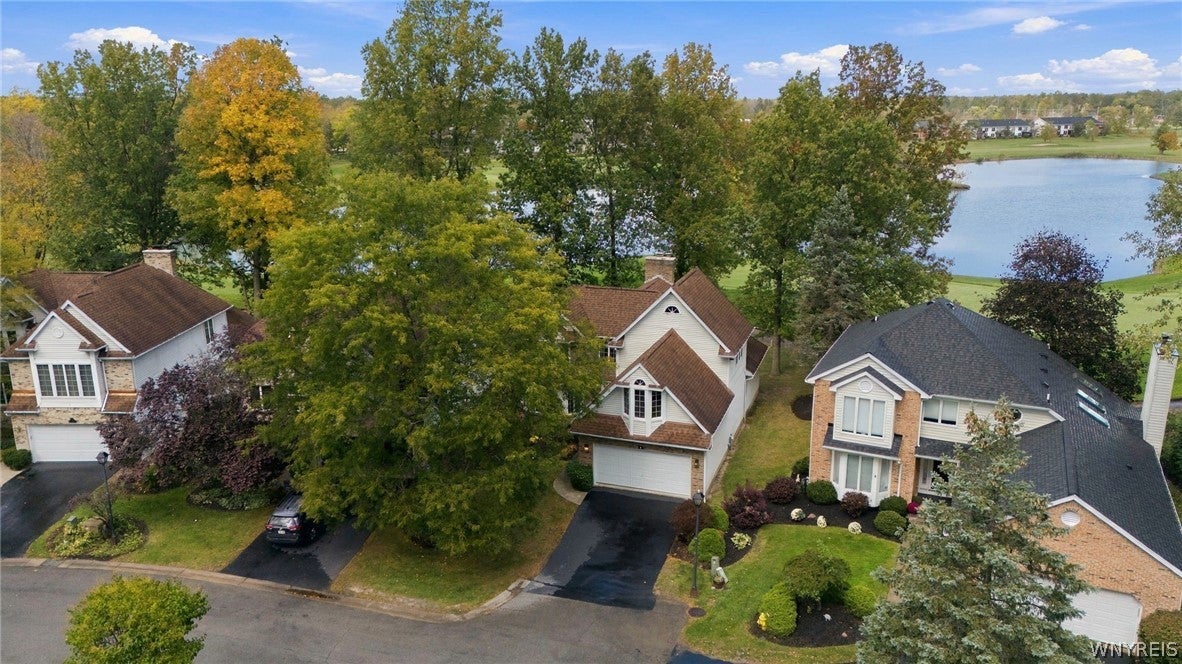
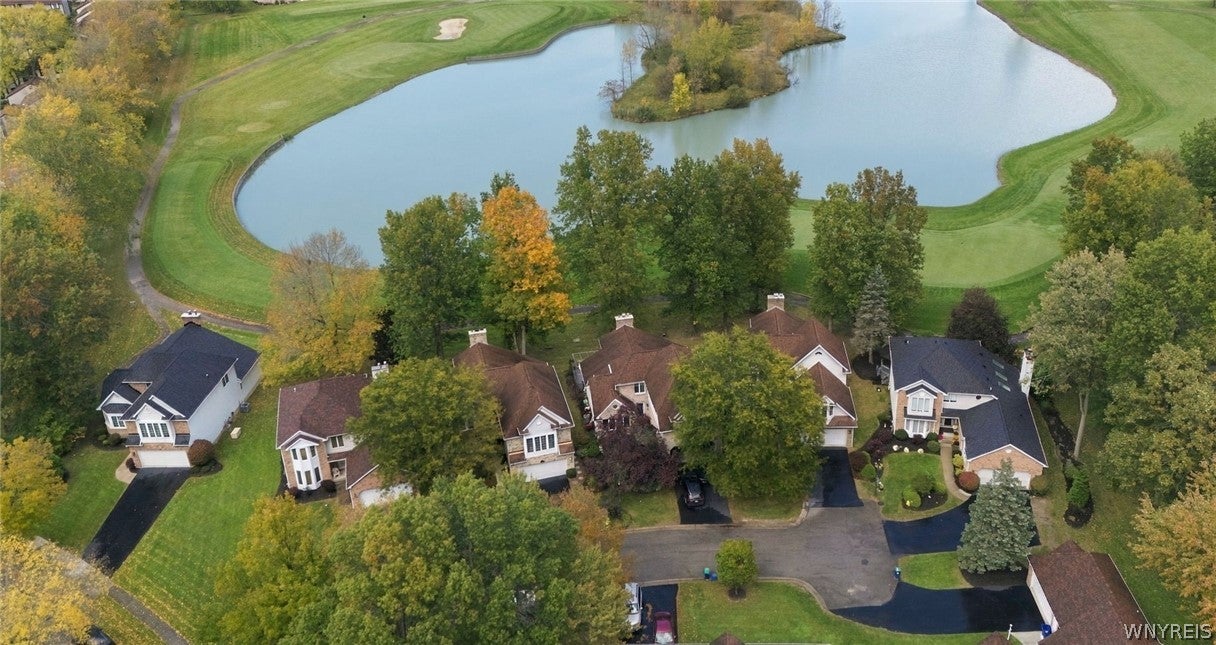
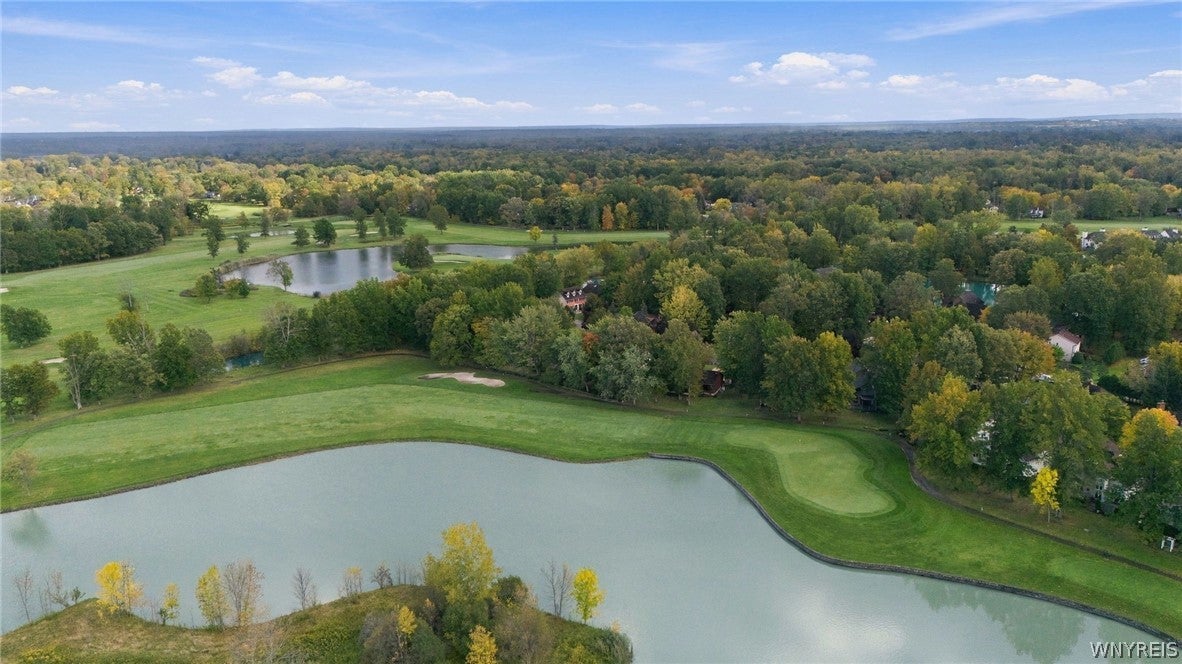
Welcome to effortless living with golf course views! One of only a few homes overlooking the course within the small pet friendly Briarwood association. This freestanding patio home has no rear neighbors and makes an impression from the moment you step into the welcoming foyer. New carpet and fresh paint throughout mean it's ready for you to simply move in. The living room is a showstopper, with two-story windows framing the views and a gas fireplace to gather around. Sliding doors from the dining room lead to the rear deck, perfect for relaxing and enjoying the outdoors. The eat-in kitchen with pantry has a breakfast bar, and appliances are included. 1st floor laundry and mudroom, a guest bath and an attached garage make daily life a breeze. Your 1st floor primary suite is a private retreat with a vaulted ceiling, a large walk-in closet and bath with double vanities. Head up the grand staircase to the 2nd bedroom and another full bath, plus a flexible loft for an office or family room that already has a closet, so it could easily become a 3rd bedroom. The basement offers additional storage and central A/C keeps every season comfortable. Let the HOA handle the chores: snow removal, lawn care, gutter cleaning, window washing, front landscaping, driveway, siding and roof. Then enjoy the 3 Ransom Oaks pools, tennis/pickleball courts, playgrounds and two clubhouses for larger gatherings. Homes like this rarely come available. Don't miss your chance to own this low-maintenance home with amazing views! Also listed as SFH, see MLS#B1721197
Save
Ask
Tour
Hide
Listing Snapshot
Price
$379,900
Days On Site
21 Days
Bedrooms
2
Inside Area (SqFt)
2,100 sqft
Total Baths
3
Full Baths
2
Partial Baths
1
Lot Size
0.1398 Acres
Year Built
1985
MLS Number
B1721187
Status
Active
Property Tax
$8,377
HOA/Condo/Coop Fees
$454 monthly
Sq Ft Source
N/A
Friends & Family
Recent Activity
| 3 weeks ago | Listing first seen on site | |
| 3 weeks ago | Listing updated with changes from the MLS |
General Features
Acres
0.1398
Attached Garage
Yes
Cross Street
Old Oak Post Rd
Garage
Yes
Garage Spaces
2
Levels
Two
Number Of Stories
2
Parking
AttachedGarageOtherSee RemarksGarage Door Opener
Pets
Cats OK
Property Sub Type
Condominium
Special Circumstances
Standard
SqFt Total
2100
Style
PatioHome
Utilities
Cable AvailableSewer ConnectedWater Connected
Water Source
Public
Interior Features
Appliances
DishwasherElectric OvenElectric RangeDisposalGas Water HeaterRefrigeratorWater Heater
Basement
FullSump Pump
Cooling
Ceiling Fan(s)Central Air
Electric
Circuit Breakers
Fireplace
Yes
Fireplaces
1
Flooring
CarpetCeramic TileHardwoodVaries
Heating
Natural GasForced Air
Interior
Breakfast BarCeiling Fan(s)Cathedral Ceiling(s)Entrance FoyerEat-in KitchenPantryNatural WoodworkHigh Speed InternetMaster Downstairs
Laundry Features
Main Level
Main Level Bedrooms
1
Window Features
Insulated Windows
Save
Ask
Tour
Hide
Exterior Features
Construction Details
Brick
Lot Features
Cul-De-SacIrregular LotOn Golf Course
Patio And Porch
Deck
Pool Features
Community
Road Frontage
City Street
Roof
AsphaltShingle
Windows/Doors
Insulated Windows
Community Features
Association Fee
$454.0
Association Fee Frequency
Monthly
Community Features
Pool
MLS Area
Amherst-142289
School District
Williamsville
Township
Not Applicable
Financing Terms Available
CashConventionalFHAVA Loan
Schools
School District
Williamsville
Elementary School
Unknown
Middle School
Unknown
High School
Unknown
Listing courtesy of Jesse Lunn of HUNT Real Estate ERA (716) 430-1202
![]()
The data relating to real estate on this website comes in part from the Internet Data Exchange (IDX) Program of NYSAMLS’s. Real estate listings held by firms other than are marked with the IDX logo and detailed information about them includes the Listing Broker’s Firm Name.
All information deemed reliable but not guaranteed and should be independently verified. All properties are subject to prior sale, change, or withdrawal. Neither the listing broker(s) nor shall be responsible for any typographical errors, misinformation, misprints, and shall be held totally harmless. © Last checked: 2026-10-31 11:47 AM UTC CNYIS, UNYREIS, WNYREIS. All rights reserved.
Neighborhood & Commute
Source: Walkscore
Disclosure: Community information and market data powered by Constellation Data Labs. Information is deemed reliable but not guaranteed.
Save
Ask
Tour
Hide
Did you know? You can invite friends and family to your search. They can join your search, rate and discuss listings with you.