


We’ve built our reputation by keeping our promise that we will always put our clients’ best interests, ahead of our own.
Save
Ask
Tour
Hide
$544,900
18 Days On Site
145 Eagle StreetWilliamsville, NY 14221
Single Family Residence|Pending
3
Beds
3
Total Baths
2
Full Baths
1
Partial Bath
1,816
SqFt
$300
/SqFt
1877
Built
Subdivision:
Holland Land Company's Su
County:
Erie
Listing courtesy of Robyn Sansone of WNYbyOwner.com (716) 523-8508
Call Now: 716-207-2994
Is this the listing for you? We can help make it yours.
716-207-2994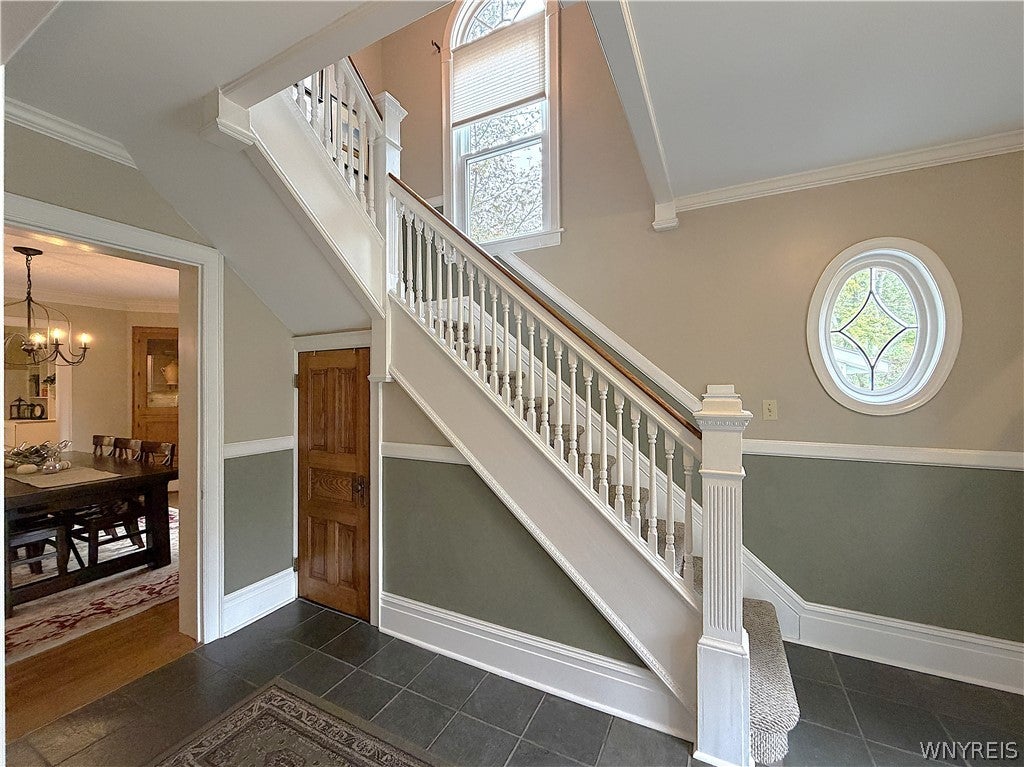
Save
Ask
Tour
Hide
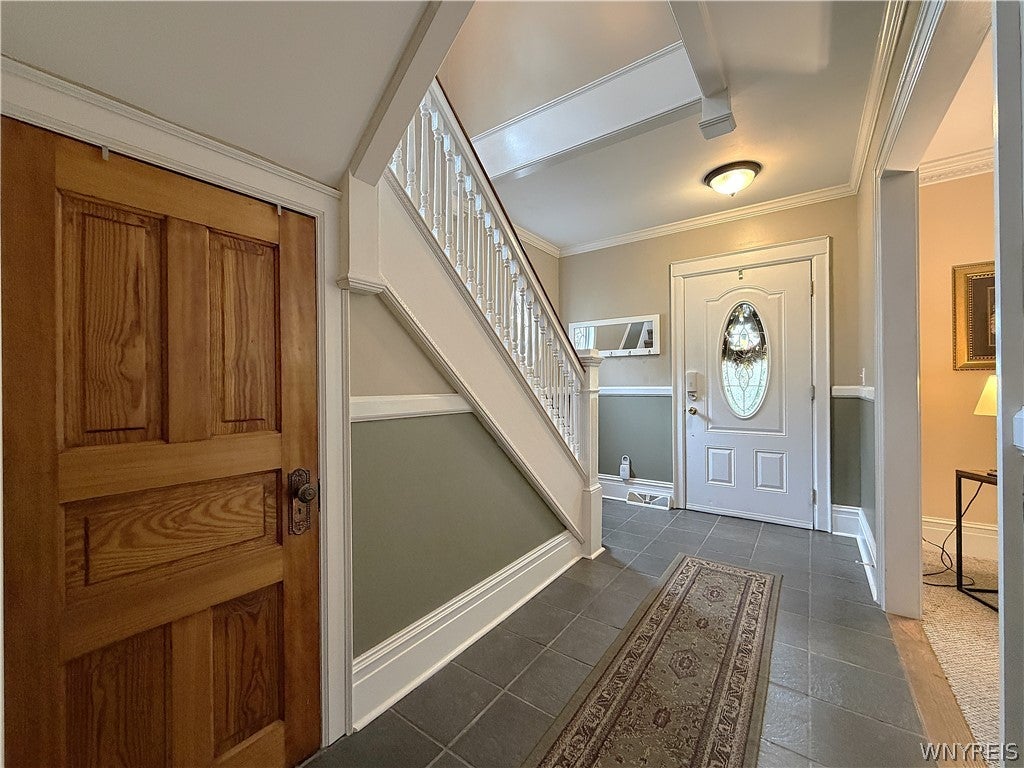
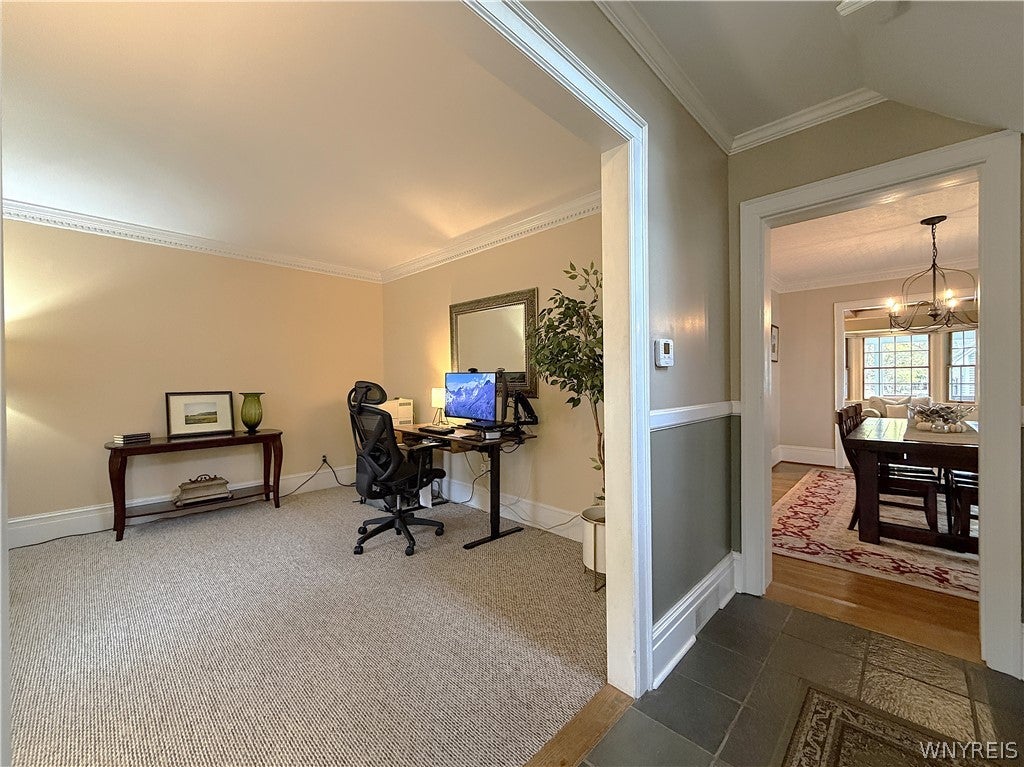
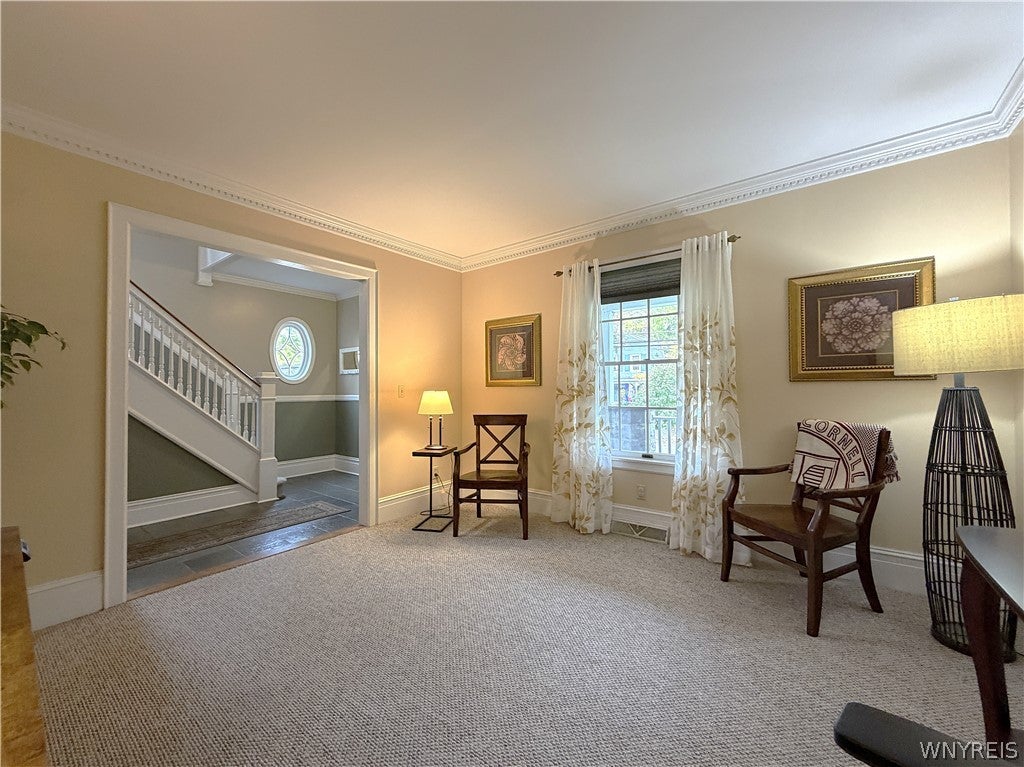
Step into the perfect blend of 19th-century character and modern luxury. Nestled just off Main Street in the highly sought-after Village of Williamsville, this classic 1877 Colonial offers over 1,800 square feet of beautifully updated living space on a large, fully fenced lot. Welcome guests on the oversized front porch before stepping into a two-story foyer, complete with a slate floor, intricate woodwork, and Harry Potter style closet. The foyer flows into a spacious living room framed by classic crown moulding and oversized baseboards. Entertaining is easy in the dining room, which boasts original hardwood floors and twin built-in corner display cabinets flanking a large picture window. The updated kitchen features quartz countertops, shaker-style cabinetry, and under-cabinet lighting. At the back of the home, the family room is anchored by a wood-burning fireplace, coffered ceilings, wainscotting, and custom bookshelves; the room is flooded with natural light from a large bay window. This overlooks a covered back deck and a 100+ foot deep backyard. The outdoor space includes a dedicated concrete pad, perfect for a fire pit or future hot tub, and a basketball court area behind a 670 sq ft two-story, pass-through garage. Upstairs, a wide landing leads to the second-floor laundry and three spacious bedrooms; all feature ceiling fans and large lighted walk-in closets. The primary bedroom is highlighted by a cathedral ceiling and a cozy reading nook tucked into a bay window. The full bathroom, renovated in 2026, feels like a private spa with its vaulted skylit ceiling, double quartz vanity, and luxurious Jacuzzi tub with separate glass-door shower. A partially finished basement with a gas fireplace provides excellent 320 sq ft bonus space. With top-rated Williamsville Schools and major recent updates, including a new furnace, central A/C, paved driveway, fresh paint, and new family room carpeting, this turn-key village gem is ready to be called home. Seller reserves the right to postpone the review and/or acceptance of offers.
Save
Ask
Tour
Hide
Listing Snapshot
Price
$544,900
Days On Site
18 Days
Bedrooms
3
Inside Area (SqFt)
1,816 sqft
Total Baths
3
Full Baths
2
Partial Baths
1
Lot Size
0.2514 Acres
Year Built
1877
MLS Number
B1720988
Status
Pending
Property Tax
$8,872
HOA/Condo/Coop Fees
N/A
Sq Ft Source
N/A
Friends & Family
Recent Activity
| a week ago | Status changed to Pending | |
| a week ago | Listing updated with changes from the MLS | |
| 3 weeks ago | Listing first seen on site |
General Features
Acres
0.2514
Cross Street
Evans
Foundation
Stone
Garage
Yes
Garage Spaces
2.5
Levels
Two
Number Of Stories
2
Parking
DetachedGarageAsphaltConcrete
Property Sub Type
Single Family Residence
Special Circumstances
Standard
SqFt Total
1816
Style
TwoStory
Utilities
Sewer ConnectedWater Connected
Water Source
Public
Interior Features
Appliances
DishwasherFree-Standing RangeGas Water HeaterMicrowaveOvenRefrigeratorWater Heater
Basement
FullPartially Finished
Cooling
Central Air
Fireplace
Yes
Fireplaces
2
Flooring
CarpetHardwoodTileVaries
Heating
Natural GasForced Air
Interior
Entrance Foyer
Laundry Features
Upper Level
Save
Ask
Tour
Hide
Exterior Features
Construction Details
OtherVinyl Siding
Lot Features
Rectangular Lot
Other Structures
Other
Patio And Porch
Patio
Road Frontage
City Street
Community Features
MLS Area
Williamsville Village-Amherst-142201
School District
Williamsville
Township
Williamsville-Village
Financing Terms Available
CashFHAVA Loan
Schools
School District
Williamsville
Elementary School
Unknown
Middle School
Unknown
High School
Unknown
Listing courtesy of Robyn Sansone of WNYbyOwner.com (716) 523-8508
![]()
The data relating to real estate on this website comes in part from the Internet Data Exchange (IDX) Program of NYSAMLS’s. Real estate listings held by firms other than are marked with the IDX logo and detailed information about them includes the Listing Broker’s Firm Name.
All information deemed reliable but not guaranteed and should be independently verified. All properties are subject to prior sale, change, or withdrawal. Neither the listing broker(s) nor shall be responsible for any typographical errors, misinformation, misprints, and shall be held totally harmless. © Last checked: 2026-11-03 02:08 PM UTC CNYIS, UNYREIS, WNYREIS. All rights reserved.
The data relating to real estate on this website comes in part from the Internet Data Exchange (IDX) Program of NYSAMLS’s. Real estate listings held by firms other than are marked with the IDX logo and detailed information about them includes the Listing Broker’s Firm Name.
All information deemed reliable but not guaranteed and should be independently verified. All properties are subject to prior sale, change, or withdrawal. Neither the listing broker(s) nor shall be responsible for any typographical errors, misinformation, misprints, and shall be held totally harmless. © Last checked: 2026-11-03 02:08 PM UTC CNYIS, UNYREIS, WNYREIS. All rights reserved.
Neighborhood & Commute
Source: Walkscore
Disclosure: Community information and market data powered by Constellation Data Labs. Information is deemed reliable but not guaranteed.
Save
Ask
Tour
Hide
Did you know? You can invite friends and family to your search. They can join your search, rate and discuss listings with you.