


We’ve built our reputation by keeping our promise that we will always put our clients’ best interests, ahead of our own.
Save
Ask
Tour
Hide
$315,000
25 Days On Site
3 Spicebush LaneBuffalo, NY 14221
Condominium|Pending
2
Beds
2
Total Baths
2
Full Baths
1,360
SqFt
$232
/SqFt
1988
Built
Subdivision:
Forest Edge
County:
Erie
Listing courtesy of Kathleen M Jones of Keller Williams Realty WNY (716) 431-9494
Call Now: 716-207-2994
Is this the listing for you? We can help make it yours.
716-207-2994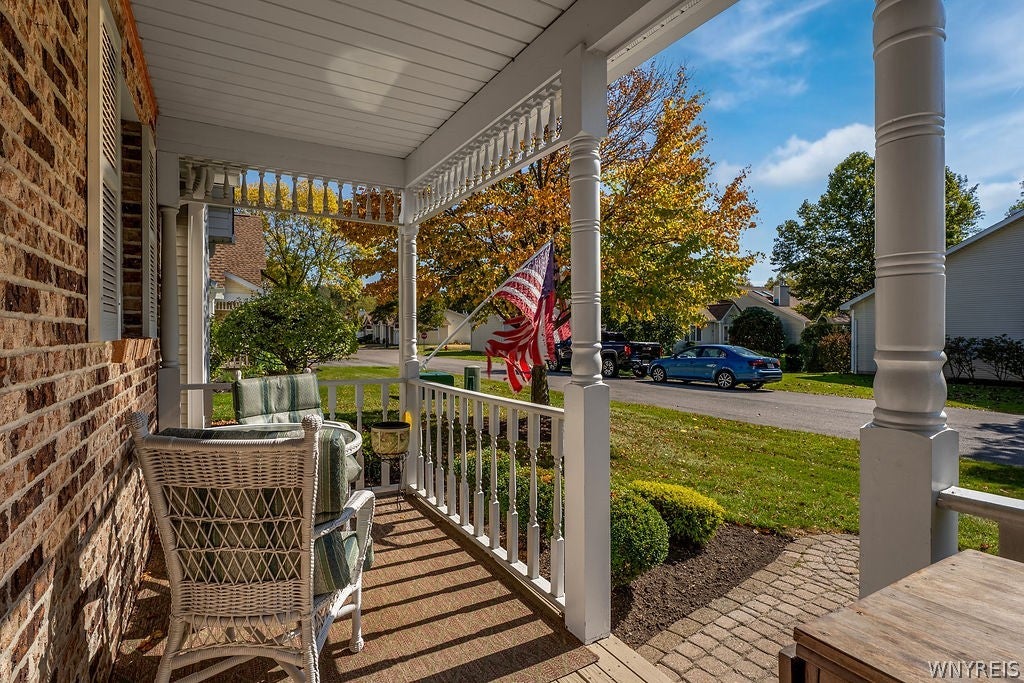
Save
Ask
Tour
Hide
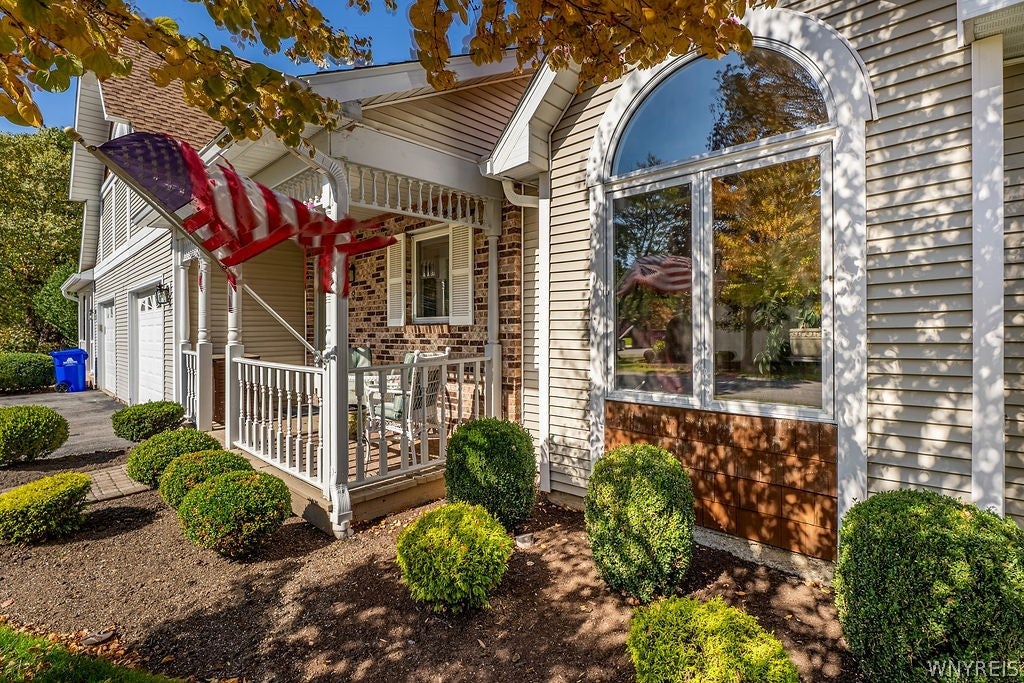
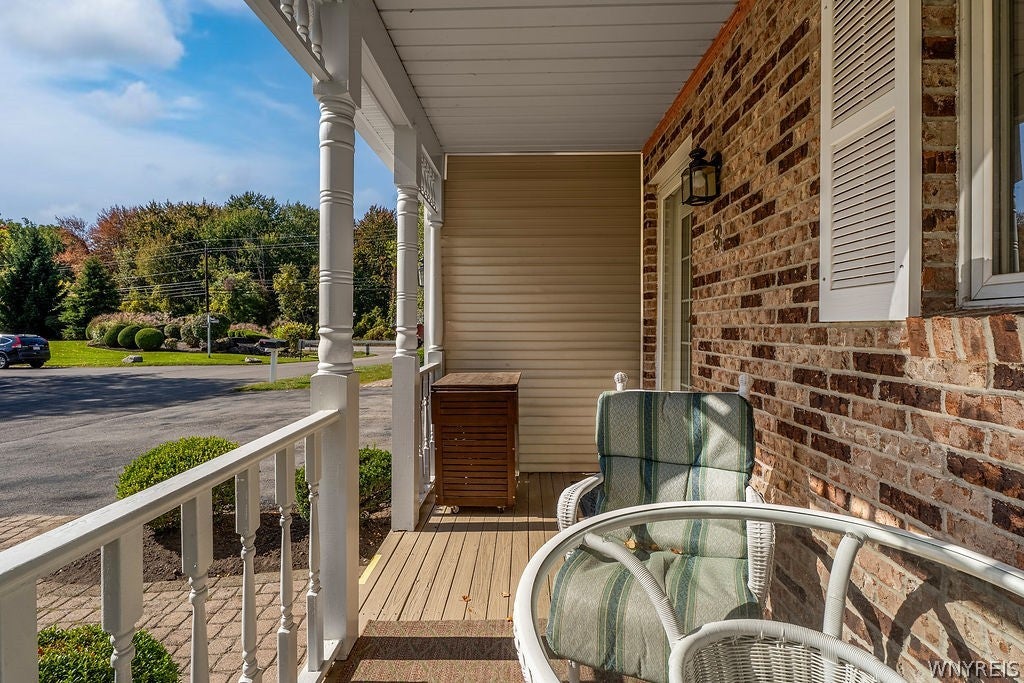
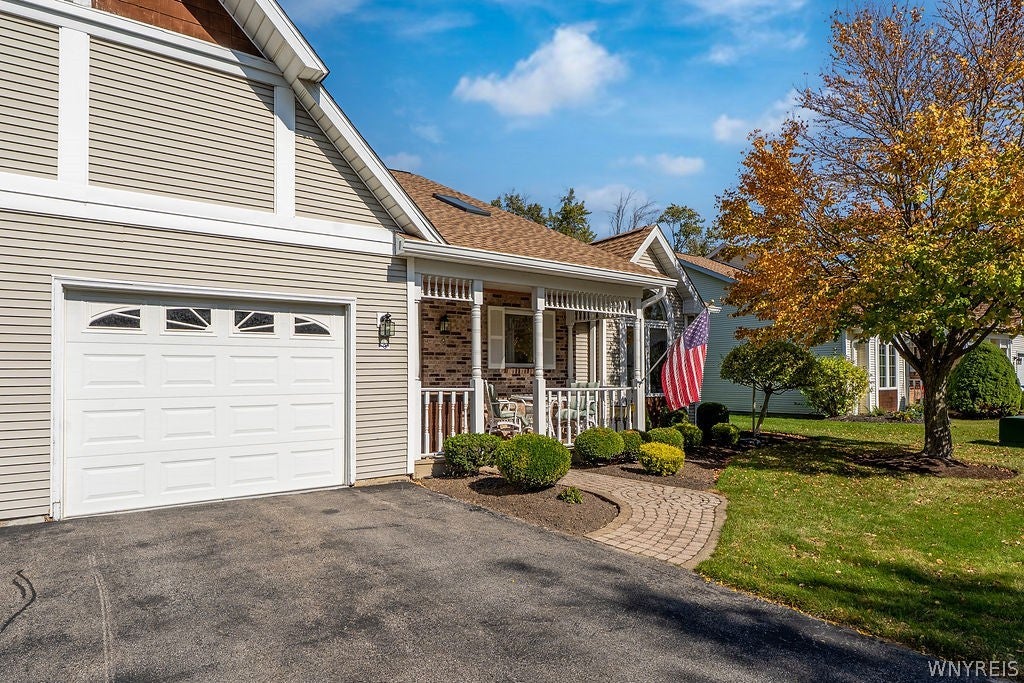
Welcome to this bright, clean, and move-in ready 2-bedroom, 2-bathroom condo/patio home! Featuring dramatic cathedral ceilings and a cozy double-sided gas fireplace & french doors. This home offers a wonderful layout with endless potential to personalize the bathroom finishes to your style. The primary ensuite includes a convenient step-free shower, while the hall bathroom closet features washer and dryer hookups—perfect for main-floor laundry convenience. Enjoy direct access from your resinous-coated garage floor down to a fully insulated expansive basement boasting 9-foot ceilings, ideal for extra storage or future living space expansion. Key updates and structural highlights include: Roof & Exterior: BRAND-NEW roof with 6" gutters, newer skylights recently reflashed, and a covered front porch alongside a private back deck off your den overlooking peaceful wetlands with no rear neighbors. Mechanicals & Appliances: New sump pump (2025), Frigidaire refrigerator (2024), Ruud furnace (2015), and hot water tank (2013). Interior Upgrades: Newer carpeting throughout. Situated in a wonderful community in a highly convenient location close to Billy Wilson Park, shopping, dining, and major interstate access! Pet friendly w/ permission & condo status taxes! OPEN HOUSE Wed 10/14/26 5:00-7:00pm Also listed as a single family B1720896
Save
Ask
Tour
Hide
Listing Snapshot
Price
$315,000
Days On Site
25 Days
Bedrooms
2
Inside Area (SqFt)
1,360 sqft
Total Baths
2
Full Baths
2
Partial Baths
N/A
Lot Size
0.03 Acres
Year Built
1988
MLS Number
B1720936
Status
Pending
Property Tax
$3,583
HOA/Condo/Coop Fees
$635 monthly
Sq Ft Source
N/A
Friends & Family
Recent Activity
| 4 days ago | Status changed to Pending | |
| 4 days ago | Listing updated with changes from the MLS | |
| 4 weeks ago | Listing first seen on site |
General Features
Acres
0.03
Attached Garage
Yes
Cross Street
Hopkins
Garage
Yes
Garage Spaces
1
Levels
One
Number Of Stories
1
Parking
AttachedGarageOtherSee RemarksGarage Door Opener
Pets
Cats OKDogs OK
Property Sub Type
Condominium
Special Circumstances
Standard
SqFt Total
1360
Style
PatioHome
Utilities
Cable AvailableSewer ConnectedWater Connected
Water Source
Public
Interior Features
Appliances
Electric OvenElectric RangeGas Water HeaterMicrowaveRefrigeratorWater Heater
Basement
FullSump Pump
Cooling
Ceiling Fan(s)Central Air
Fireplace
Yes
Fireplaces
1
Flooring
CarpetCeramic TileVaries
Heating
Natural GasForced Air
Interior
Breakfast BarCeiling Fan(s)Cathedral Ceiling(s)Entrance FoyerHigh Speed InternetMaster Downstairs
Laundry Features
In BasementMain Level
Main Level Bedrooms
2
Window Features
Skylight(s)Insulated WindowsDrapesWindow Treatments
Save
Ask
Tour
Hide
Exterior Features
Construction Details
Vinyl Siding
Lot Features
Near Public TransitRectangular Lot
Patio And Porch
PatioCoveredPorch
Road Frontage
City Street
Roof
Shingle
Windows/Doors
Skylight(s)Insulated WindowsDrapesWindow Treatments
Community Features
Accessibility Features
Accessible Full Bath
Association Amenities
None
Association Fee
$635.0
Association Fee Frequency
Monthly
MLS Area
Amherst-142289
School District
Williamsville
Township
Not Applicable
Financing Terms Available
CashConventionalVA Loan
Schools
School District
Williamsville
Elementary School
Unknown
Middle School
Unknown
High School
Unknown
Listing courtesy of Kathleen M Jones of Keller Williams Realty WNY (716) 431-9494
![]()
The data relating to real estate on this website comes in part from the Internet Data Exchange (IDX) Program of NYSAMLS’s. Real estate listings held by firms other than are marked with the IDX logo and detailed information about them includes the Listing Broker’s Firm Name.
All information deemed reliable but not guaranteed and should be independently verified. All properties are subject to prior sale, change, or withdrawal. Neither the listing broker(s) nor shall be responsible for any typographical errors, misinformation, misprints, and shall be held totally harmless. © Last checked: 2026-11-03 02:03 PM UTC CNYIS, UNYREIS, WNYREIS. All rights reserved.
The data relating to real estate on this website comes in part from the Internet Data Exchange (IDX) Program of NYSAMLS’s. Real estate listings held by firms other than are marked with the IDX logo and detailed information about them includes the Listing Broker’s Firm Name.
All information deemed reliable but not guaranteed and should be independently verified. All properties are subject to prior sale, change, or withdrawal. Neither the listing broker(s) nor shall be responsible for any typographical errors, misinformation, misprints, and shall be held totally harmless. © Last checked: 2026-11-03 02:03 PM UTC CNYIS, UNYREIS, WNYREIS. All rights reserved.
Neighborhood & Commute
Source: Walkscore
Disclosure: Community information and market data powered by Constellation Data Labs. Information is deemed reliable but not guaranteed.
Save
Ask
Tour
Hide