


We’ve built our reputation by keeping our promise that we will always put our clients’ best interests, ahead of our own.
Save
Ask
Tour
Hide
$389,000
15 Days On Site
8200 Greiner RoadBuffalo, NY 14221
Single Family Residence|Pending
5
Beds
3
Total Baths
3
Full Baths
2,464
SqFt
$158
/SqFt
1960
Built
County:
Erie
Listing courtesy of Karina O Keicher of Keller Williams Realty WNY (716) 908-4212
Call Now: 716-207-2994
Is this the listing for you? We can help make it yours.
716-207-2994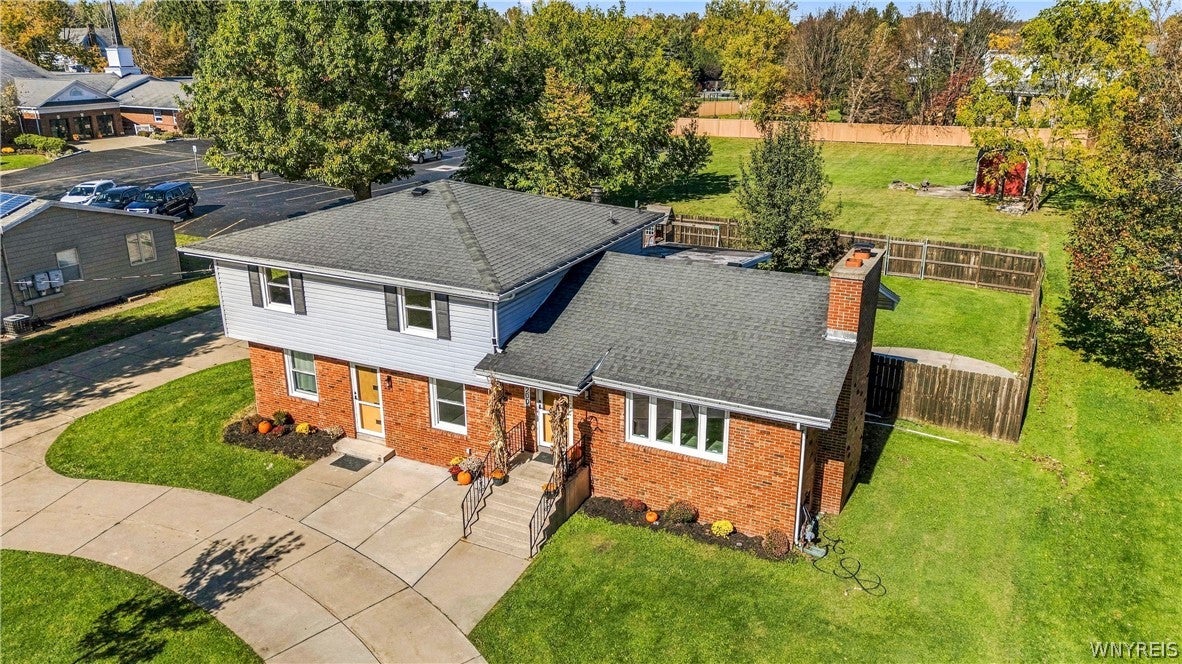
Save
Ask
Tour
Hide
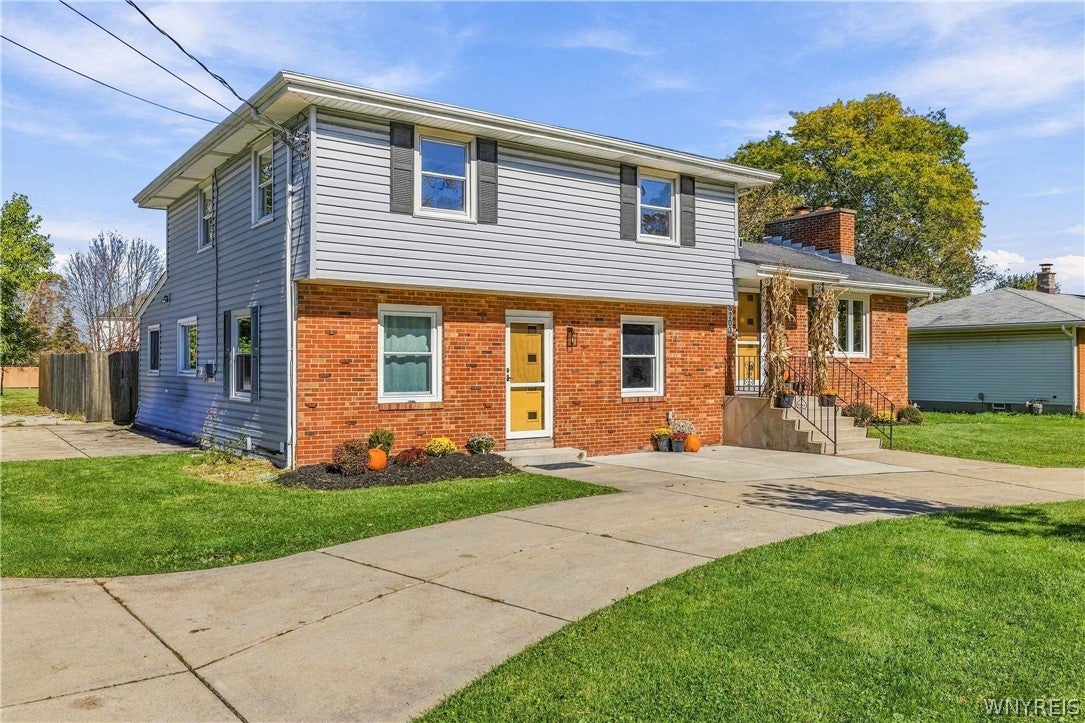
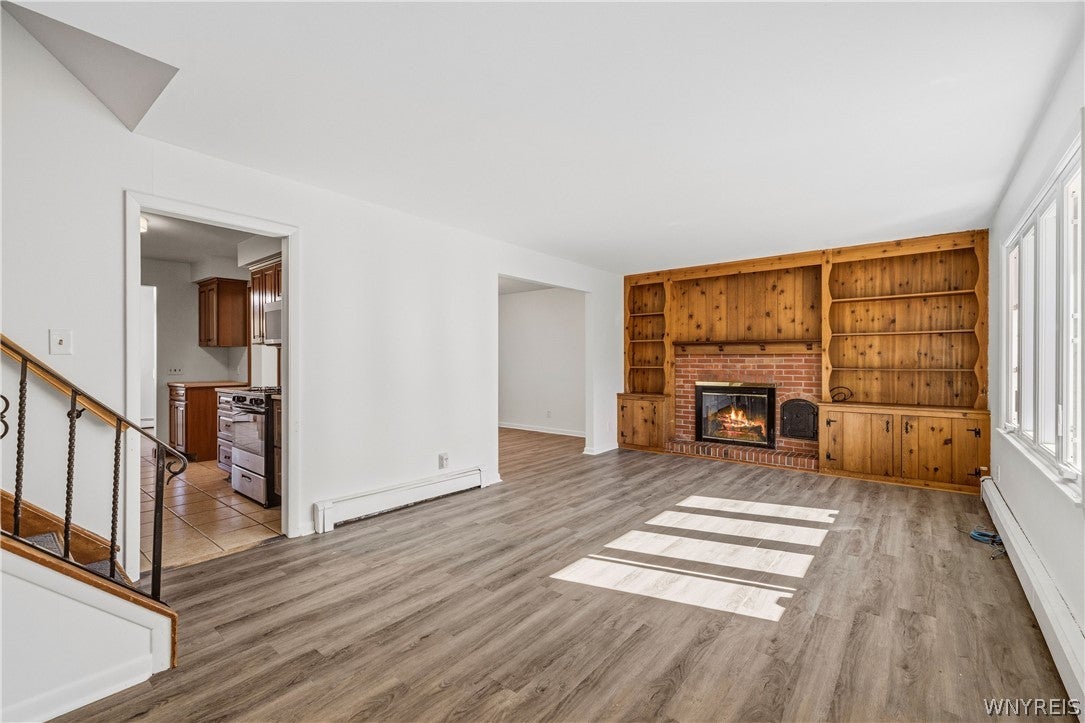
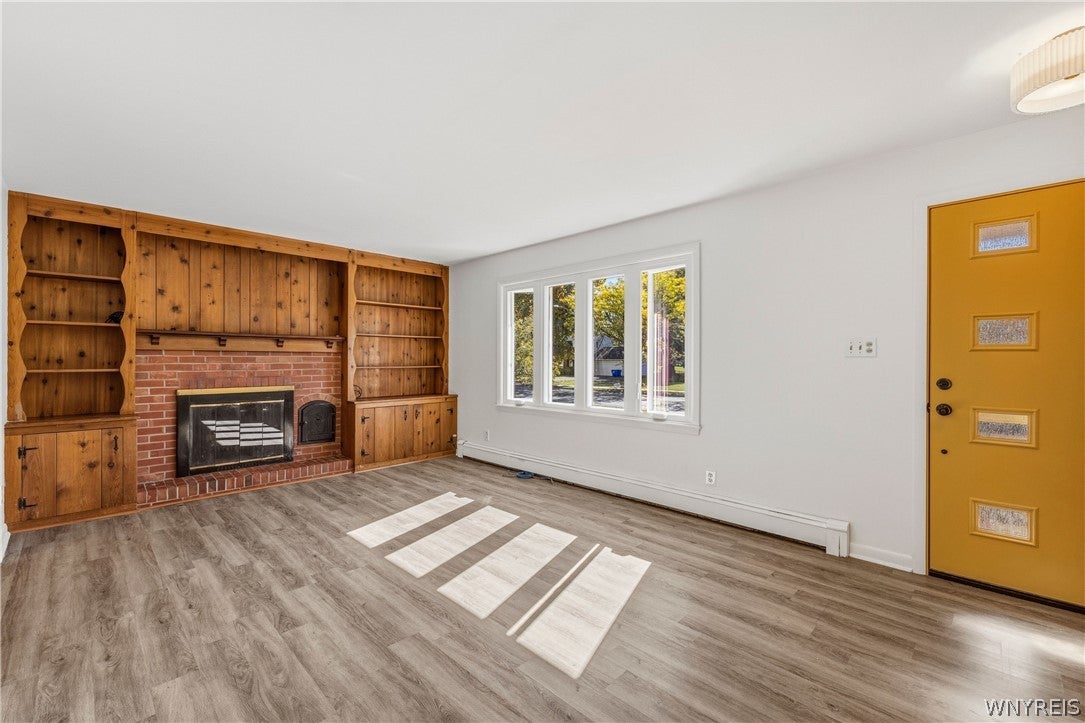
Williamsville Schools with Clarence taxes! Welcome to 8200 Greiner Road, a distinctive 5-bedroom, 3-full-bath mid-century split-level offering 2,400+ sqft of versatile living space on a .75-acres in the Town of Clarence. Designed with four distinct wings across multiple levels, this unique home offers an exceptional blend of space, privacy, and flexibility. The home welcomes you into a spacious living room featuring a wood-burning fireplace, complemented by a formal dining room. Updated kitchen with quartz countertops, ceramic tile flooring, SS appliances, charming breakfast nook overlooking the fenced backyard and concrete patio, perfect for entertaining. A separate bedroom wing features three generously sized bedrooms, including a primary suite with a ensuite bathroom along with an additional full bathroom serving the other bedrooms. The expansive lower-level wing offers a spacious family room, two additional bedrooms, one featuring its own fireplace and dedicated rock climbing wall, laundry room, and a brand-new full bathroom with a handicap-adaptable shower, providing incredible flexibility for guests, extended family, or home office space. The basement adds even more versatility with a third fireplace, abundant storage and workshop. Outside, the impressive circular driveway and additional paved parking accommodate 10+ vehicles, while the fenced outdoor living area features a concrete patio, storage shed, and additional green space. With its distinctive multi-level layout, three fireplaces, exceptional parking, Williamsville Schools, this one-of-a-kind property offers character, versatility, and endless possibilities! Extensive improvements include: Four-zone boiler system installed by T-Mark (2025), light fixtures (2026), fresh paint though out (2026) hot water tank (2022), crawlspace waterproofing (2024), vinyl windows (2025), front doors (2025), family room carpeting (2025), rock climbing wall (2024), backyard fencing (2018), storage shed (2020), and concrete improvements including front and rear steps, circular driveway, and backyard patio (2020). Open House: Thursday 10/22 5–7PM & Saturday 10/24 12–2PM.
Save
Ask
Tour
Hide
Listing Snapshot
Price
$389,000
Days On Site
15 Days
Bedrooms
5
Inside Area (SqFt)
2,464 sqft
Total Baths
3
Full Baths
3
Partial Baths
N/A
Lot Size
0.7645 Acres
Year Built
1960
MLS Number
B1720640
Status
Pending
Property Tax
$6,468
HOA/Condo/Coop Fees
N/A
Sq Ft Source
Public Records
Friends & Family
Recent Activity
| yesterday | Status changed to Pending | |
| yesterday | Listing updated with changes from the MLS | |
| 2 weeks ago | Listing first seen on site |
General Features
Acres
0.7645
Cross Street
Eastbrooke Place
Foundation
Block
Green Energy Efficient
AppliancesHVACWindows
Number Of Stories
4
Parking
No GarageCircular DrivewayDrivewayConcrete
Property Sub Type
Single Family Residence
Special Circumstances
Standard
SqFt Total
2464
Style
ColonialSplitLevel
Utilities
Cable AvailableElectricity ConnectedSewer ConnectedWater Connected
Water Source
Public
Interior Features
Appliances
DishwasherGas OvenGas RangeGas Water HeaterMicrowaveRefrigeratorWasherWater Heater
Basement
Crawl SpacePartially FinishedSump Pump
Cooling
Ceiling Fan(s)Zoned
Electric
Circuit Breakers
Fireplace
Yes
Fireplaces
3
Flooring
CarpetCeramic TileHardwoodVariesVinyl
Heating
Natural GasZonedBaseboard
Interior
Ceiling Fan(s)StorageNatural WoodworkIn-Law FloorplanHigh Speed Internet
Laundry Features
In BasementMain Level
Save
Ask
Tour
Hide
Exterior Features
Construction Details
Attic/Crawl Hatchway(s) InsulatedBrickVinyl Siding
Exterior
Private YardPlayground
Fencing
FencedFull
Lot Features
Rectangular Lot
Other Structures
Shed(s)StorageWorkshop
Patio And Porch
PatioCoveredPorch
Roof
Asphalt
Community Features
Accessibility Features
Accessible Full BathAccessible BedroomAccessible DoorsAccessible EntranceAccessible Hallway(s)
MLS Area
Clarence-143200
School District
Williamsville
Township
Not Applicable
Financing Terms Available
CashConventionalFHAVA Loan
Schools
School District
Williamsville
Elementary School
Country Parkway Elementary
Middle School
Transit Middle
High School
Williamsville East High
Listing courtesy of Karina O Keicher of Keller Williams Realty WNY (716) 908-4212
![]()
The data relating to real estate on this website comes in part from the Internet Data Exchange (IDX) Program of NYSAMLS’s. Real estate listings held by firms other than are marked with the IDX logo and detailed information about them includes the Listing Broker’s Firm Name.
All information deemed reliable but not guaranteed and should be independently verified. All properties are subject to prior sale, change, or withdrawal. Neither the listing broker(s) nor shall be responsible for any typographical errors, misinformation, misprints, and shall be held totally harmless. © Last checked: 2026-11-03 02:03 PM UTC CNYIS, UNYREIS, WNYREIS. All rights reserved.
The data relating to real estate on this website comes in part from the Internet Data Exchange (IDX) Program of NYSAMLS’s. Real estate listings held by firms other than are marked with the IDX logo and detailed information about them includes the Listing Broker’s Firm Name.
All information deemed reliable but not guaranteed and should be independently verified. All properties are subject to prior sale, change, or withdrawal. Neither the listing broker(s) nor shall be responsible for any typographical errors, misinformation, misprints, and shall be held totally harmless. © Last checked: 2026-11-03 02:03 PM UTC CNYIS, UNYREIS, WNYREIS. All rights reserved.
Neighborhood & Commute
Source: Walkscore
Disclosure: Community information and market data powered by Constellation Data Labs. Information is deemed reliable but not guaranteed.
Save
Ask
Tour
Hide
Did you know? You can invite friends and family to your search. They can join your search, rate and discuss listings with you.