


We’ve built our reputation by keeping our promise that we will always put our clients’ best interests, ahead of our own.
Save
Ask
Tour
Hide
$375,000
21 Days On Site
55 Gatewood LaneBuffalo, NY 14221
Single Family Residence|Pending
3
Beds
2
Total Baths
1
Full Bath
1
Partial Bath
1,353
SqFt
$277
/SqFt
1975
Built
County:
Erie
Listing courtesy of Karen P Loffredo of HUNT Real Estate ERA (716) 578-9005
Call Now: 716-207-2994
Is this the listing for you? We can help make it yours.
716-207-2994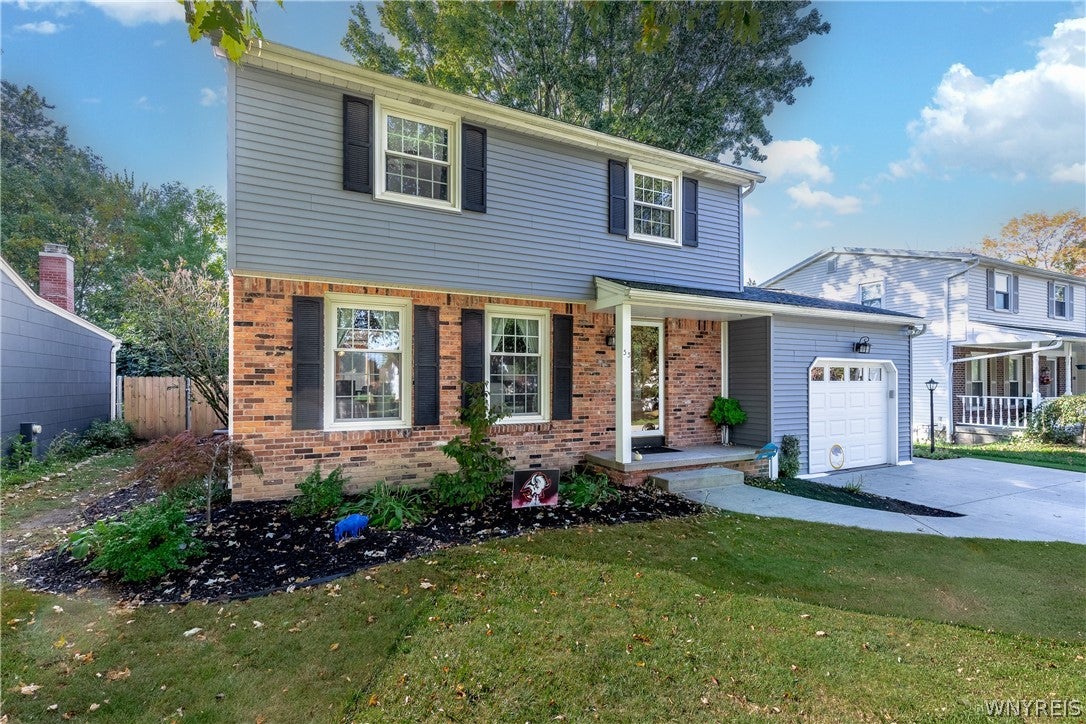
Save
Ask
Tour
Hide
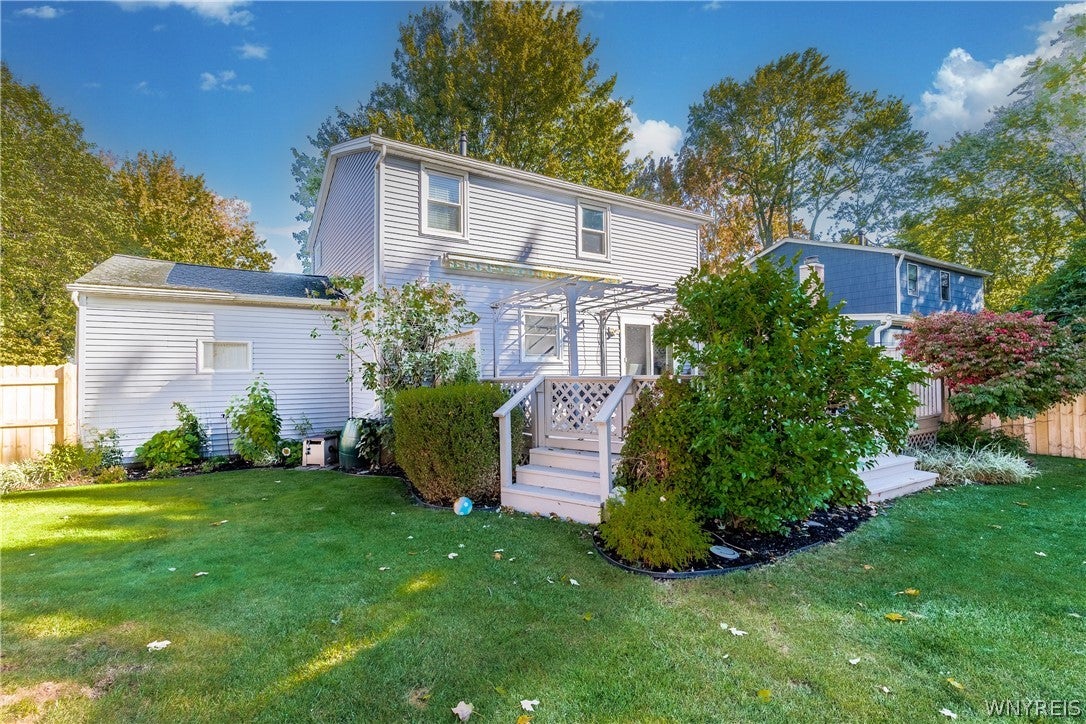
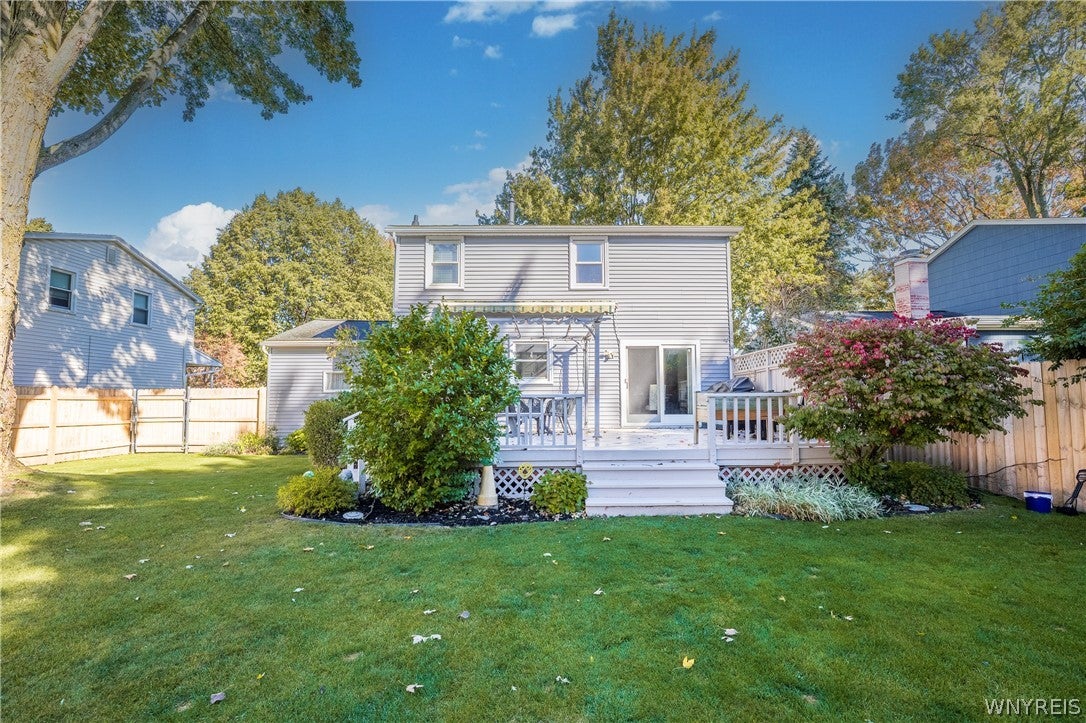
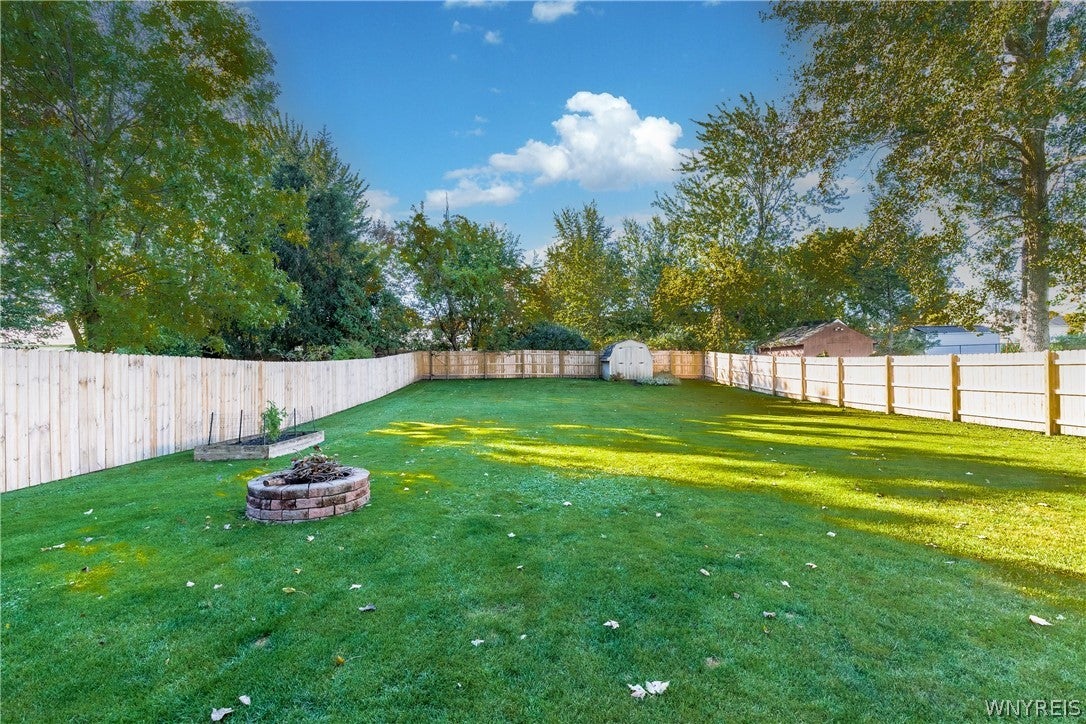
Welcome to this meticulously maintained, sun-filled, move-in-ready home. It offers modern updates throughout, a prime, walkable neighborhood, and a coveted location in the highly desirable Williamsville School District. The kitchen has been thoughtfully updated with a striking matte black backsplash that nicely complements the quartz counters, stainless steel appliances, and white cabinetry. Ample counter and cabinet space makes this an enjoyable space to cook and entertain (2023). The bathrooms are updated; the 2nd-floor full bath was completely gutted and beautifully designed with a spectacular tile wall, double undermount sinks, granite counter, a deep soaking tub, a linen closet, and a wired music system (2020). You will find laminate and LVL flooring throughout most of this sensational home (LVL 1st floor, including baseboards 2020), and neutral wall-to-wall carpet (2022). This familiar floor plan offers great space for entertaining and comfortable everyday living. The convenience of an attached garage and easy access from the glass doors seamlessly leads from the dining/kitchen areas to the generous, private, fully fenced (fence 2026) backyard. The deck offers a great place to relax and entertain, complete with a retractable awning and a pergola. The dry basement has a bonus finished living space (24x11) and was drywalled in (2016). Additional updates include a Guardian, Hi-Efficiency furnace and deck paint (2026), beautiful interior 2-panel doors (2020), Vinyl Siding and California Closets (2017), architectural roof 2016 ), recessed lighting, new lighting fixtures throughout, vinyl windows, and a water backup sump pump for added peace of mind. There is so much to see in this wonderful home. This is the home you have been waiting for; and it is ready for you to settle in and enjoy. Don’t miss out on this fantastic opportunity to own in Williamsville!
Save
Ask
Tour
Hide
Listing Snapshot
Price
$375,000
Days On Site
21 Days
Bedrooms
3
Inside Area (SqFt)
1,353 sqft
Total Baths
2
Full Baths
1
Partial Baths
1
Lot Size
0.2824 Acres
Year Built
1975
MLS Number
B1720422
Status
Pending
Property Tax
$6,352
HOA/Condo/Coop Fees
N/A
Sq Ft Source
N/A
Friends & Family
Recent Activity
| a week ago | Status changed to Pending | |
| a week ago | Listing updated with changes from the MLS | |
| 3 weeks ago | Listing first seen on site |
General Features
Acres
0.2824
Attached Garage
Yes
Cross Street
Country Parkway
Foundation
Block
Garage
Yes
Garage Spaces
1.5
Levels
Two
Number Of Stories
2
Parking
AttachedGarageConcrete
Property Sub Type
Single Family Residence
Special Circumstances
Standard
SqFt Total
1353
Style
ColonialTwoStoryTraditional
Utilities
Sewer ConnectedWater Connected
Water Source
Public
Interior Features
Appliances
DryerDishwasherExhaust FanDisposalGas OvenGas RangeGas Water HeaterMicrowaveRefrigeratorRange HoodWasherHumidifierWater Heater
Basement
FullPartially FinishedSump Pump
Cooling
Ceiling Fan(s)Central Air
Electric
Circuit Breakers
Flooring
CarpetVariesVinyl
Heating
Natural GasExhaust FanForced Air
Interior
Ceiling Fan(s)Entrance FoyerEat-in KitchenOtherSee RemarksNatural WoodworkHigh Speed InternetSmart Thermostat
Laundry Features
In Basement
Save
Ask
Tour
Hide
Exterior Features
Construction Details
Vinyl Siding
Lot Features
Rectangular Lot
Road Frontage
City Street
Roof
AsphaltShingle
Windows/Doors
Sliding Doors
Community Features
MLS Area
Amherst-142289
School District
Williamsville
Township
Not Applicable
Financing Terms Available
CashConventionalFHAVA Loan
Schools
School District
Williamsville
Elementary School
Country Parkway Elementary
Middle School
Transit Middle
High School
Williamsville East High
Listing courtesy of Karen P Loffredo of HUNT Real Estate ERA (716) 578-9005
![]()
The data relating to real estate on this website comes in part from the Internet Data Exchange (IDX) Program of NYSAMLS’s. Real estate listings held by firms other than are marked with the IDX logo and detailed information about them includes the Listing Broker’s Firm Name.
All information deemed reliable but not guaranteed and should be independently verified. All properties are subject to prior sale, change, or withdrawal. Neither the listing broker(s) nor shall be responsible for any typographical errors, misinformation, misprints, and shall be held totally harmless. © Last checked: 2026-11-03 04:00 PM UTC CNYIS, UNYREIS, WNYREIS. All rights reserved.
The data relating to real estate on this website comes in part from the Internet Data Exchange (IDX) Program of NYSAMLS’s. Real estate listings held by firms other than are marked with the IDX logo and detailed information about them includes the Listing Broker’s Firm Name.
All information deemed reliable but not guaranteed and should be independently verified. All properties are subject to prior sale, change, or withdrawal. Neither the listing broker(s) nor shall be responsible for any typographical errors, misinformation, misprints, and shall be held totally harmless. © Last checked: 2026-11-03 04:00 PM UTC CNYIS, UNYREIS, WNYREIS. All rights reserved.
Neighborhood & Commute
Source: Walkscore
Disclosure: Community information and market data powered by Constellation Data Labs. Information is deemed reliable but not guaranteed.
Save
Ask
Tour
Hide