


We’ve built our reputation by keeping our promise that we will always put our clients’ best interests, ahead of our own.
Save
Ask
Tour
Hide
$849,999
26 Days On Site
6225 Country Walk CourtClarence, NY 14032
For Sale|Single Family Residence|Active
4
Beds
5
Total Baths
4
Full Baths
1
Partial Bath
4,210
SqFt
$202
/SqFt
2002
Built
County:
Erie
Listing courtesy of Erin E Murphy-Kubiak of REMAX North (716) 208-5259
Call Now: 716-207-2994
Is this the listing for you? We can help make it yours.
716-207-2994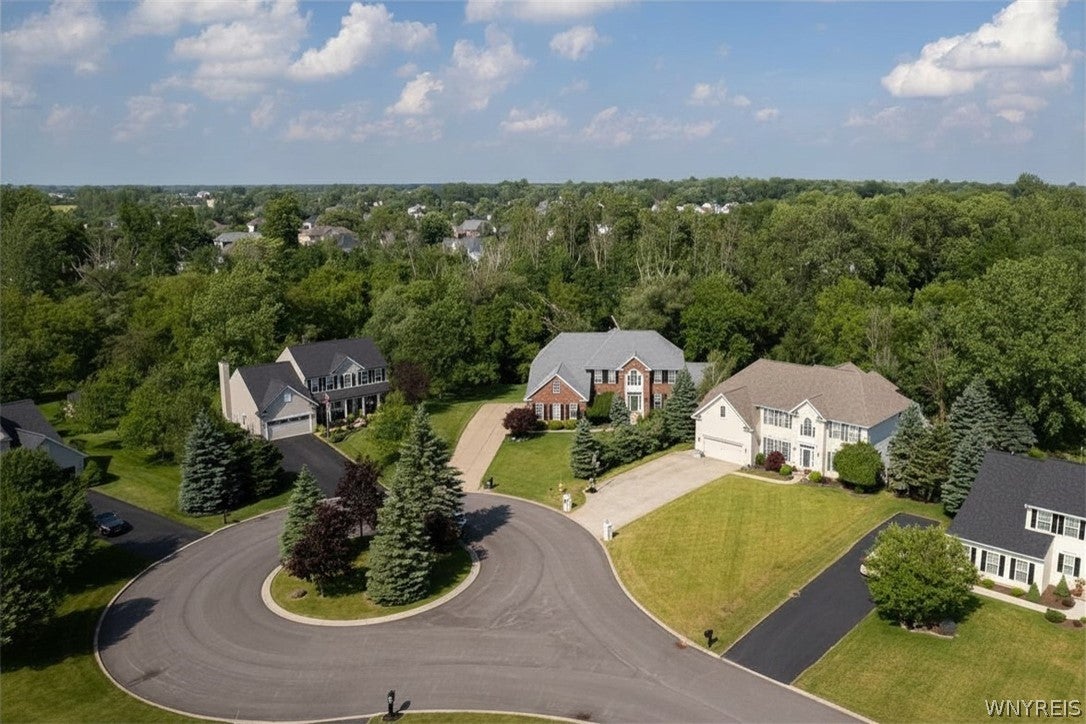
Save
Ask
Tour
Hide
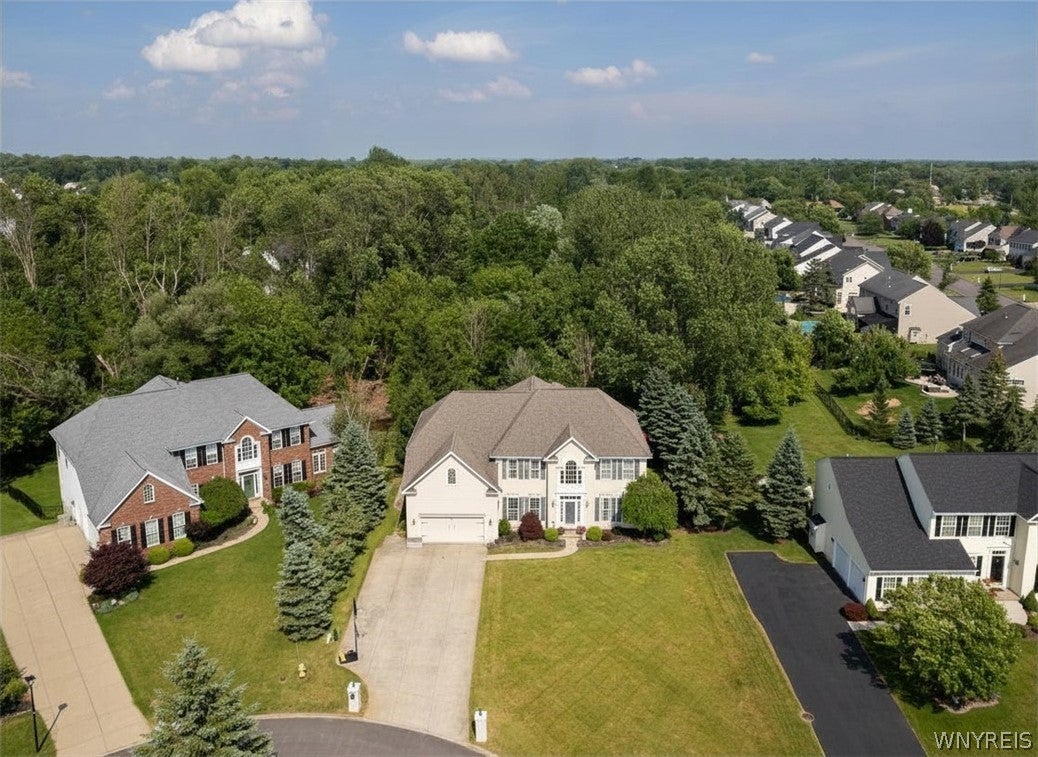
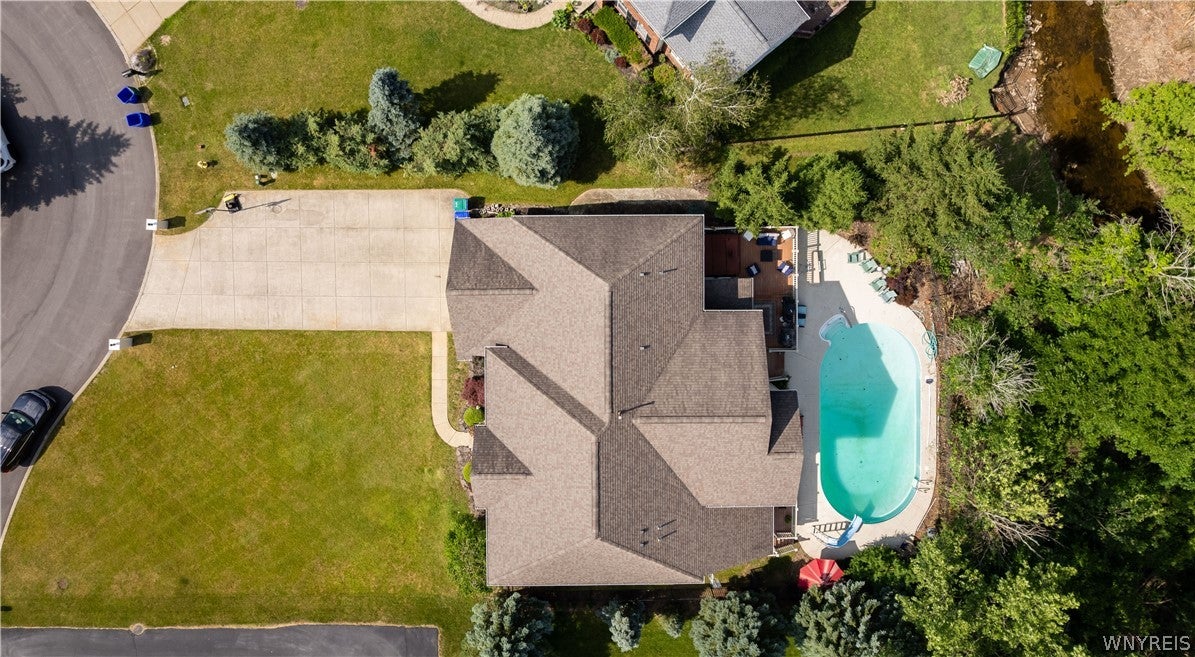
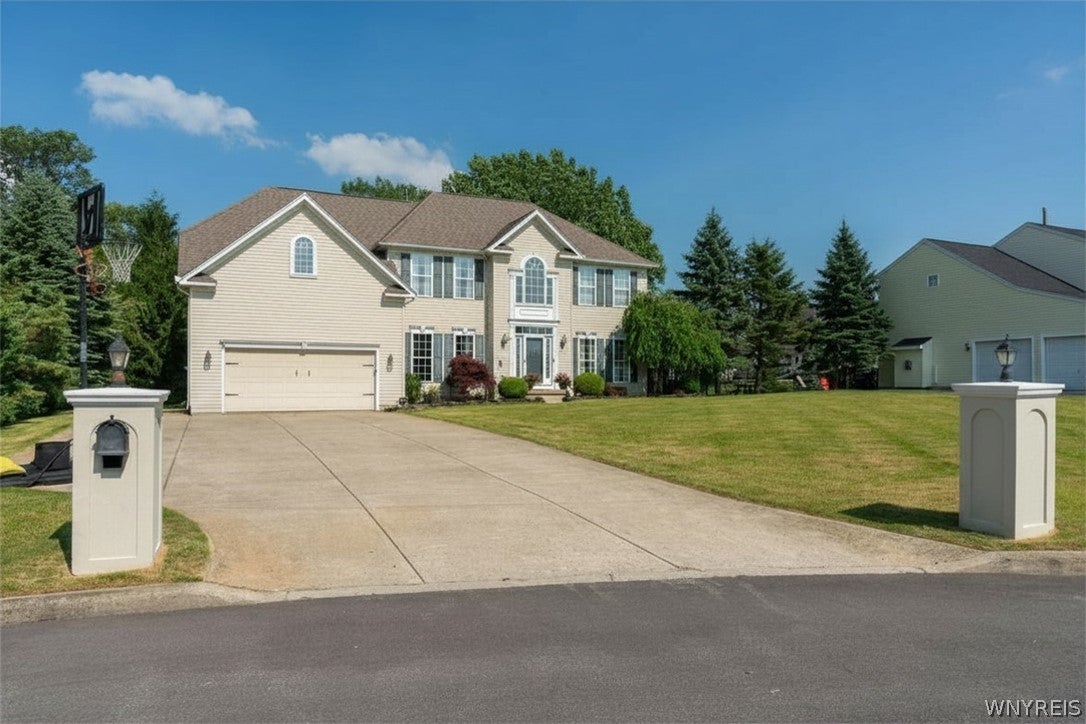
Impressive 4 BEDROOM, 4.5 BATH home on a cul-de-sac in desirable Clarence neighborhood! This home was built in 2002 and is a staggering 4,210sf of living space (not including the potential additional space in the basement). Hardwood floors welcome you into the 2-story Foyer. You will love the space and layout of this large home - including Formal Living and Dining Rooms with tray ceilings, classic decorative pillars and mouldings; convenient dedicated Home Office/Den; oversized 2 story Family Room with impressive floor to ceiling windows and gas fireplace; a heated Sunroom is off the Family Room (perfect for plants, meditation or hobby room). All of this is on the main floor plus the half bath and oversized Kitchen with island, butler's pantry (with wet bar), walk-in pantry and Morning Room leading out to the back deck! Going up the double-sided staircase, you will immediately notice how open the 2nd floor is, with good separation between bedrooms and a hallway overlooking the Family Room. At the top of the stairs are 2 bedrooms that both have deep closets and share a Jack and Jill full bathroom. The 3rd bedroom is perfect for a guest room - it is at the end of the hall and has its own private full bath. The Primary Suite is simply stunning - large double doors open to a massive bedroom complete with 2 walk-in closets, a separate room (ideal for getting ready but also can be used as a sitting room, bonus personal office area or a perfect place for your Peloton!) The Primary Bath has 2 counters/sinks for space, soaking tub and separate standing shower, along with convenient privacy toilet room. The basement is another ~2,000sf of space that has previously been used as additional living space with an egress window, full bathroom plus 2 separate storage rooms and a 3rd room for utilities. Outside is just as impressive with a large deck overlooking the inground pool and the rear lot line filled with trees and Ransom Creek. Additional "must have" features are first floor laundry, attached 2.5 car garage, central air, sprinkler system and more upgrades throughout.
Save
Ask
Tour
Hide
Listing Snapshot
Price
$849,999
Days On Site
26 Days
Bedrooms
4
Inside Area (SqFt)
4,210 sqft
Total Baths
5
Full Baths
4
Partial Baths
1
Lot Size
0.42 Acres
Year Built
2002
MLS Number
B1720226
Status
Active
Property Tax
$12,220
HOA/Condo/Coop Fees
N/A
Sq Ft Source
Public Records
Friends & Family
Recent Activity
| 4 weeks ago | Listing first seen on site | |
| 4 weeks ago | Listing updated with changes from the MLS |
General Features
Acres
0.42
Attached Garage
Yes
Cross Street
Michael Douglas
Foundation
Block
Garage
Yes
Garage Spaces
2.5
Levels
Two
Number Of Stories
2
Parking
AttachedGarageGarage Door OpenerConcrete
Property Sub Type
Single Family Residence
Special Circumstances
Standard
SqFt Total
4210
Style
ColonialTwoStory
Utilities
Cable AvailableElectricity ConnectedSewer ConnectedWater Connected
Water Source
Public
Interior Features
Appliances
Built-In RangeDishwasherGas Water HeaterMicrowaveOvenWater Heater
Basement
FullPartially FinishedSump Pump
Cooling
Ceiling Fan(s)Central Air
Electric
Circuit Breakers
Fireplace
Yes
Fireplaces
1
Flooring
CarpetHardwoodOtherSee RemarksTileVariesVinyl
Heating
Natural GasForced Air
Interior
Wet BarBreakfast BarCeiling Fan(s)Cathedral Ceiling(s)Entrance FoyerKitchen IslandPantry
Laundry Features
Main Level
Save
Ask
Tour
Hide
Exterior Features
Construction Details
Vinyl Siding
Fencing
FencedFull
Frontage
0
Lot Features
Cul-De-SacRectangular LotWaterfront
Patio And Porch
Deck
Pool Features
In GroundOutdoor PoolPrivate
Private Pool
Yes
Road Frontage
City Street
Roof
AsphaltShingle
Waterfront
Yes
Waterfront Features
River AccessStream
Community Features
MLS Area
Clarence-143200
School District
Clarence
Township
Not Applicable
Financing Terms Available
CashConventionalFHAVA Loan
Schools
School District
Clarence
Elementary School
Sheridan Hill Elementary
Middle School
Clarence Middle
High School
Clarence Senior High
Listing courtesy of Erin E Murphy-Kubiak of REMAX North (716) 208-5259
![]()
The data relating to real estate on this website comes in part from the Internet Data Exchange (IDX) Program of NYSAMLS’s. Real estate listings held by firms other than are marked with the IDX logo and detailed information about them includes the Listing Broker’s Firm Name.
All information deemed reliable but not guaranteed and should be independently verified. All properties are subject to prior sale, change, or withdrawal. Neither the listing broker(s) nor shall be responsible for any typographical errors, misinformation, misprints, and shall be held totally harmless. © Last checked: 2026-11-02 10:37 AM UTC CNYIS, UNYREIS, WNYREIS. All rights reserved.
The data relating to real estate on this website comes in part from the Internet Data Exchange (IDX) Program of NYSAMLS’s. Real estate listings held by firms other than are marked with the IDX logo and detailed information about them includes the Listing Broker’s Firm Name.
All information deemed reliable but not guaranteed and should be independently verified. All properties are subject to prior sale, change, or withdrawal. Neither the listing broker(s) nor shall be responsible for any typographical errors, misinformation, misprints, and shall be held totally harmless. © Last checked: 2026-11-02 10:37 AM UTC CNYIS, UNYREIS, WNYREIS. All rights reserved.
Neighborhood & Commute
Source: Walkscore
Disclosure: Community information and market data powered by Constellation Data Labs. Information is deemed reliable but not guaranteed.
Save
Ask
Tour
Hide