


We’ve built our reputation by keeping our promise that we will always put our clients’ best interests, ahead of our own.
Save
Ask
Tour
Hide
$249,900
27 Days On Site
46 2nd AvenueLancaster, NY 14086
Single Family Residence|Pending
3
Beds
1
Total Bath
1
Full Bath
1,025
SqFt
$244
/SqFt
1955
Built
County:
Erie
Listing courtesy of Michael Thorpe of WNY Metro Roberts Realty (716) 715-5826
Call Now: 716-207-2994
Is this the listing for you? We can help make it yours.
716-207-2994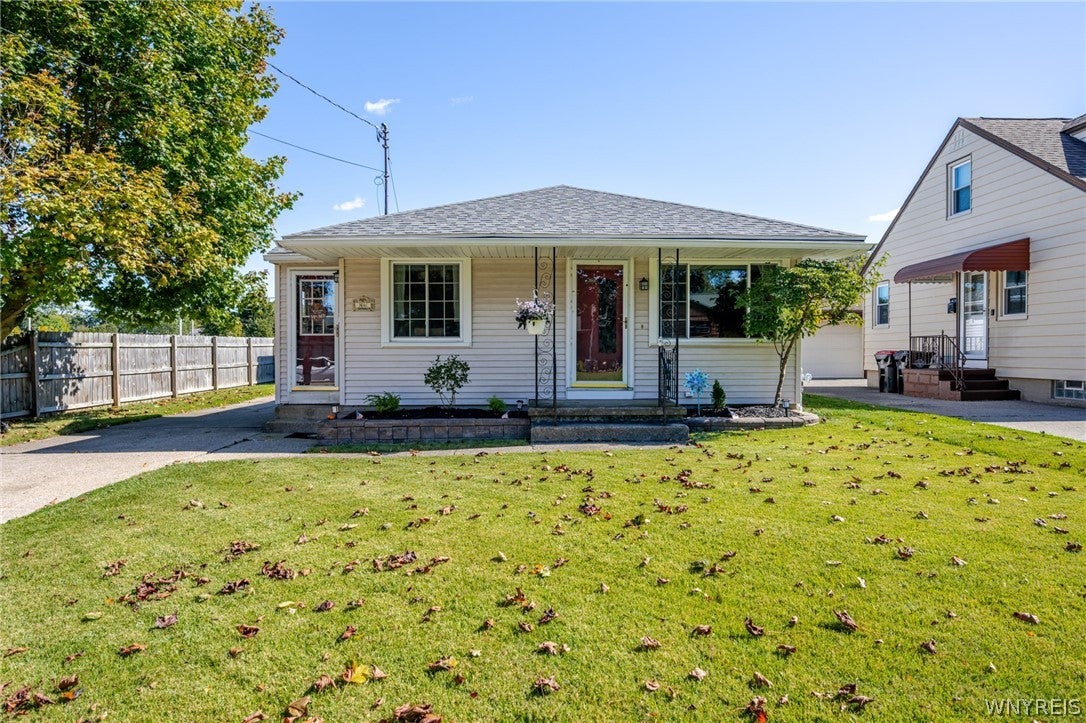
Save
Ask
Tour
Hide
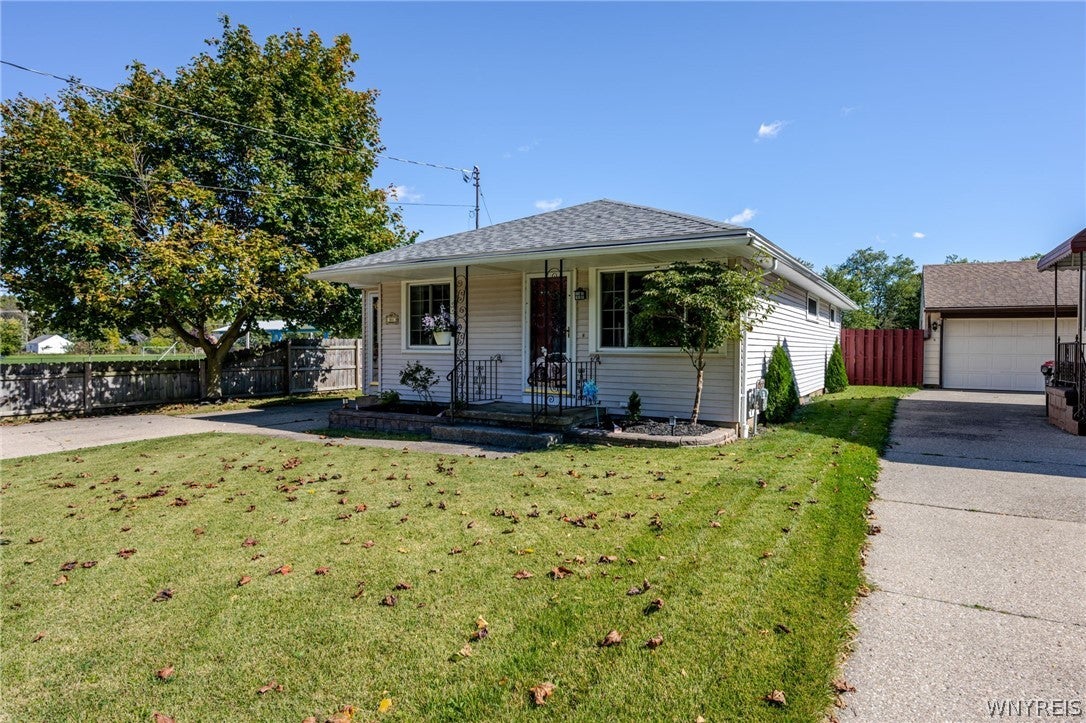
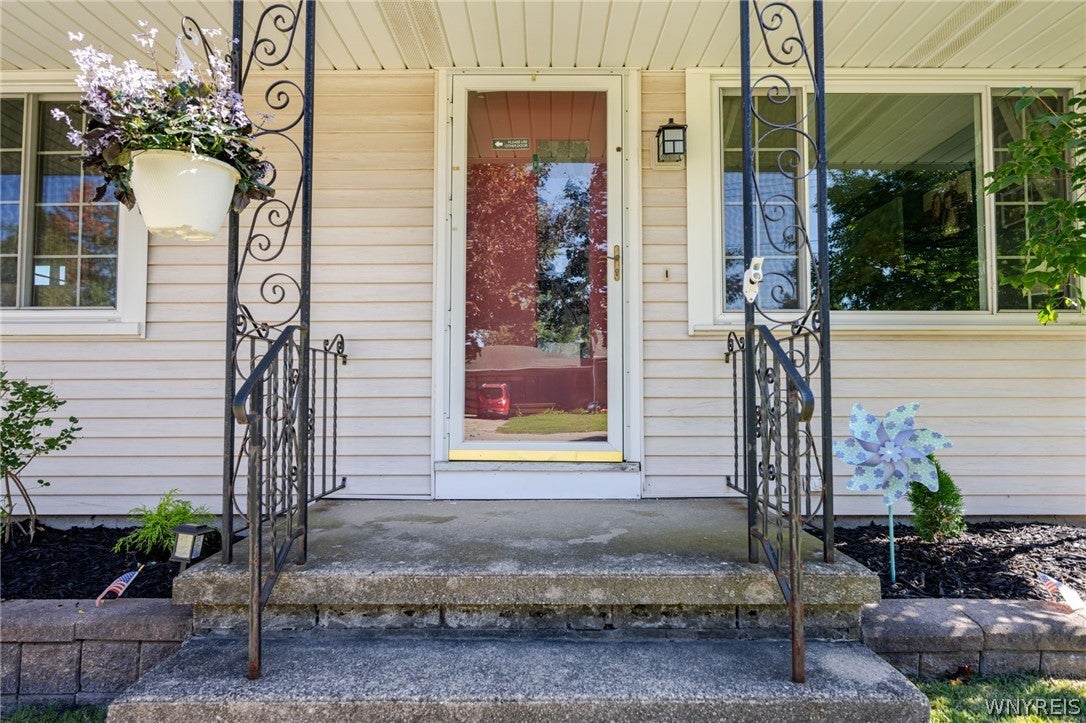
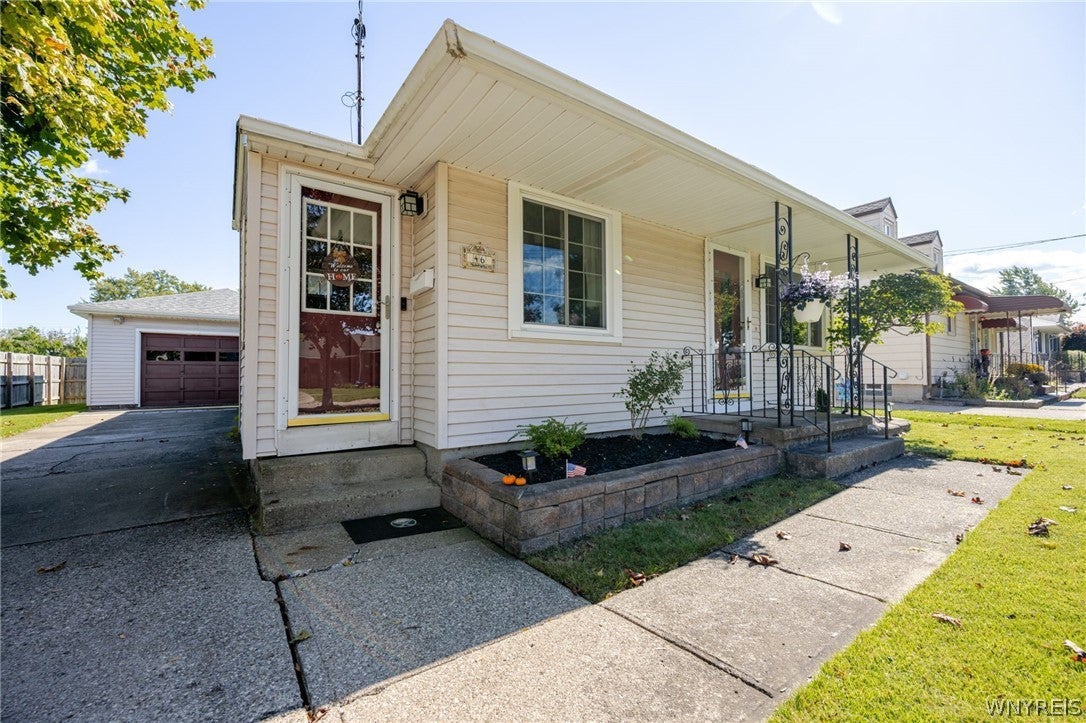
Welcome to 46 2nd Street, a beautifully maintained 3-bedroom, 1-bath home offering an ideal blend of comfort, updates, and location. The inviting main living spaces are complemented by a beautifully finished basement, providing excellent additional room for entertaining, a home office, recreation, or everyday living. Step outside to a backyard designed for summer enjoyment, featuring an above-ground pool with a newer liner and pump, along with a freshly stained deck perfect for relaxing, grilling, and entertaining. The home has seen numerous major improvements, including replacement windows, an updated furnace and central A/C, newer hot water tank, dishwasher, garage windows, and a new sump pump with exterior drainage to the storm system. The roof was fully replaced in 2024 with a complete tear-off, new roof decking, and a transferable limited lifetime warranty. Located in a fantastic Lancaster neighborhood next to the Lancaster Splash Pad and surrounded by green space, this home offers a wonderful combination of indoor and outdoor living in a setting that is hard to beat. With major updates already completed, a finished basement, and a backyard ready to enjoy, 46 2nd Street is truly move-in ready.
Save
Ask
Tour
Hide
Listing Snapshot
Price
$249,900
Days On Site
27 Days
Bedrooms
3
Inside Area (SqFt)
1,025 sqft
Total Baths
1
Full Baths
1
Partial Baths
N/A
Lot Size
0.1148 Acres
Year Built
1955
MLS Number
B1720097
Status
Pending
Property Tax
$4,708
HOA/Condo/Coop Fees
N/A
Sq Ft Source
N/A
Friends & Family
Recent Activity
| 2 weeks ago | Status changed to Pending | |
| 2 weeks ago | Listing updated with changes from the MLS | |
| 4 weeks ago | Listing first seen on site |
General Features
Acres
0.1148
Cross Street
Richmond
Garage
Yes
Garage Spaces
1.5
Green Energy Efficient
AppliancesHVACWindows
Levels
One
Number Of Stories
1
Parking
DetachedGarageConcrete
Property Sub Type
Single Family Residence
Special Circumstances
Standard
SqFt Total
1025
Style
Ranch
Utilities
Sewer ConnectedWater Connected
Water Source
Public
Interior Features
Appliances
DryerDishwasherElectric Water HeaterFreezerGas OvenGas RangeGas Water HeaterRefrigeratorWasherWater Heater
Basement
FullPartially Finished
Cooling
Central Air
Flooring
CarpetHardwoodTileVaries
Heating
Natural GasForced Air
Interior
Eat-in KitchenHigh Speed InternetMaster Downstairs
Laundry Features
In Basement
Main Level Bedrooms
3
Save
Ask
Tour
Hide
Exterior Features
Construction Details
Vinyl Siding
Lot Features
Rectangular Lot
Patio And Porch
Deck
Pool Features
Above GroundOutdoor PoolPrivate
Private Pool
Yes
Road Frontage
City Street
Roof
Shingle
Community Features
MLS Area
Lancaster-Village-145203
School District
Lancaster
Township
Lancaster-Village
Financing Terms Available
CashConventionalFHAVA Loan
Schools
School District
Lancaster
Elementary School
Unknown
Middle School
Unknown
High School
Unknown
Listing courtesy of Michael Thorpe of WNY Metro Roberts Realty (716) 715-5826
![]()
The data relating to real estate on this website comes in part from the Internet Data Exchange (IDX) Program of NYSAMLS’s. Real estate listings held by firms other than are marked with the IDX logo and detailed information about them includes the Listing Broker’s Firm Name.
All information deemed reliable but not guaranteed and should be independently verified. All properties are subject to prior sale, change, or withdrawal. Neither the listing broker(s) nor shall be responsible for any typographical errors, misinformation, misprints, and shall be held totally harmless. © Last checked: 2026-11-04 04:27 PM UTC CNYIS, UNYREIS, WNYREIS. All rights reserved.
The data relating to real estate on this website comes in part from the Internet Data Exchange (IDX) Program of NYSAMLS’s. Real estate listings held by firms other than are marked with the IDX logo and detailed information about them includes the Listing Broker’s Firm Name.
All information deemed reliable but not guaranteed and should be independently verified. All properties are subject to prior sale, change, or withdrawal. Neither the listing broker(s) nor shall be responsible for any typographical errors, misinformation, misprints, and shall be held totally harmless. © Last checked: 2026-11-04 04:27 PM UTC CNYIS, UNYREIS, WNYREIS. All rights reserved.
Neighborhood & Commute
Source: Walkscore
Disclosure: Community information and market data powered by Constellation Data Labs. Information is deemed reliable but not guaranteed.
Save
Ask
Tour
Hide