


We’ve built our reputation by keeping our promise that we will always put our clients’ best interests, ahead of our own.
Save
Ask
Tour
Hide
$439,900
21 Days On Site
83 Brooklane DriveBuffalo, NY 14221
For Sale|Single Family Residence|Active
4
Beds
3
Total Baths
2
Full Baths
1
Partial Bath
2,170
SqFt
$203
/SqFt
1964
Built
Subdivision:
Brook Run Estates Pt 4
County:
Erie
Listing courtesy of Karen P Loffredo of HUNT Real Estate ERA (716) 578-9005
Call Now: 716-207-2994
Is this the listing for you? We can help make it yours.
716-207-2994Upcoming Open Houses
Sun, Nov 8, 1:00 PM - 3:00 PM
Save
Ask
Tour
Hide
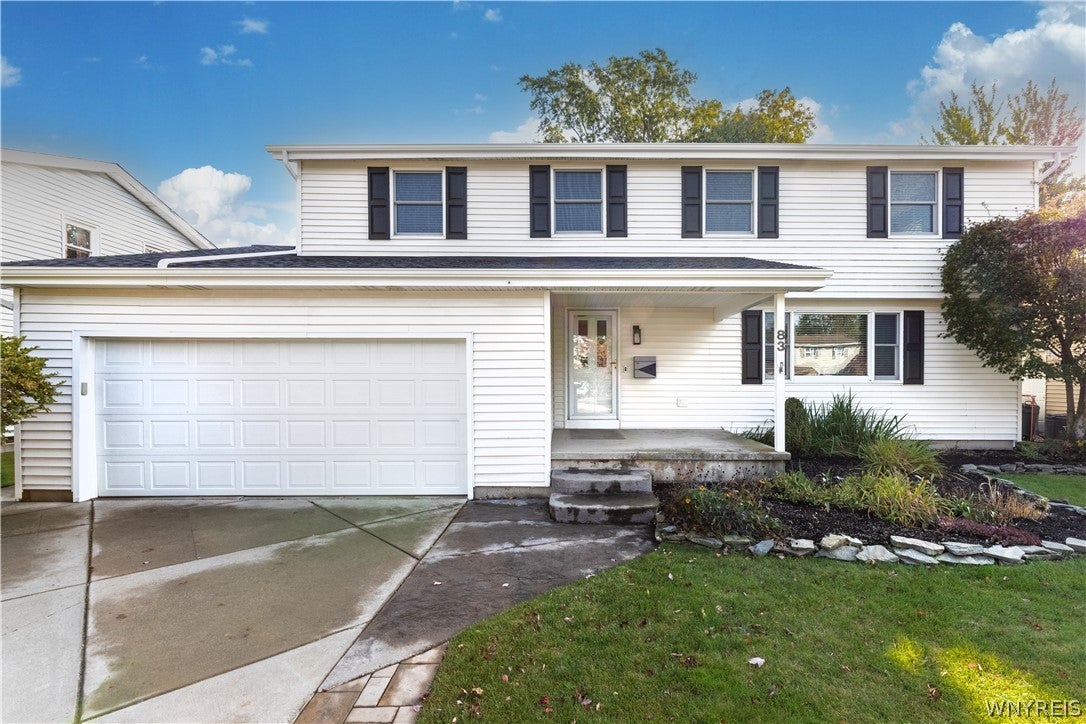
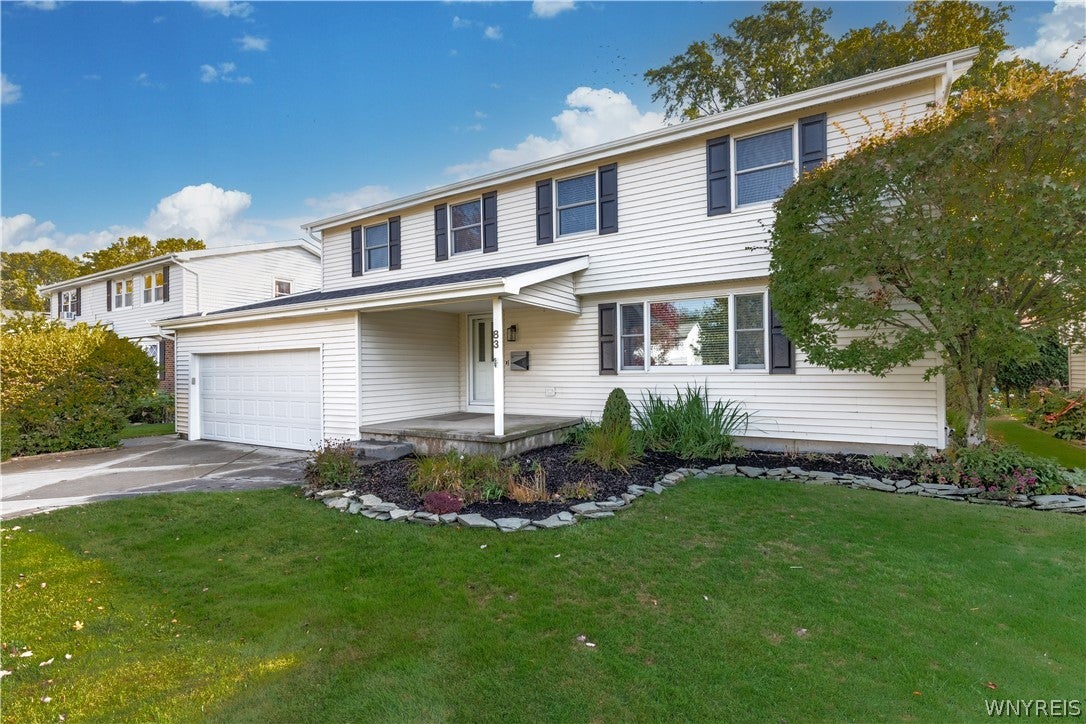
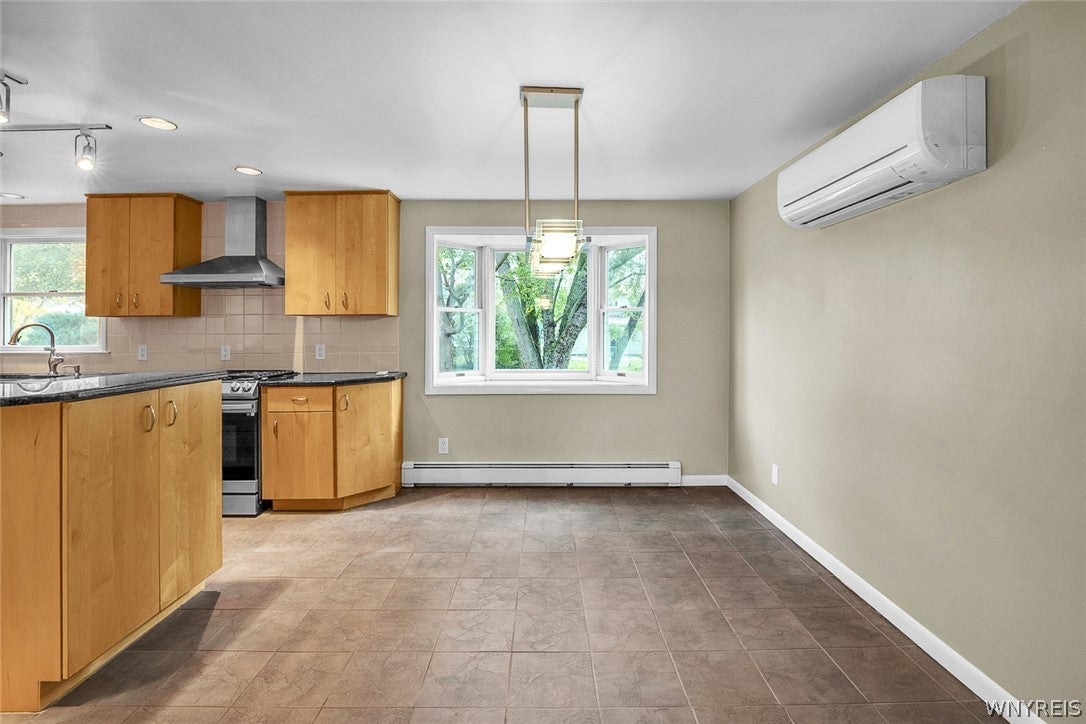
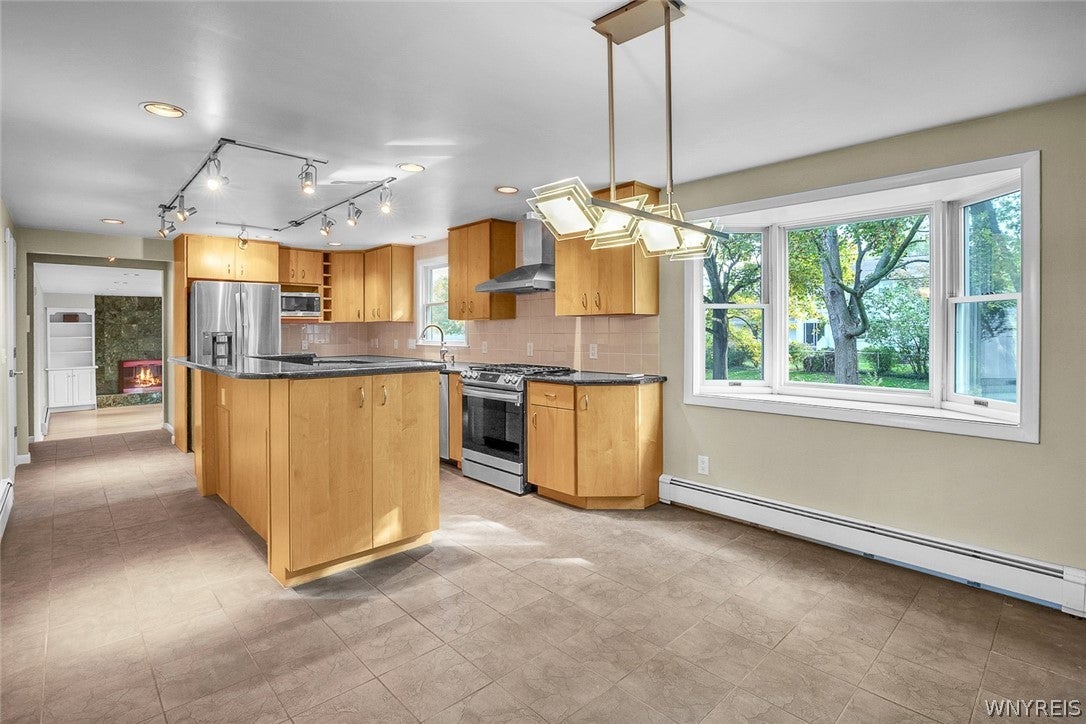
Meticulously maintained by the same owner for the past 34 years, this home is a true testament to pride of ownership! Nothing has been left untouched, with thoughtful updates and improvements throughout. Featuring a brand-new roof with complete tear-off, new gutters and fascia (2026)! Step inside to discover refinished hardwood floors, a spacious living room, and an inviting family room featuring a stunning marble wood-burning fireplace. The custom kitchen is an entertainer's dream, showcasing granite countertops, custom, modern flat panel cabinetry with pull-out shelves and plenty of drawer storage, tile flooring and backsplash, stainless steel stove, refrigerator, and a built-in trash compactor. You'll love the entertaining-sized island with bar-height seating and expansive workspace. The modern floor plan provides a wonderful flow for everyday living and gatherings. Retreat to the generously sized 18X18 primary suite with a 8x8 walk in closet and features an ensuite bathroom with granite countertops and a walk-in closet complete with a Stanley plank organization system. Tile finishes throughout the bathrooms add to the home's timeless appeal. The three additional bedrooms feature beautiful hardwood floors and spacious closets, each with Stanley plank organization systems, and share an updated full ceramic tile bathroom with solid surface counter. Outside, enjoy the scenic backyard with a stamped concrete patio, perfect for relaxing or entertaining. Additional updates and features include second-floor A/C (2023), first-floor mini split (2022), furnace boiler (2018), overhead garage door (2019), paver driveway extensions (2023), lawn sprinkler system, security system, select smart lighting and switches, and a generator transfer switch with garage outlet for portable generator connection (2016), offering added peace of mind. This home truly has it all, combining quality, comfort, and decades of care. With acceptable offer the seller will credit the buyer $1000 toward replacing bedroom carpet. Don't miss your opportunity to own this lovingly maintained home!
Save
Ask
Tour
Hide
Listing Snapshot
Price
$439,900
Days On Site
21 Days
Bedrooms
4
Inside Area (SqFt)
2,170 sqft
Total Baths
3
Full Baths
2
Partial Baths
1
Lot Size
0.2143 Acres
Year Built
1964
MLS Number
B1720071
Status
Active
Property Tax
$6,808
HOA/Condo/Coop Fees
N/A
Sq Ft Source
N/A
Friends & Family
Recent Activity
| 5 days ago | Price changed to $439,900 | |
| 5 days ago | Listing updated with changes from the MLS | |
| 3 weeks ago | Listing first seen on site |
General Features
Acres
0.2143
Attached Garage
Yes
Cross Street
Frankhauser
Garage
Yes
Garage Spaces
2.5
Levels
Two
Number Of Stories
2
Parking
AttachedGarageConcrete
Property Sub Type
Single Family Residence
Security
Security System Owned
Special Circumstances
Standard
SqFt Total
2170
Style
ColonialTwoStoryTraditional
Utilities
Sewer ConnectedWater Connected
Water Source
Public
Interior Features
Appliances
DryerDishwasherExhaust FanDisposalGas OvenGas RangeGas Water HeaterRefrigeratorRange HoodTrash CompactorWasherWater Heater
Basement
FullPartialSump Pump
Cooling
Ceiling Fan(s)DuctlessZoned
Electric
Circuit Breakers
Fireplace
Yes
Fireplaces
1
Flooring
OtherSee Remarks
Heating
Natural GasExhaust FanDuctlessBaseboardForced Air
Interior
Ceiling Fan(s)Entrance FoyerEat-in KitchenGranite CountersKitchen IslandOtherSee RemarksNatural WoodworkHigh Speed InternetSmart Thermostat
Laundry Features
In Basement
Save
Ask
Tour
Hide
Exterior Features
Construction Details
Vinyl Siding
Lot Features
Rectangular Lot
Road Frontage
City Street
Roof
AsphaltShingle
Windows/Doors
Sliding Doors
Community Features
MLS Area
Amherst-142289
School District
Sweet Home
Township
Not Applicable
Financing Terms Available
CashConventionalFHAVA Loan
Schools
School District
Sweet Home
Elementary School
Maplemere Elementary
Middle School
Unknown
High School
Unknown
Listing courtesy of Karen P Loffredo of HUNT Real Estate ERA (716) 578-9005
![]()
The data relating to real estate on this website comes in part from the Internet Data Exchange (IDX) Program of NYSAMLS’s. Real estate listings held by firms other than are marked with the IDX logo and detailed information about them includes the Listing Broker’s Firm Name.
All information deemed reliable but not guaranteed and should be independently verified. All properties are subject to prior sale, change, or withdrawal. Neither the listing broker(s) nor shall be responsible for any typographical errors, misinformation, misprints, and shall be held totally harmless. © Last checked: 2026-11-04 03:26 PM UTC CNYIS, UNYREIS, WNYREIS. All rights reserved.
The data relating to real estate on this website comes in part from the Internet Data Exchange (IDX) Program of NYSAMLS’s. Real estate listings held by firms other than are marked with the IDX logo and detailed information about them includes the Listing Broker’s Firm Name.
All information deemed reliable but not guaranteed and should be independently verified. All properties are subject to prior sale, change, or withdrawal. Neither the listing broker(s) nor shall be responsible for any typographical errors, misinformation, misprints, and shall be held totally harmless. © Last checked: 2026-11-04 03:26 PM UTC CNYIS, UNYREIS, WNYREIS. All rights reserved.
Neighborhood & Commute
Source: Walkscore
Disclosure: Community information and market data powered by Constellation Data Labs. Information is deemed reliable but not guaranteed.
Save
Ask
Tour
Hide