


We’ve built our reputation by keeping our promise that we will always put our clients’ best interests, ahead of our own.
Save
Ask
Tour
Hide
$495,000
40 Days On Site
123 Ranch Trail WBuffalo, NY 14221
Single Family Residence|Pending
4
Beds
3
Total Baths
2
Full Baths
1
Partial Bath
2,912
SqFt
$170
/SqFt
1969
Built
County:
Erie
Listing courtesy of Michael D Olear of MJ Peterson Real Estate Inc. (716) 481-9959
Call Now: 716-207-2994
Is this the listing for you? We can help make it yours.
716-207-2994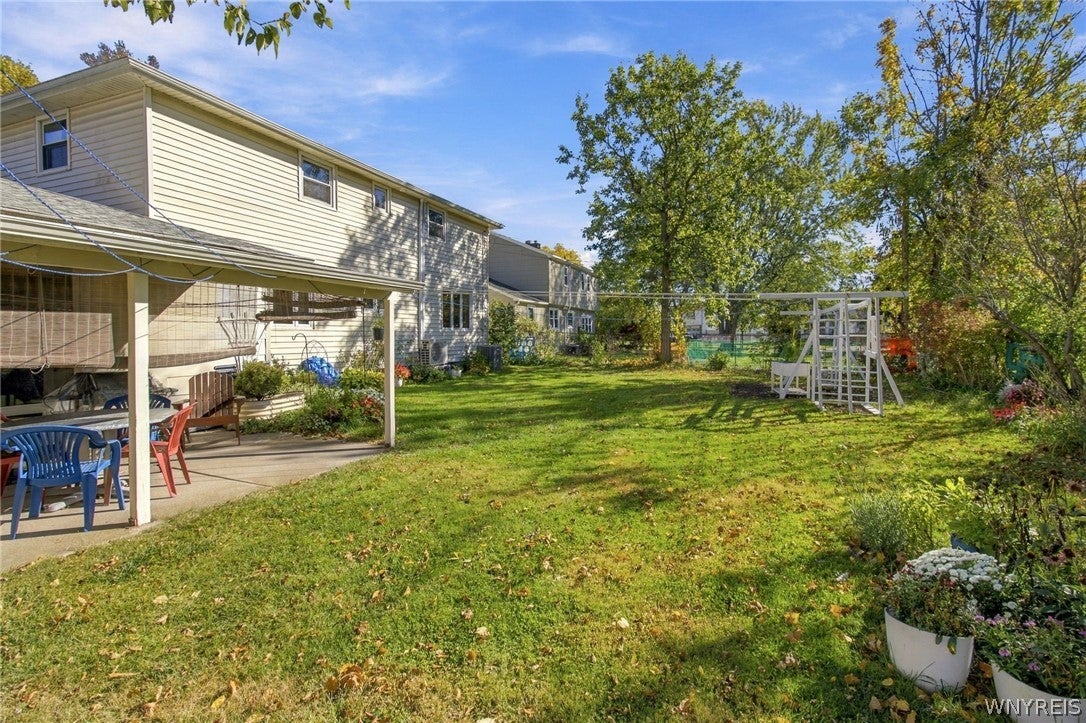


Save
Ask
Tour
Hide
Space, updates, and exceptional functionality come together in this generously sized home! Beautifully maintained and thoughtfully improved over the years, this inviting property offers spacious rooms, abundant closet and storage space, and a long list of improvements designed for comfortable, worry-free living. The low-maintenance brick and vinyl exterior opens to a fully fenced yard with a covered concrete patio—perfect for relaxing, entertaining, or enjoying the outdoors. A perimeter drainage system adds peace of mind. Inside, neutral décor provides a clean, versatile backdrop ready for your personal style. The updated kitchen, remodeled in 2015, features quartz countertops, cabinetry with convenient pull-out storage, appliances, ceramic tile backsplash, and laminate flooring. All bathrooms were also remodeled in 2015 - quartz countertops, updated vanities, tub and showers, commodes, fixtures and heated floors in upstairs baths. The spacious family room is sure to become a favorite gathering place, featuring warm oak paneling, a wood-burning fireplace with gas starter, and sliding doors leading to the covered patio and private rear yard. French doors, a cedar closet, generous closets throughout, and plentiful storage add to the home's functionality. Major mechanical and structural improvements include a 50-year architectural roof (2018), Leaf Filter gutter protection (2020), first-floor central air and second-floor mini-split systems (2020), Peerless boiler with three-zone heating (2005), sump pump (2016), and high-quality vinyl replacement windows throughout most of the home. Glass-block basement windows with vents provide additional versatility. The garage features a new epoxy floor (2026). With its impressive room sizes, extensive updates, excellent storage, and wonderful outdoor living space, this is a home that offers both the space you need today and the improvements you’ll appreciate for years to come. A terrific opportunity to make this well-cared-for property your own! Showings begin 10/9/26 at 9am.
Save
Ask
Tour
Hide
Listing Snapshot
Price
$495,000
Days On Site
40 Days
Bedrooms
4
Inside Area (SqFt)
2,912 sqft
Total Baths
3
Full Baths
2
Partial Baths
1
Lot Size
0.2296 Acres
Year Built
1969
MLS Number
B1719862
Status
Pending
Property Tax
$9,300
HOA/Condo/Coop Fees
N/A
Sq Ft Source
Public Records
Friends & Family
Recent Activity
| 3 weeks ago | Status changed to Pending | |
| 3 weeks ago | Listing updated with changes from the MLS | |
| a month ago | Listing first seen on site |
General Features
Acres
0.2296
Attached Garage
Yes
Cross Street
Red Oak
Garage
Yes
Garage Spaces
2.5
Levels
Two
Number Of Stories
2
Parking
AttachedGarageGarage Door OpenerConcrete
Property Sub Type
Single Family Residence
Special Circumstances
Standard
SqFt Total
2912
Style
ColonialTwoStory
Utilities
Cable AvailableElectricity ConnectedSewer ConnectedWater Connected
Water Source
Public
Interior Features
Appliances
DryerDishwasherFree-Standing RangeGas OvenGas RangeGas Water HeaterMicrowaveOvenRefrigeratorWasherWater Heater
Basement
FullSump Pump
Cooling
Ceiling Fan(s)Attic FanCentral Air
Electric
Circuit Breakers
Fireplace
Yes
Fireplaces
1
Flooring
CarpetCeramic TileHardwoodLaminateVaries
Heating
Natural GasHot Water
Interior
Cedar Closet(s)Ceiling Fan(s)Entrance FoyerEat-in KitchenHigh Speed Internet
Laundry Features
Main Level
Window Features
Insulated Windows
Save
Ask
Tour
Hide
Exterior Features
Construction Details
Blown-In InsulationBrickFrameVinyl Siding
Fencing
FencedFull
Lot Features
Rectangular Lot
Other Structures
Shed(s)Storage
Patio And Porch
Patio
Road Frontage
City Street
Roof
AsphaltShingle
Windows/Doors
Insulated Windows
Community Features
MLS Area
Amherst-142289
School District
Williamsville
Township
Not Applicable
Financing Terms Available
CashConventionalFHAVA Loan
Schools
School District
Williamsville
Elementary School
Unknown
Middle School
Unknown
High School
Unknown
Listing courtesy of Michael D Olear of MJ Peterson Real Estate Inc. (716) 481-9959
![]()
The data relating to real estate on this website comes in part from the Internet Data Exchange (IDX) Program of NYSAMLS’s. Real estate listings held by firms other than are marked with the IDX logo and detailed information about them includes the Listing Broker’s Firm Name.
All information deemed reliable but not guaranteed and should be independently verified. All properties are subject to prior sale, change, or withdrawal. Neither the listing broker(s) nor shall be responsible for any typographical errors, misinformation, misprints, and shall be held totally harmless. © Last checked: 2026-11-17 02:04 AM UTC CNYIS, UNYREIS, WNYREIS. All rights reserved.
The data relating to real estate on this website comes in part from the Internet Data Exchange (IDX) Program of NYSAMLS’s. Real estate listings held by firms other than are marked with the IDX logo and detailed information about them includes the Listing Broker’s Firm Name.
All information deemed reliable but not guaranteed and should be independently verified. All properties are subject to prior sale, change, or withdrawal. Neither the listing broker(s) nor shall be responsible for any typographical errors, misinformation, misprints, and shall be held totally harmless. © Last checked: 2026-11-17 02:04 AM UTC CNYIS, UNYREIS, WNYREIS. All rights reserved.
Neighborhood & Commute
Source: Walkscore
Disclosure: Community information and market data powered by Constellation Data Labs. Information is deemed reliable but not guaranteed.
Save
Ask
Tour
Hide