


We’ve built our reputation by keeping our promise that we will always put our clients’ best interests, ahead of our own.
Save
Ask
Tour
Hide
$565,000
29 Days On Site
73 Chestnut CornerLancaster, NY 14086
For Sale|Single Family Residence|Active
4
Beds
3
Total Baths
2
Full Baths
1
Partial Bath
2,122
SqFt
$266
/SqFt
2011
Built
Subdivision:
Buffalo Crk Reservation
County:
Erie
Listing courtesy of Deborah A Scott of Howard Hanna WNY Inc. (716) 316-4285
Call Now: 716-207-2994
Is this the listing for you? We can help make it yours.
716-207-2994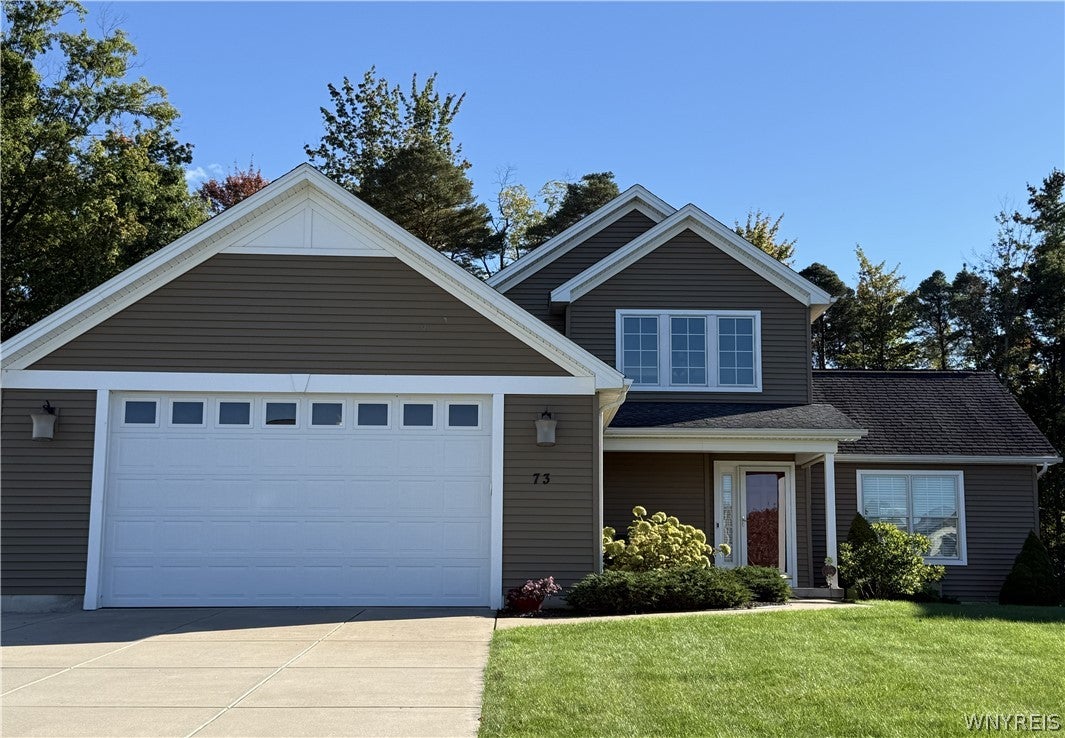
Save
Ask
Tour
Hide
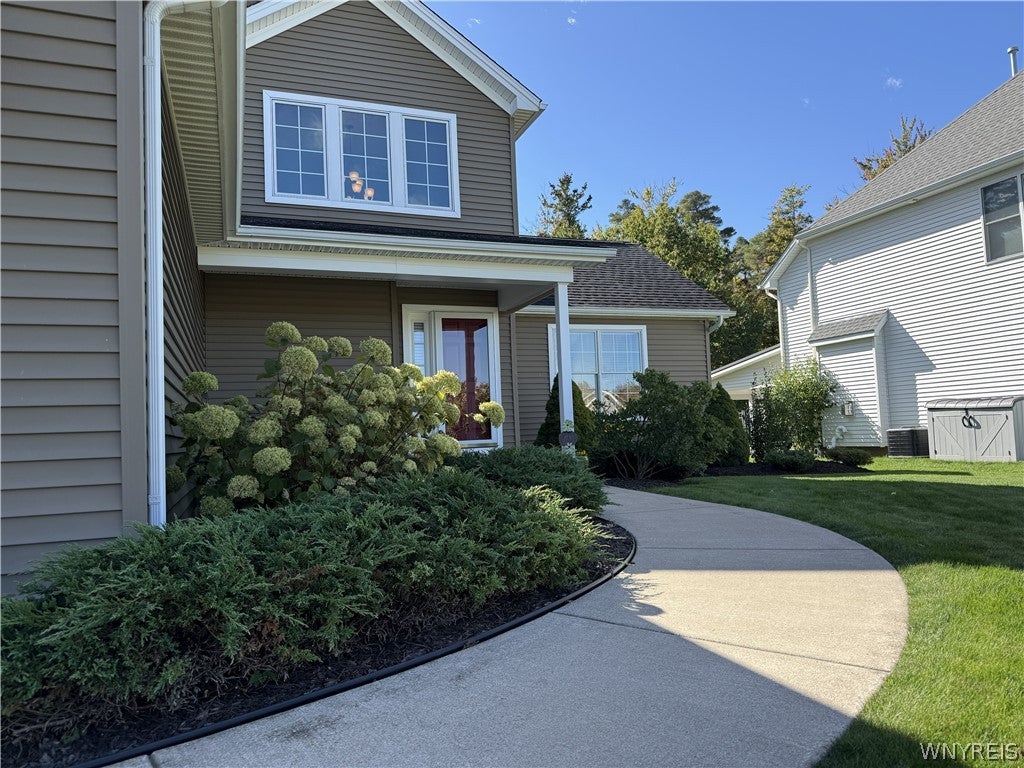
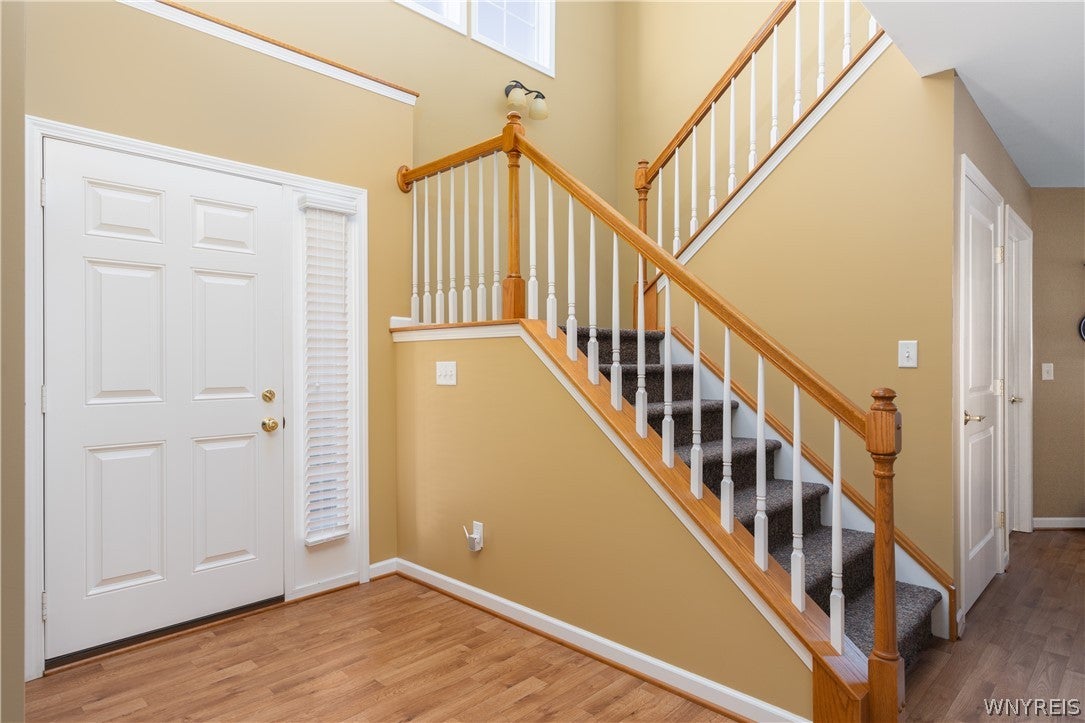
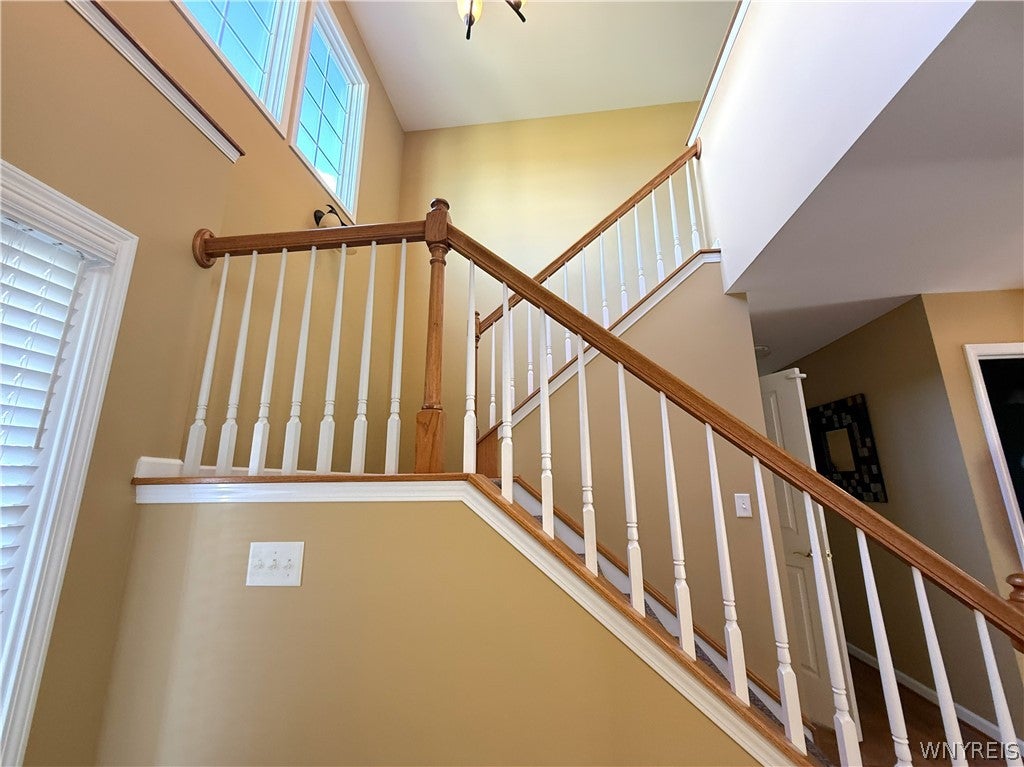
Welcome to this beautifully maintained, single owner Colonial home, nestled in the desirable Windsor Ridge Neighborhood! Offering 3 bedrooms PLUS a versatile Loft Area, this home combines comfortable living spaces with impressive energy-efficient features, including a geothermal heating system and solar panels enhancement for electrical efficiency. Enter into the 2-story foyer to the inviting living room, featuring a cozy gas fireplace, creating the perfect space to relax or entertain. The large eat-in kitchen is bathed in natural lighting and flows seamlessly into the dining area, where picturesque views of the backyard and surrounding green space can be enjoyed year-round. The first floor is also home to a Laundry Room/Mudroom offering additional laundry hookups. All First Floor Doors are wheelchair accessible. The spacious First Floor Primary Bedroom provides a wonderful retreat, complete with Walk-In Closet and En Suite Bath. Upstairs, the two additional Bedrooms plus loft area provide Flexibility for Guest Spaces, a Home Office, Hobby Space or whatever you can imagine. Outside, the beautifully manicured lawn and gardens create a peaceful setting and enhance the home's curb appeal. The Covered Back Porch is the perfect setting for your Morning Coffee or Evening Relaxation. The Attached 24 x 24 Garage has an Extra-Tall Door to accommodate larger vehicles as well as one of the four water spigots.. The Full Basement offers abundant storage as well as the mechanics for the Geothermal Heating System and Solar Electric Power, a Sump Pump with water back-up, a Water Softener System and Recirculation Pump on the hot water tank to provide almost instantaneous hot water. This Amazing Home is Truly Move In Ready! Sellers will accept Escalation Clauses.
Save
Ask
Tour
Hide
Listing Snapshot
Price
$565,000
Days On Site
29 Days
Bedrooms
4
Inside Area (SqFt)
2,122 sqft
Total Baths
3
Full Baths
2
Partial Baths
1
Lot Size
0.24 Acres
Year Built
2011
MLS Number
B1719755
Status
Active
Property Tax
$9,607
HOA/Condo/Coop Fees
N/A
Sq Ft Source
Public Records
Friends & Family
Recent Activity
| 4 weeks ago | Status changed to Active | |
| 4 weeks ago | Listing updated with changes from the MLS | |
| 4 weeks ago | Listing first seen on site |
General Features
Acres
0.24
Attached Garage
Yes
Cross Street
Windsor Ridge Dr.
Energy Features
Solar
Garage
Yes
Garage Spaces
2.5
Levels
Two
Number Of Stories
2
Parking
AttachedGarageStorageDrivewayGarage Door OpenerConcrete
Property Sub Type
Single Family Residence
Security
Security System Leased
Special Circumstances
Standard
SqFt Total
2122
Style
Colonial
Utilities
Electricity ConnectedSewer ConnectedWater Connected
Water Source
Public
Interior Features
Appliances
DishwasherMicrowaveWater Softener Owned
Basement
FullSump Pump
Cooling
Ceiling Fan(s)Heat PumpOtherCentral Air
Electric
Circuit Breakers
Fireplace
Yes
Fireplaces
1
Flooring
CarpetVariesVinyl
Heating
Heat PumpGeothermalOtherSee Remarks
Interior
Ceiling Fan(s)Cathedral Ceiling(s)Entrance FoyerEat-in KitchenPantryHigh Speed InternetMaster Downstairs
Laundry Features
In BasementMain Level
Main Level Bedrooms
1
Window Features
Insulated WindowsDrapesWindow Treatments
Save
Ask
Tour
Hide
Exterior Features
Construction Details
Vinyl Siding
Exterior
Awning(s)
Lot Features
Near Public TransitRectangular Lot
Patio And Porch
PatioCoveredPorch
Road Frontage
City Street
Roof
AsphaltShingle
Windows/Doors
Insulated WindowsDrapesWindow Treatments
Community Features
Accessibility Features
Accessible Full BathAccessible DoorsAccessible Entrance
MLS Area
Lancaster-145289
School District
Lancaster
Township
Not Applicable
Financing Terms Available
CashConventionalFHAVA Loan
Schools
School District
Lancaster
Elementary School
Unknown
Middle School
Unknown
High School
Unknown
Listing courtesy of Deborah A Scott of Howard Hanna WNY Inc. (716) 316-4285
![]()
The data relating to real estate on this website comes in part from the Internet Data Exchange (IDX) Program of NYSAMLS’s. Real estate listings held by firms other than are marked with the IDX logo and detailed information about them includes the Listing Broker’s Firm Name.
All information deemed reliable but not guaranteed and should be independently verified. All properties are subject to prior sale, change, or withdrawal. Neither the listing broker(s) nor shall be responsible for any typographical errors, misinformation, misprints, and shall be held totally harmless. © Last checked: 2026-11-03 02:58 PM UTC CNYIS, UNYREIS, WNYREIS. All rights reserved.
The data relating to real estate on this website comes in part from the Internet Data Exchange (IDX) Program of NYSAMLS’s. Real estate listings held by firms other than are marked with the IDX logo and detailed information about them includes the Listing Broker’s Firm Name.
All information deemed reliable but not guaranteed and should be independently verified. All properties are subject to prior sale, change, or withdrawal. Neither the listing broker(s) nor shall be responsible for any typographical errors, misinformation, misprints, and shall be held totally harmless. © Last checked: 2026-11-03 02:58 PM UTC CNYIS, UNYREIS, WNYREIS. All rights reserved.
Neighborhood & Commute
Source: Walkscore
Disclosure: Community information and market data powered by Constellation Data Labs. Information is deemed reliable but not guaranteed.
Save
Ask
Tour
Hide
Did you know? You can invite friends and family to your search. They can join your search, rate and discuss listings with you.