


We’ve built our reputation by keeping our promise that we will always put our clients’ best interests, ahead of our own.
Save
Ask
Tour
Hide
$749,900
25 Days On Site
38 Glen Meadow DriveEast Amherst, NY 14051
For Sale|Single Family Residence|Active
3
Beds
2
Total Baths
2
Full Baths
1,674
SqFt
$448
/SqFt
2026
Built
County:
Erie
Listing courtesy of Robert E Bingel III of eXp Realty (716) 383-0004
Call Now: 716-207-2994
Is this the listing for you? We can help make it yours.
716-207-2994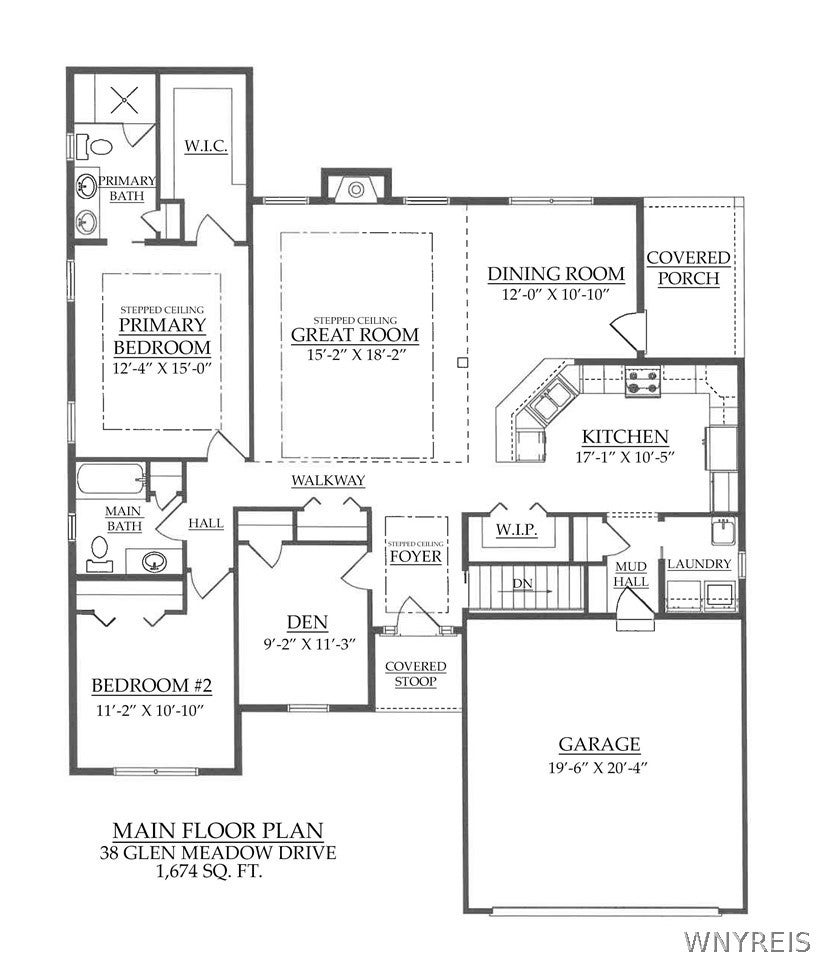
Save
Ask
Tour
Hide
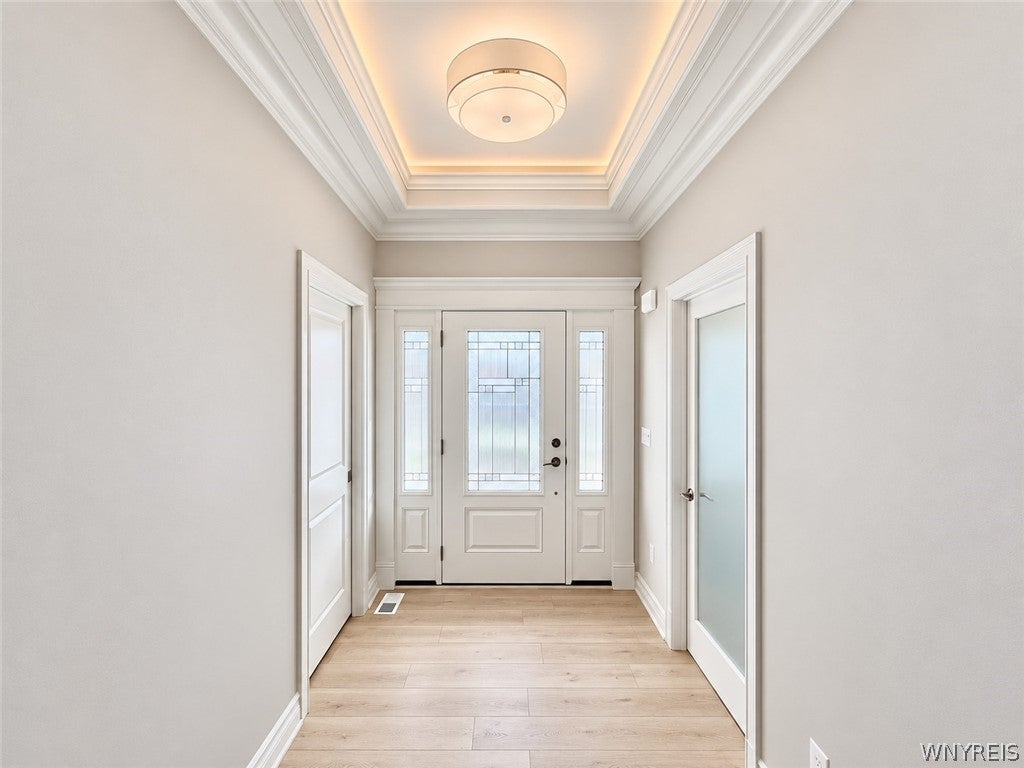
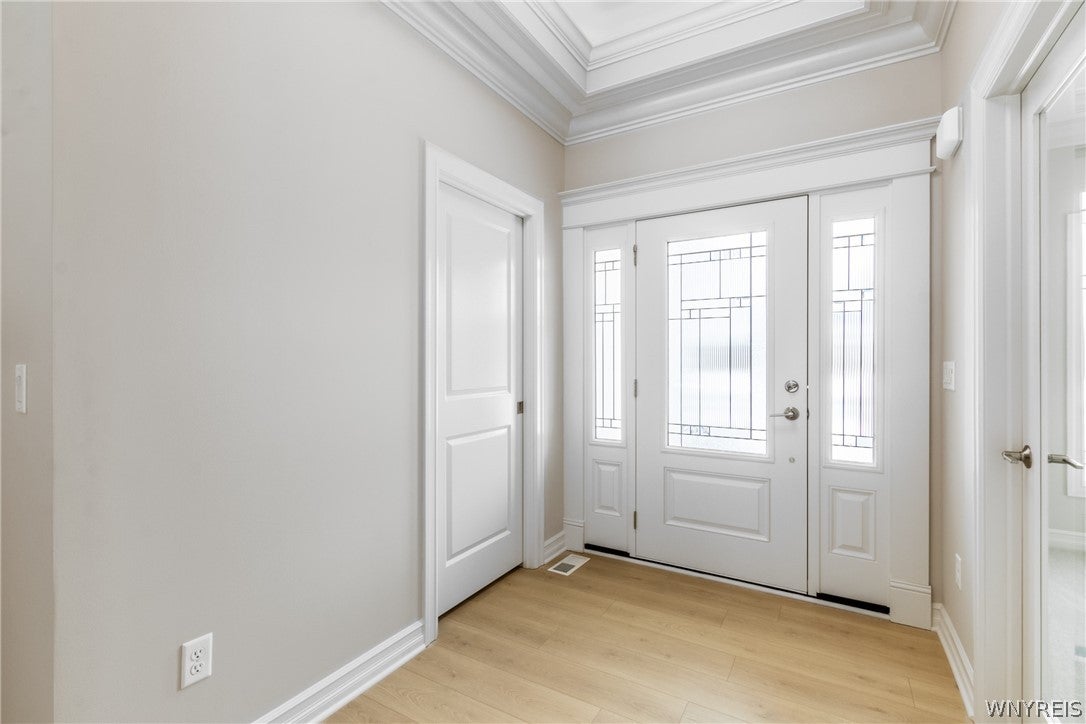
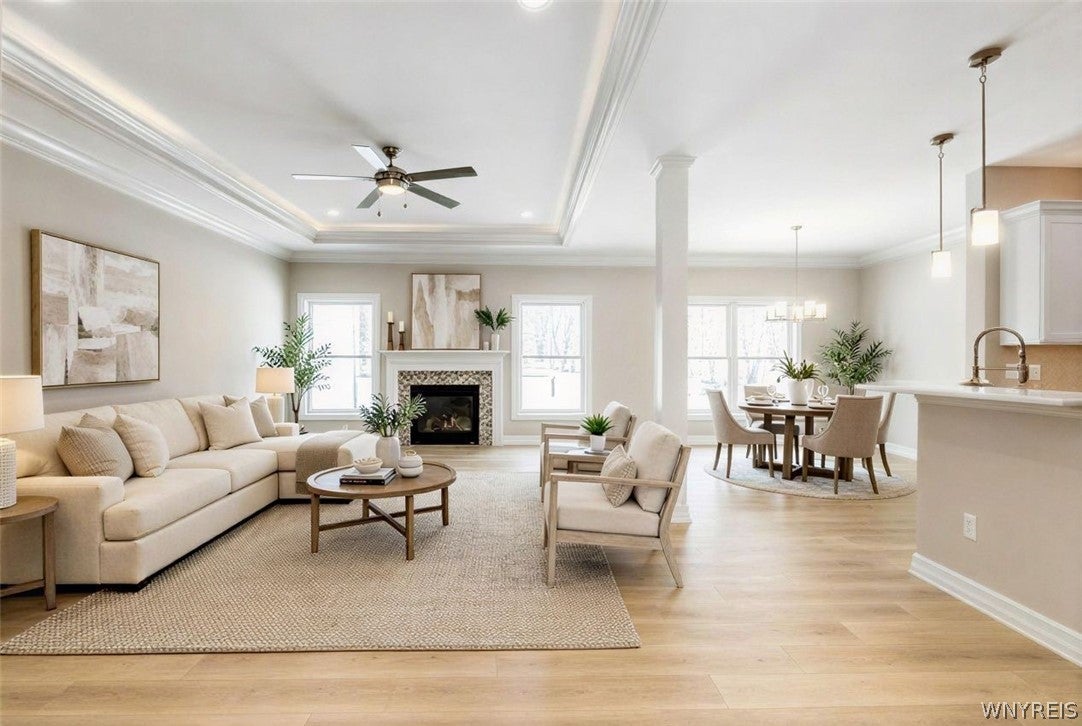
Quality built by Essex Homes and currently under construction for anticipated Spring 2027 completion, 38 Glen Meadow Drive offers low-maintenance luxury in The Preserve at Glen Meadow - an intimate East Amherst community nearing sellout, with only two homes remaining. This desirable condo-status community offers significantly reduced property taxes, while HOA service includes lawn maintenance, landscaping, fertilization and snow removal for a low monthly fee. This popular 1,674 sq ft Berkley patio-home ranch features 2 bedrooms plus a versatile den/optional 3rd bedroom, 2 full bathrooms, and a thoughtfully designed open layout. A welcoming covered front porch, stone accents, and professional exterior lighting create exceptional curb appeal. Inside, 9' ceilings, rich crown molding, and modern wide-plank flooring set an elegant tone throughout the main living areas. The beautifully appointed kitchen features quartz countertops, a Blanco sink, stainless steel appliances, large pantry, and generous breakfast bar seating, opening seamlessly into the dining area and spacious great room. A box ceiling with crown molding and accent lighting adds architectural detail, while the gas fireplace creates a warm focal point for everyday living and entertaining. Just off the dining area, a covered porch extends the living space outdoors. The private primary suite offers a box ceiling, spacious customizable walk in closet, and spa-inspired bathroom with dual quartz vanities and an oversized frameless glass shower with tile seat and curb-less entry. A secondary bedroom, full guest bathroom, first-floor laundry, mudroom with built-in bench, and a 2-car garage complete the main level. Professionally landscaped with hydro-seeded lawn and whole yard programmable sprinkler system, this turnkey new home also includes a full basement and new-home warranty. Some photos have been digitally staged and depict a similar home. Be among the final homeowners to call The Preserve at Glen Meadow home! Also listed as single family B1720724
Save
Ask
Tour
Hide
Listing Snapshot
Price
$749,900
Days On Site
25 Days
Bedrooms
3
Inside Area (SqFt)
1,674 sqft
Total Baths
2
Full Baths
2
Partial Baths
N/A
Lot Size
0.146 Acres
Year Built
2026
MLS Number
B1719722
Status
Active
Property Tax
$491
HOA/Condo/Coop Fees
$189 monthly
Sq Ft Source
Builder
Friends & Family
Recent Activity
| 4 weeks ago | Listing first seen on site | |
| 4 weeks ago | Listing updated with changes from the MLS |
General Features
Acres
0.146
Attached Garage
Yes
Cross Street
Dodge Road
Garage
Yes
Garage Spaces
2
Green Energy Efficient
AppliancesHVACLightingWindows
Levels
One
Number Of Stories
1
Parking
AttachedGarageOtherSee RemarksGarage Door Opener
Pets
Yes
Property Condition
Under Construction
Property Sub Type
Single Family Residence
Special Circumstances
Standard
SqFt Total
1674
Style
PatioHome
Utilities
Sewer ConnectedWater Connected
Water Source
Public
Interior Features
Appliances
DishwasherExhaust FanElectric Water HeaterDisposalGas OvenGas RangeMicrowaveRange HoodWater Heater
Basement
FullSump Pump
Cooling
Ceiling Fan(s)Central Air
Fireplace
Yes
Fireplaces
1
Flooring
CarpetLaminateTileVaries
Heating
Natural GasExhaust FanForced Air
Interior
Breakfast BarCeiling Fan(s)Entrance FoyerPantrySmart Thermostat
Laundry Features
Main Level
Main Level Bedrooms
3
Save
Ask
Tour
Hide
Exterior Features
Construction Details
Shake SidingStoneSpray Foam InsulationVinyl Siding
Lot Features
OtherRectangular LotSee Remarks
Patio And Porch
CoveredPorch
Roof
Asphalt
Community Features
Association Fee
$189.0
Association Fee Frequency
Monthly
MLS Area
Amherst-142289
School District
Williamsville
Township
Not Applicable
Financing Terms Available
CashConventional
Schools
School District
Williamsville
Elementary School
Dodge Elementary
Middle School
Casey Middle
High School
Williamsville North High
Listing courtesy of Robert E Bingel III of eXp Realty (716) 383-0004
![]()
The data relating to real estate on this website comes in part from the Internet Data Exchange (IDX) Program of NYSAMLS’s. Real estate listings held by firms other than are marked with the IDX logo and detailed information about them includes the Listing Broker’s Firm Name.
All information deemed reliable but not guaranteed and should be independently verified. All properties are subject to prior sale, change, or withdrawal. Neither the listing broker(s) nor shall be responsible for any typographical errors, misinformation, misprints, and shall be held totally harmless. © Last checked: 2026-11-01 01:47 PM UTC CNYIS, UNYREIS, WNYREIS. All rights reserved.
Neighborhood & Commute
Source: Walkscore
Disclosure: Community information and market data powered by Constellation Data Labs. Information is deemed reliable but not guaranteed.
Save
Ask
Tour
Hide