


We’ve built our reputation by keeping our promise that we will always put our clients’ best interests, ahead of our own.
Save
Ask
Tour
Hide
$299,900
27 Days On Site
4441 Arondale DriveBuffalo, NY 14221
Single Family Residence|Pending
3
Beds
2
Total Baths
2
Full Baths
1,876
SqFt
$160
/SqFt
1940
Built
Subdivision:
Holland Land Company's Su
County:
Erie
Listing courtesy of Scott D Marchant of Marchant Real Estate LLC (716) 529-3377
Call Now: 716-207-2994
Is this the listing for you? We can help make it yours.
716-207-2994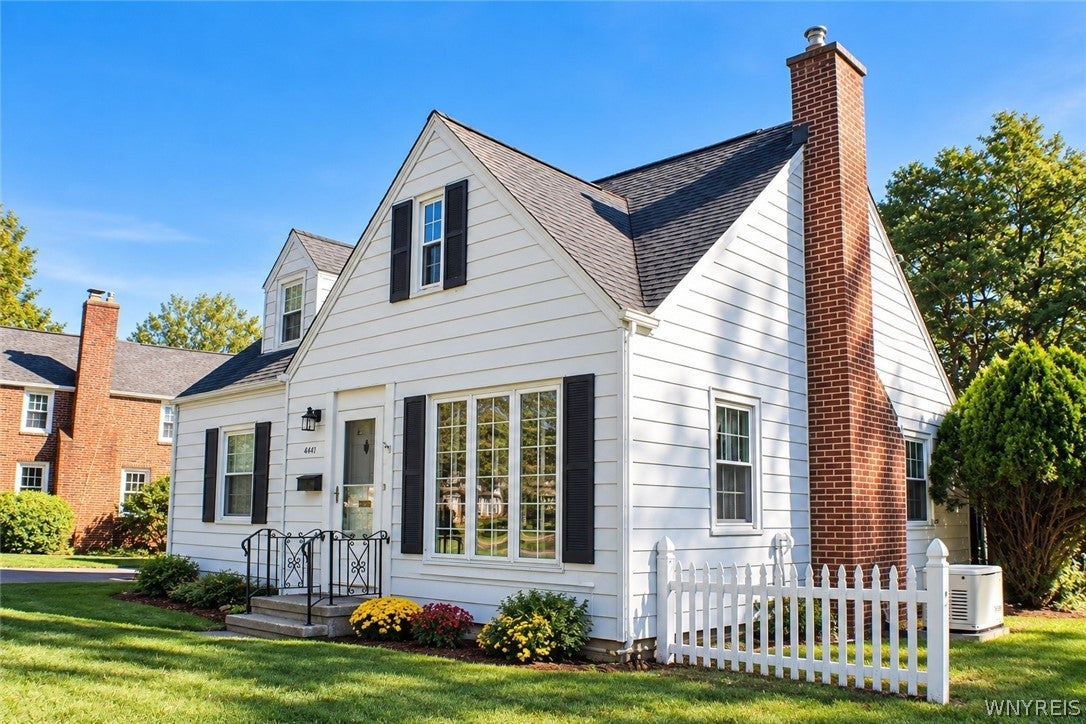
Save
Ask
Tour
Hide
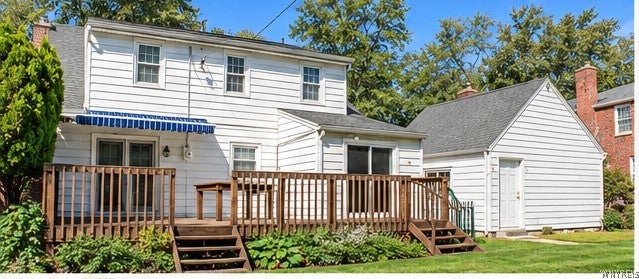
Welcome to this cozy 1,800+ sq. ft. Cape Cod nestled in a lovely Clarence Central School neighborhood with a comfortable and versatile floor plan and plenty of charm inside and out. The first floor features one bedroom and a full bathroom(heated floors!) combined living/dining area, while the second floor has 2 bedrooms and full bathroom, along with ample closets and 8x8 ft. dormers. The galley kitchen has plenty of cupboards with a north-facing sink overlooking the spacious backyard. A well-made updated Frigidaire gas stove and spacious refrigerator are included with the home. The sliding glass door provides deck and outside access to an exceptional backyard highlighted by a newly re-stained deck patio, an inviting setting for outdoor dining, entertaining, and year-round enjoyment. Add your own lighting, furniture, and seasonal décor to make this space your own! A newly installed motorized patio awning adds a welcoming touch of color, while providing shade and sun protection. Mature arborvitae creates added privacy, while the spacious yard provides plenty of room for additional plantings, perennial blooms, and recreation! This sturdy built home has a full house generator and cinder block foundation, along with updated glass block basement windows. The basement provides plenty of additional space with excellent potential for a playroom, hobby space and seasonal storage. With the existing interior layout, inviting character, this home in Harris Hill Elementary School has a wonderful combination of comfort living and outdoor enjoyment throughout the seasons.
Save
Ask
Tour
Hide
Listing Snapshot
Price
$299,900
Days On Site
27 Days
Bedrooms
3
Inside Area (SqFt)
1,876 sqft
Total Baths
2
Full Baths
2
Partial Baths
N/A
Lot Size
0.404 Acres
Year Built
1940
MLS Number
B1719224
Status
Pending
Property Tax
$4,237
HOA/Condo/Coop Fees
N/A
Sq Ft Source
N/A
Friends & Family
Recent Activity
| 2 weeks ago | Status changed to Pending | |
| 2 weeks ago | Listing updated with changes from the MLS | |
| 4 weeks ago | Listing first seen on site |
General Features
Acres
0.404
Cross Street
Vernon
Foundation
Block
Garage
Yes
Garage Spaces
2
Number Of Stories
1
Parking
DetachedGarageGarage Door OpenerAsphalt
Property Sub Type
Single Family Residence
Sewer
Septic Tank
Special Circumstances
Standard
SqFt Total
1876
Style
CapeCod
Utilities
Electricity ConnectedWater Connected
Water Source
Public
Interior Features
Appliances
DryerDishwasherGas Water HeaterRefrigeratorWasherWater Heater
Basement
FullSump Pump
Cooling
Central Air
Fireplace
Yes
Fireplaces
1
Flooring
LaminateVariesVinyl
Heating
Natural GasElectricForced AirRadiant Floor
Interior
OtherSee Remarks
Main Level Bedrooms
1
Save
Ask
Tour
Hide
Exterior Features
Construction Details
Aluminum SidingBlockConcreteVinyl Siding
Exterior
Awning(s)
Fencing
Partial
Lot Features
Rectangular Lot
Patio And Porch
Deck
Road Frontage
City Street
Roof
Asphalt
Community Features
Accessibility Features
Accessible Full Bath
MLS Area
Clarence-143200
School District
Clarence
Township
Not Applicable
Financing Terms Available
CashFHAVA Loan
Schools
School District
Clarence
Elementary School
Unknown
Middle School
Unknown
High School
Unknown
Listing courtesy of Scott D Marchant of Marchant Real Estate LLC (716) 529-3377
![]()
The data relating to real estate on this website comes in part from the Internet Data Exchange (IDX) Program of NYSAMLS’s. Real estate listings held by firms other than are marked with the IDX logo and detailed information about them includes the Listing Broker’s Firm Name.
All information deemed reliable but not guaranteed and should be independently verified. All properties are subject to prior sale, change, or withdrawal. Neither the listing broker(s) nor shall be responsible for any typographical errors, misinformation, misprints, and shall be held totally harmless. © Last checked: 2026-11-03 02:08 PM UTC CNYIS, UNYREIS, WNYREIS. All rights reserved.
The data relating to real estate on this website comes in part from the Internet Data Exchange (IDX) Program of NYSAMLS’s. Real estate listings held by firms other than are marked with the IDX logo and detailed information about them includes the Listing Broker’s Firm Name.
All information deemed reliable but not guaranteed and should be independently verified. All properties are subject to prior sale, change, or withdrawal. Neither the listing broker(s) nor shall be responsible for any typographical errors, misinformation, misprints, and shall be held totally harmless. © Last checked: 2026-11-03 02:08 PM UTC CNYIS, UNYREIS, WNYREIS. All rights reserved.
Neighborhood & Commute
Source: Walkscore
Disclosure: Community information and market data powered by Constellation Data Labs. Information is deemed reliable but not guaranteed.
Save
Ask
Tour
Hide
Did you know? You can invite friends and family to your search. They can join your search, rate and discuss listings with you.