


We’ve built our reputation by keeping our promise that we will always put our clients’ best interests, ahead of our own.
Save
Ask
Tour
Hide
$490,000
34 Days On Site
9 Lucia CourtLancaster, NY 14086
For Sale|Single Family Residence|Active
3
Beds
2
Total Baths
2
Full Baths
1,950
SqFt
$251
/SqFt
1989
Built
Subdivision:
Warner Estates
County:
Erie
Listing courtesy of Patricia A Terranova of HUNT Real Estate ERA (716) 903-3553
Call Now: 716-207-2994
Is this the listing for you? We can help make it yours.
716-207-2994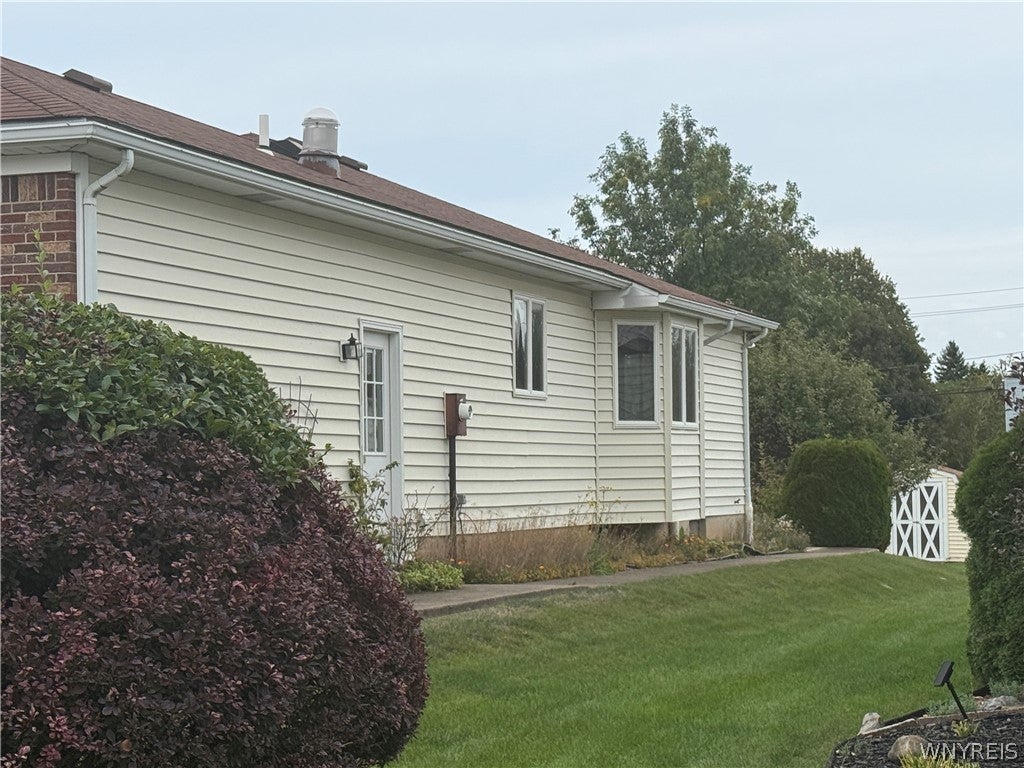
Save
Ask
Tour
Hide
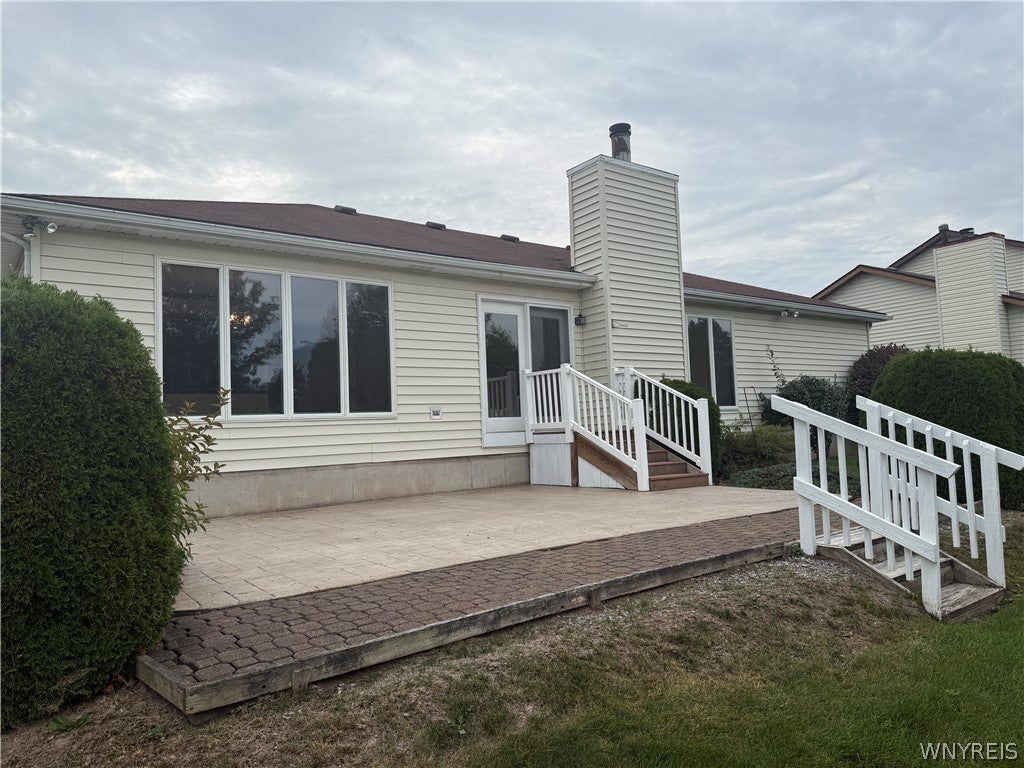
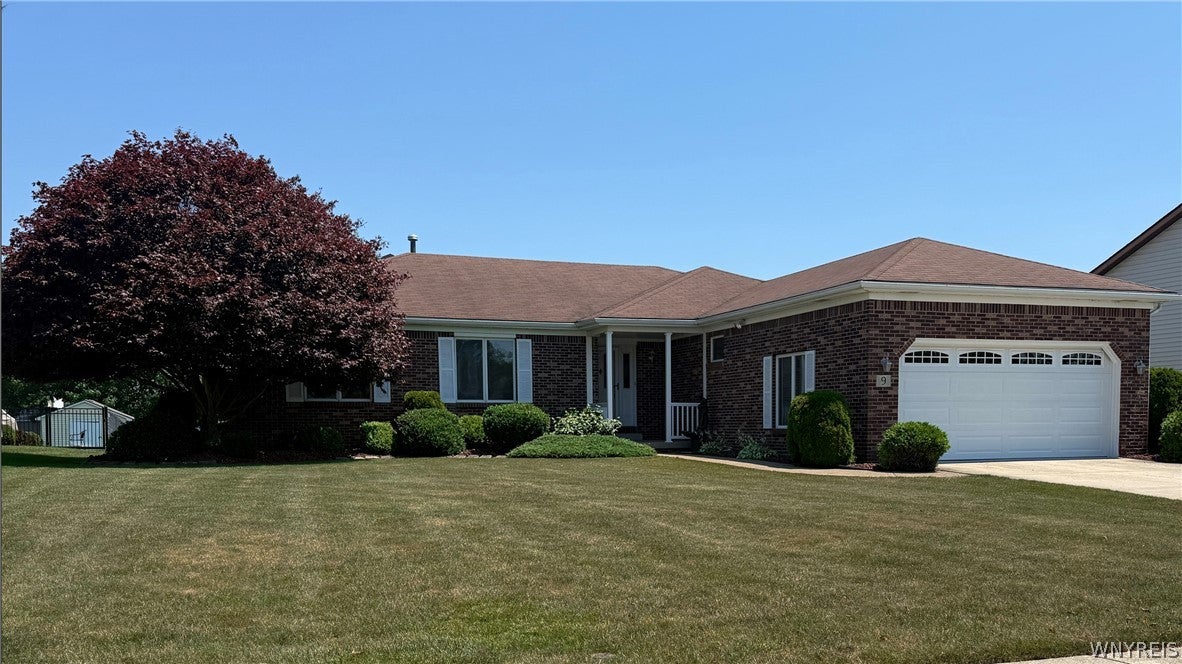
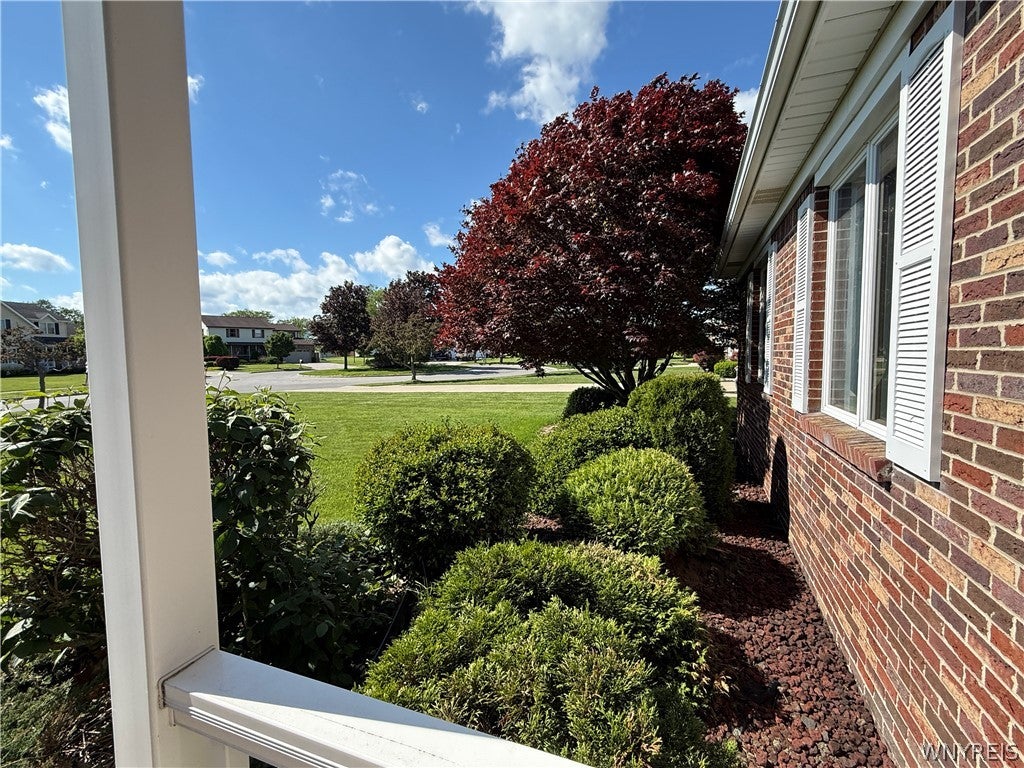
HARD to FIND custom-built Donato Builders RANCH with all the desired amenities found in today's custom new-builds. Experience Ai-STAGING: SEE BEYOND THE EMPTY ROOMS TOUR featuring 1,950 sf to show its light, well-maintained, open-floor-plan, impressive natural sunlight, 8ft ceilings, expanding the generously sized living spaces. Extra features: 1st floor-laundry room with large vacuum/broom closet plus deep-utility-sink; find easily-expanded 2nd bath-shower (per plans) and large conveniently located 7.5 ft pantry (Other Rm1), large-U-Shaped-Kitchen w/solid oak-cabinets, neutral Corian countertops/matching double sink. NOW START the SEE BEYOND THE EMPTY ROOMS TOUR, unlock, walk into the foyer, be greeted by the Great-Room with brick-wood-burning fireplace(gas-starter) flanked by Andersen casements w/French-door leading out to short staircase onto colored-stamped-concrete patio(25x15ft). Heading back inside, you're back in the Great-Room(21x17ft) turn left, you're in the Family-Room(16x14ft) with matching casements. Turn into the Dinette(14x18ft) that beams natural light through the spindles & bow-3-window-nook, plus breakfast-bar(9ft) for extra seating; see double-6-paneled doors, open them to find shelved-pantry(7.5ft) to hold appliances/party pieces. Step into the working U-Shaped Kitchen(10x18ft) with ample raised-paneled oak cabinets, Corian sink & counter-tops, find a desk/nook for paying bills. Peek into 1st-floor-laundry-room with deep-sink & large closet, OR open the door to 2-car garage w/inside water faucet OR notice the 2nd full-bathroom, with glass-door-shower, with room to expand depth/width(per plan). March down the hall to the bedrooms, there's two good-sized rooms w/ceiling fans and roomy closets, just ahead see the king-sized Primary Bedroom (16.6x14.5ft) with a large closet. Check out the full-bath with beige tub/shower, large double-vanity sinks, ample lighting. Last place to visit is the basement; deep, L-Shaped open, dry, insulated, expandable space with newer Hi-Efficient furnace, extra electric plugs distributed throughout. You are invited to SEE BEYOND THE EMPTY ROOMS, an AI-STAGING TOUR to experience this unique custom-built home.
Save
Ask
Tour
Hide
Listing Snapshot
Price
$490,000
Days On Site
34 Days
Bedrooms
3
Inside Area (SqFt)
1,950 sqft
Total Baths
2
Full Baths
2
Partial Baths
N/A
Lot Size
0.7 Acres
Year Built
1989
MLS Number
B1719101
Status
Active
Property Tax
$6,983
HOA/Condo/Coop Fees
N/A
Sq Ft Source
Public Records
Friends & Family
Recent Activity
| a month ago | Status changed to Active | |
| a month ago | Listing updated with changes from the MLS | |
| a month ago | Listing first seen on site |
General Features
Acres
0.7
Attached Garage
Yes
Cross Street
Greenmeadow
Garage
Yes
Garage Spaces
2
Green Energy Efficient
HVACWindows
Levels
One
Number Of Stories
1
Parking
AttachedGarageDrivewayGarage Door OpenerConcrete
Property Sub Type
Single Family Residence
SqFt Total
1950
Style
Ranch
Utilities
Cable AvailableElectricity AvailableElectricity ConnectedSewer ConnectedWater Connected
Water Source
Public
Interior Features
Appliances
DishwasherExhaust FanDisposalGas Water HeaterRange HoodWater Heater
Basement
FullSump Pump
Cooling
Ceiling Fan(s)Central Air
Electric
Circuit Breakers
Fireplace
Yes
Fireplaces
1
Flooring
CarpetLaminateVariesVinyl
Heating
Natural GasExhaust FanForced Air
Interior
Breakfast BarCeiling Fan(s)Entrance FoyerOtherPantrySee RemarksNatural WoodworkMaster DownstairsSmart Thermostat
Laundry Features
Main Level
Main Level Bedrooms
3
Window Features
Skylight(s)
Save
Ask
Tour
Hide
Exterior Features
Construction Details
BrickVinyl Siding
Fencing
Partial
Lot Features
Cul-De-SacRectangular Lot
Other Structures
Shed(s)Storage
Patio And Porch
PatioCoveredPorch
Road Frontage
City Street
Roof
AsphaltShingle
Windows/Doors
Skylight(s)
Community Features
Accessibility Features
Accessible DoorsAccessible Entrance
MLS Area
Lancaster-145289
School District
Lancaster
Township
Not Applicable
Financing Terms Available
CashConventionalFHA
Schools
School District
Lancaster
Elementary School
Unknown
Middle School
Lancaster Middle
High School
Lancaster High
Listing courtesy of Patricia A Terranova of HUNT Real Estate ERA (716) 903-3553
![]()
The data relating to real estate on this website comes in part from the Internet Data Exchange (IDX) Program of NYSAMLS’s. Real estate listings held by firms other than are marked with the IDX logo and detailed information about them includes the Listing Broker’s Firm Name.
All information deemed reliable but not guaranteed and should be independently verified. All properties are subject to prior sale, change, or withdrawal. Neither the listing broker(s) nor shall be responsible for any typographical errors, misinformation, misprints, and shall be held totally harmless. © Last checked: 2026-11-04 03:33 PM UTC CNYIS, UNYREIS, WNYREIS. All rights reserved.
The data relating to real estate on this website comes in part from the Internet Data Exchange (IDX) Program of NYSAMLS’s. Real estate listings held by firms other than are marked with the IDX logo and detailed information about them includes the Listing Broker’s Firm Name.
All information deemed reliable but not guaranteed and should be independently verified. All properties are subject to prior sale, change, or withdrawal. Neither the listing broker(s) nor shall be responsible for any typographical errors, misinformation, misprints, and shall be held totally harmless. © Last checked: 2026-11-04 03:33 PM UTC CNYIS, UNYREIS, WNYREIS. All rights reserved.
Neighborhood & Commute
Source: Walkscore
Disclosure: Community information and market data powered by Constellation Data Labs. Information is deemed reliable but not guaranteed.
Save
Ask
Tour
Hide
Did you know? You can invite friends and family to your search. They can join your search, rate and discuss listings with you.