


We’ve built our reputation by keeping our promise that we will always put our clients’ best interests, ahead of our own.
Save
Ask
Tour
Hide
$729,900
35 Days On Site
273 Rachel VincentBuffalo, NY 14216
For Sale|Single Family Residence|Active
4
Beds
3
Total Baths
2
Full Baths
1
Partial Bath
2,628
SqFt
$278
/SqFt
2023
Built
County:
Erie
Listing courtesy of Leonard R Sciolino of Real Broker NY LLC (716) 308-2182
Call Now: 716-207-2994
Is this the listing for you? We can help make it yours.
716-207-2994Upcoming Open Houses
Sat, Nov 7, 11:00 AM - 1:00 PM
Save
Ask
Tour
Hide
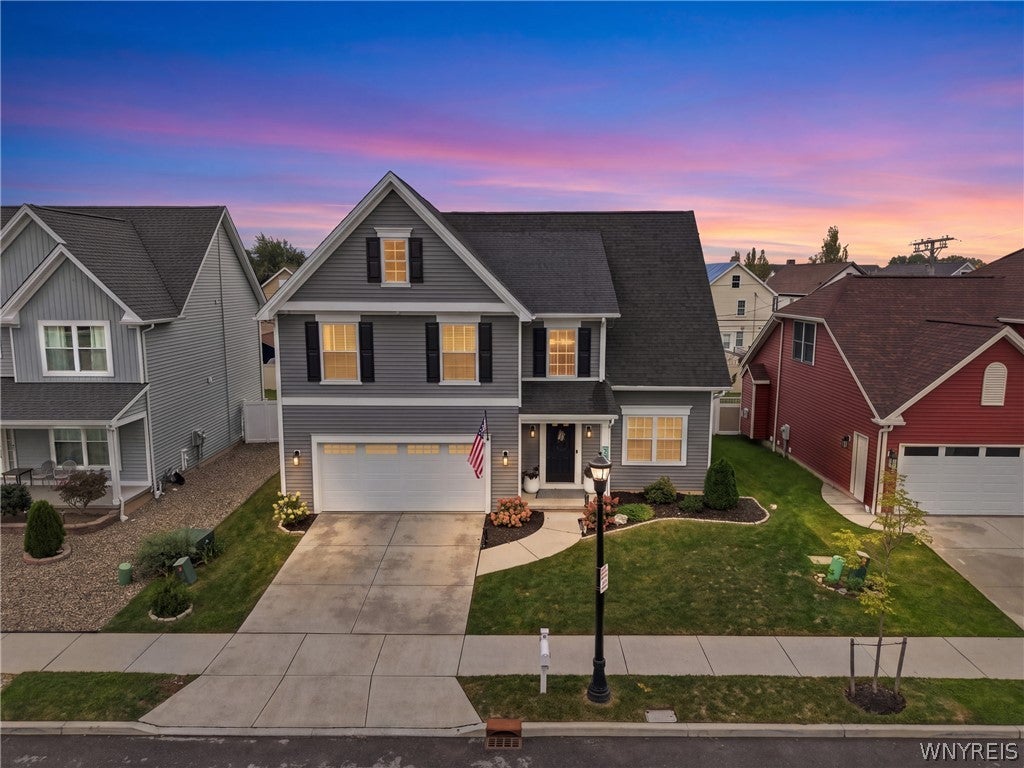
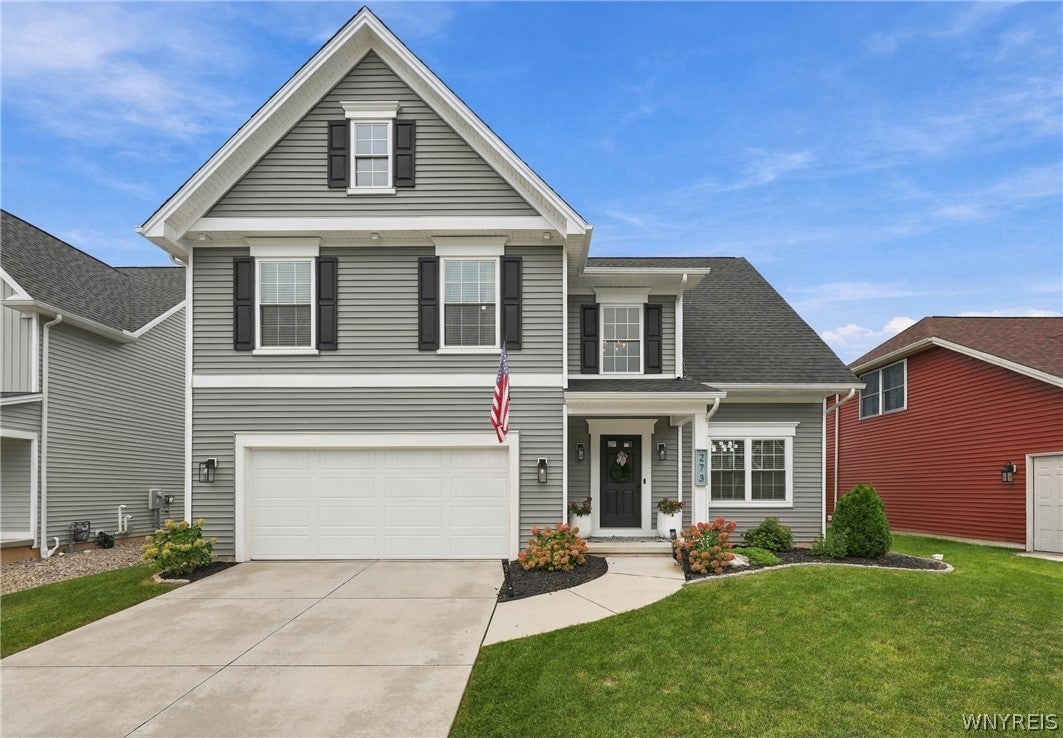
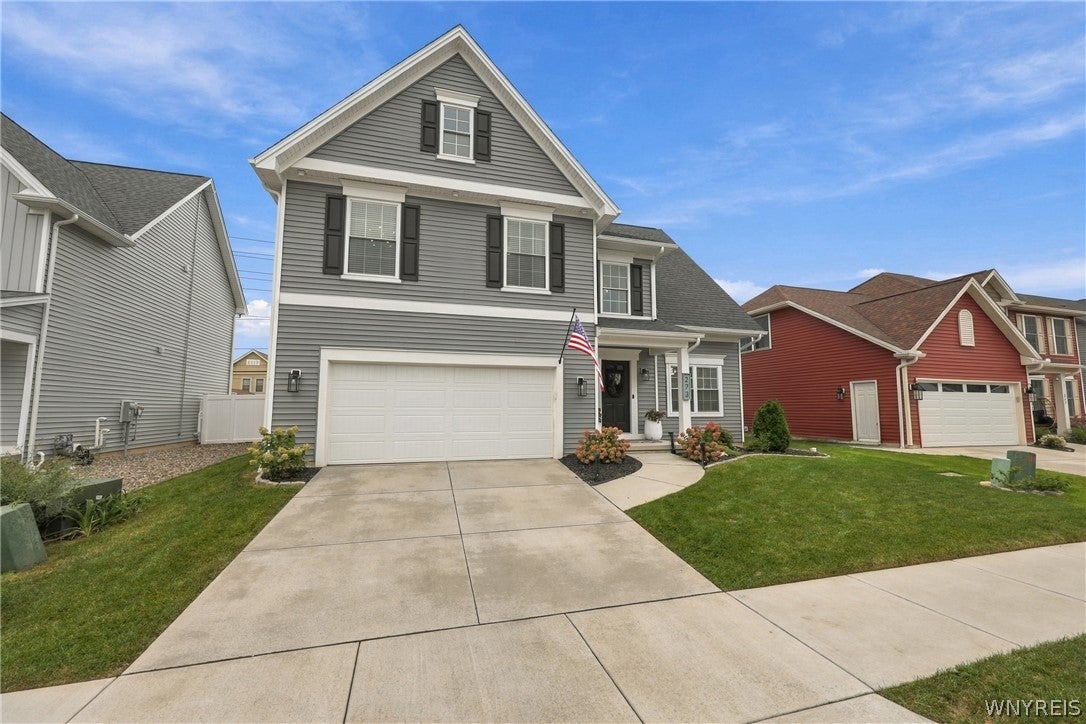
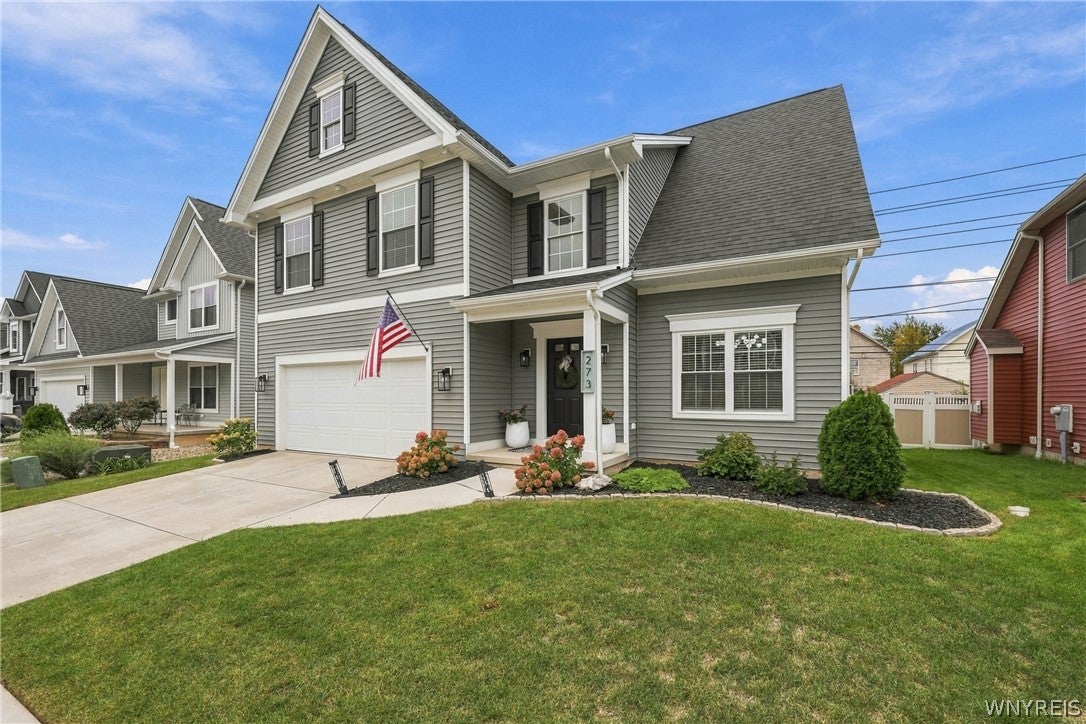
Welcome to 273 Rachel Vincent Way, a beautifully appointed 2023 Marrano new build offering 2,628 square feet of thoughtfully designed living space. This impressive 4-bedroom, 2.5-bath home is loaded with upgrades and combines modern style, functionality, and plenty of space for everyday living and entertaining. The first floor features a spacious open-concept layout with custom paneled walls, a formal dining room, convenient mudroom, large pantry, and a dramatic two-story foyer. Upstairs, a generous landing and wide hallway lead to four spacious bedrooms, including a primary suite with an en-suite bath and elegant tray ceiling. The second floor also offers an additional full bath, large laundry room, and generously sized closets throughout. Outside, the expansive yard provides plenty of room to play, relax, and entertain, highlighted by a huge composite deck perfect for outdoor gatherings. The full basement, complete with egress windows, offers excellent potential for additional finished living space, a home gym, office, recreation room, or whatever best suits your needs. A wonderful opportunity to own a newer, upgraded home with modern finishes, generous living spaces, and room to grow.
Save
Ask
Tour
Hide
Listing Snapshot
Price
$729,900
Days On Site
35 Days
Bedrooms
4
Inside Area (SqFt)
2,628 sqft
Total Baths
3
Full Baths
2
Partial Baths
1
Lot Size
0.0961 Acres
Year Built
2023
MLS Number
B1719003
Status
Active
Property Tax
$7,541
HOA/Condo/Coop Fees
N/A
Sq Ft Source
N/A
Friends & Family
Recent Activity
| 2 days ago | Price changed to $729,900 | |
| 2 days ago | Listing updated with changes from the MLS | |
| a month ago | Status changed to Active | |
| a month ago | Listing first seen on site |
General Features
Acres
0.0961
Attached Garage
Yes
Cross Street
Starin
Garage
Yes
Garage Spaces
2
Number Of Stories
2
Parking
AttachedGarageConcrete
Property Sub Type
Single Family Residence
Special Circumstances
Standard
SqFt Total
2628
Style
Colonial
Utilities
Sewer ConnectedWater Connected
Water Source
Public
Interior Features
Appliances
DryerDishwasherFree-Standing RangeGas Water HeaterOvenRefrigeratorWasherWater Heater
Basement
Full
Cooling
Central Air
Fireplace
Yes
Fireplaces
1
Flooring
CarpetVariesVinyl
Heating
Natural GasForced Air
Interior
Eat-in KitchenKitchen IslandPantry
Laundry Features
Upper Level
Save
Ask
Tour
Hide
Exterior Features
Construction Details
Vinyl Siding
Lot Features
Rectangular Lot
Road Frontage
City Street
Roof
Shingle
Community Features
MLS Area
Buffalo City-140200
School District
Buffalo
Township
Not Applicable
Financing Terms Available
CashConventionalFHAVA Loan
Schools
School District
Buffalo
Elementary School
Unknown
Middle School
Unknown
High School
Unknown
Listing courtesy of Leonard R Sciolino of Real Broker NY LLC (716) 308-2182
![]()
The data relating to real estate on this website comes in part from the Internet Data Exchange (IDX) Program of NYSAMLS’s. Real estate listings held by firms other than are marked with the IDX logo and detailed information about them includes the Listing Broker’s Firm Name.
All information deemed reliable but not guaranteed and should be independently verified. All properties are subject to prior sale, change, or withdrawal. Neither the listing broker(s) nor shall be responsible for any typographical errors, misinformation, misprints, and shall be held totally harmless. © Last checked: 2026-11-04 02:49 PM UTC CNYIS, UNYREIS, WNYREIS. All rights reserved.
The data relating to real estate on this website comes in part from the Internet Data Exchange (IDX) Program of NYSAMLS’s. Real estate listings held by firms other than are marked with the IDX logo and detailed information about them includes the Listing Broker’s Firm Name.
All information deemed reliable but not guaranteed and should be independently verified. All properties are subject to prior sale, change, or withdrawal. Neither the listing broker(s) nor shall be responsible for any typographical errors, misinformation, misprints, and shall be held totally harmless. © Last checked: 2026-11-04 02:49 PM UTC CNYIS, UNYREIS, WNYREIS. All rights reserved.
Neighborhood & Commute
Source: Walkscore
Disclosure: Community information and market data powered by Constellation Data Labs. Information is deemed reliable but not guaranteed.
Save
Ask
Tour
Hide