


We’ve built our reputation by keeping our promise that we will always put our clients’ best interests, ahead of our own.
Save
Ask
Tour
Hide
$365,000
32 Days On Site
9521 Greiner RoadClarence, NY 14031
Single Family Residence|Pending
3
Beds
2
Total Baths
1
Full Bath
1
Partial Bath
1,246
SqFt
$293
/SqFt
1955
Built
County:
Erie
Listing courtesy of Mark F Zambito of Berkshire Hathaway Homeservices Zambito Realtors (585) 576-3435
Call Now: 716-207-2994
Is this the listing for you? We can help make it yours.
716-207-2994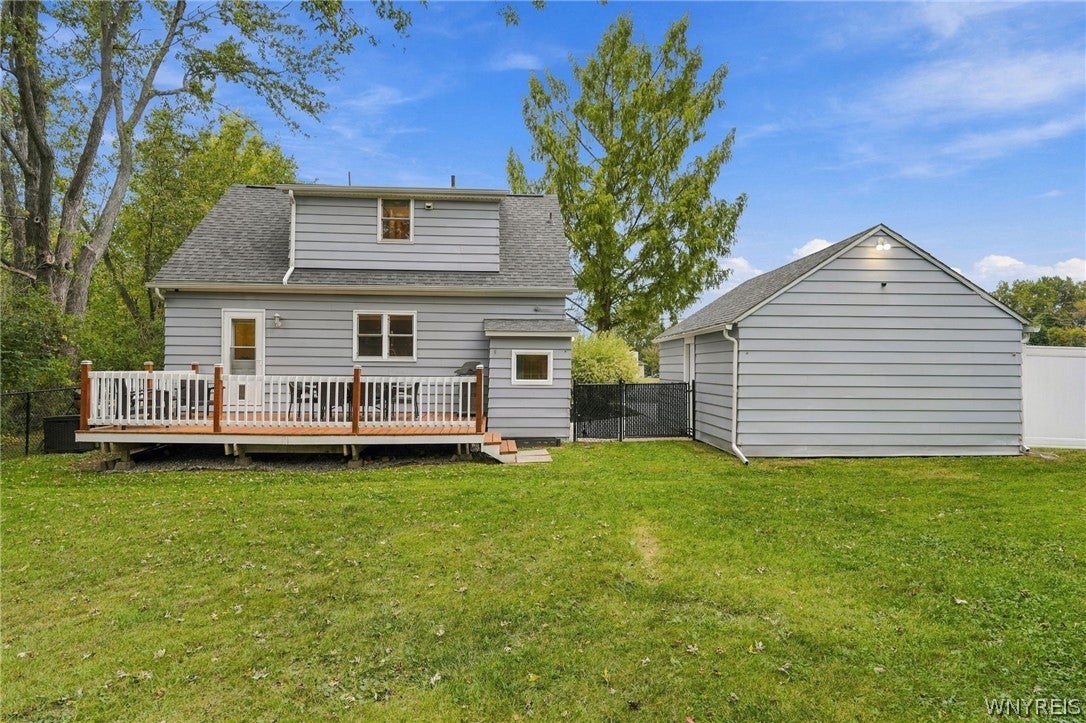
Save
Ask
Tour
Hide
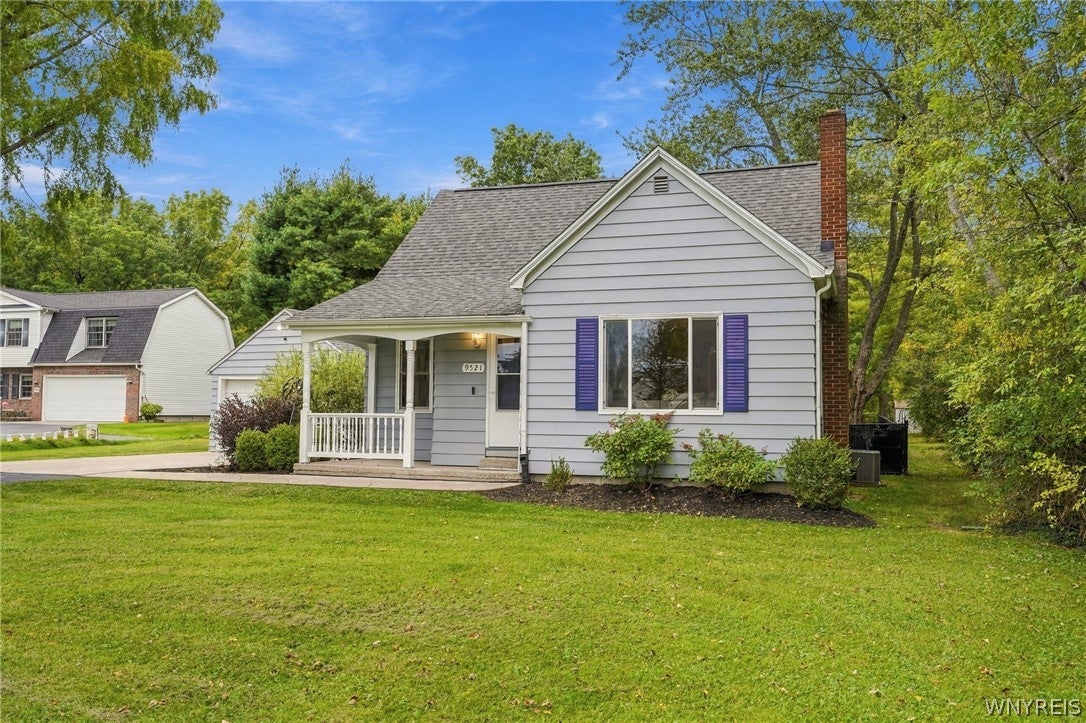
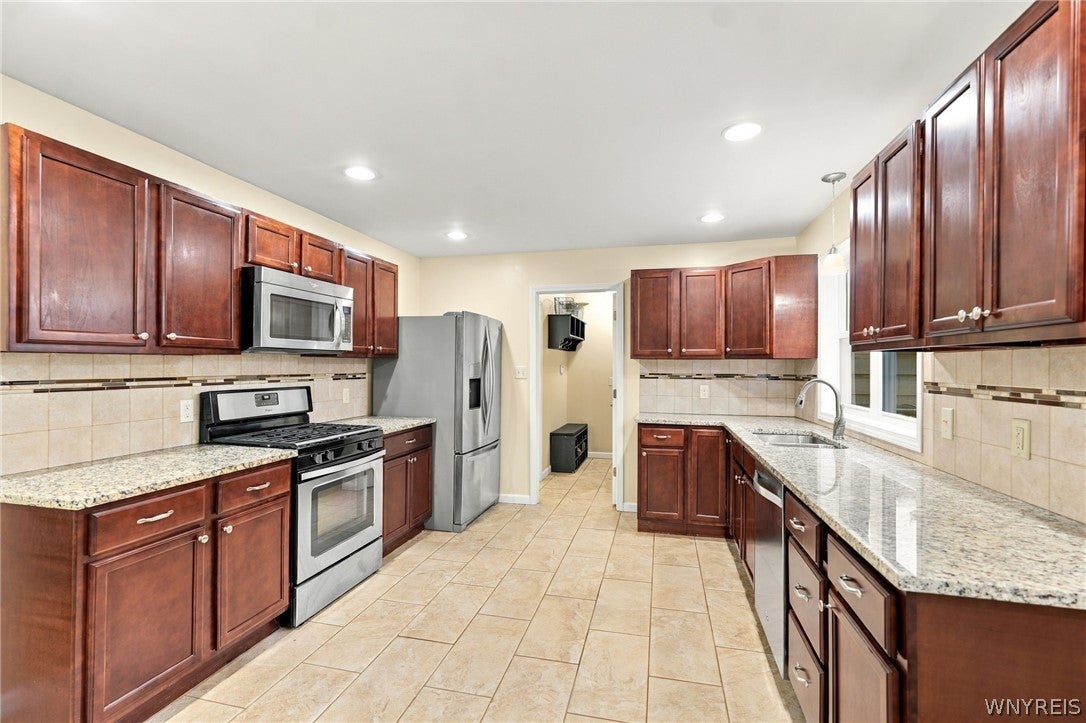
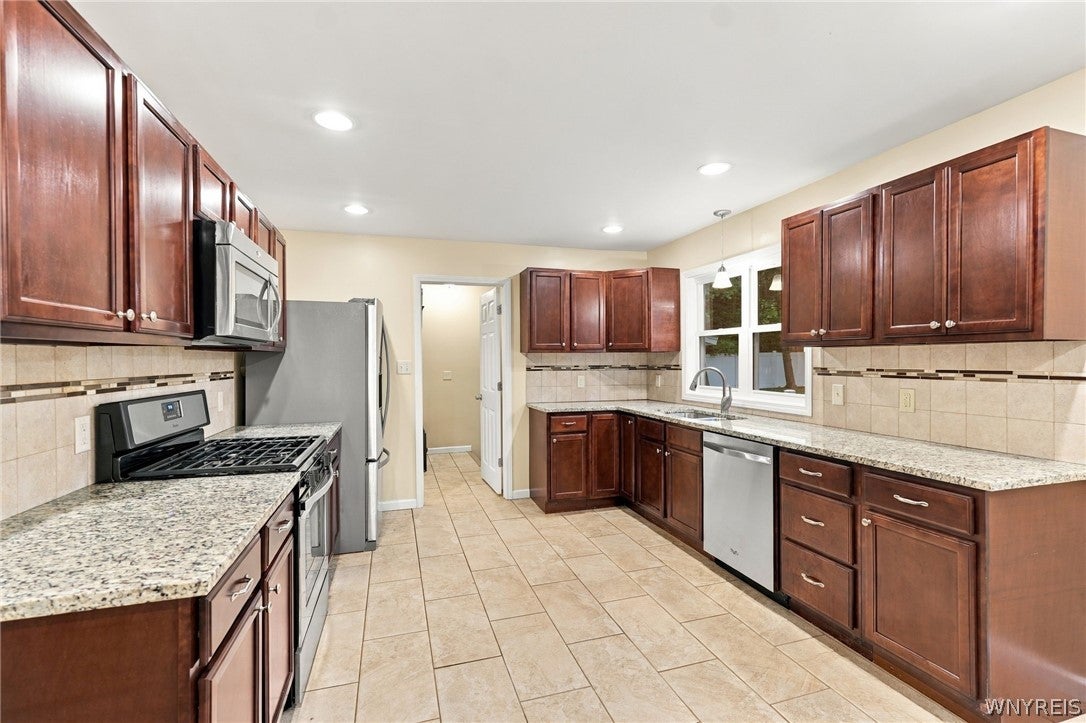
A fully updated Cape Cod offering three bedrooms, a full basement, and nearly one acre of grounds in Clarence. The approach begins with a double-wide driveway leading to the detached 1.5-car garage, and a covered front porch. Upon entering, the eat-in kitchen anchors the main level, appointed with granite countertops, abundant cabinetry, and a bright, open layout. The living room is generously proportioned and easily arranged. A first-floor bedroom, presently utilized as an office, adjoins a convenient half bath — affording the flexibility of a dedicated workspace, a main-floor guest room, or the option of one-level living. Two additional bedrooms, with plenty of storage and a full bath occupy the upper level. The rear deck overlooks a fenced-in property offering genuine outdoor space for entertaining, pets, or quiet enjoyment, without the feeling of being overlooked. Showings are available now.
Save
Ask
Tour
Hide
Listing Snapshot
Price
$365,000
Days On Site
32 Days
Bedrooms
3
Inside Area (SqFt)
1,246 sqft
Total Baths
2
Full Baths
1
Partial Baths
1
Lot Size
0.9422 Acres
Year Built
1955
MLS Number
B1718469
Status
Pending
Property Tax
$3,863
HOA/Condo/Coop Fees
N/A
Sq Ft Source
N/A
Friends & Family
Recent Activity
| 2 weeks ago | Status changed to Pending | |
| 2 weeks ago | Listing updated with changes from the MLS | |
| a month ago | Listing first seen on site |
General Features
Acres
0.9422
Cross Street
Transit Rd
Foundation
Block
Garage
Yes
Garage Spaces
1.5
Number Of Stories
1
Parking
DetachedGarageDrivewayAsphalt
Property Sub Type
Single Family Residence
Sewer
Septic Tank
Special Circumstances
Standard
SqFt Total
1246
Style
CapeCod
Utilities
Electricity ConnectedWater Connected
Water Source
Public
Interior Features
Appliances
DishwasherGas CooktopGas OvenGas RangeGas Water HeaterMicrowaveRefrigeratorWater Heater
Basement
FullSump Pump
Cooling
Central Air
Flooring
CarpetCeramic TileHardwoodVaries
Heating
Natural GasForced Air
Interior
Eat-in KitchenGranite CountersOtherSee Remarks
Laundry Features
In Basement
Main Level Bedrooms
1
Save
Ask
Tour
Hide
Exterior Features
Construction Details
Aluminum SidingAttic/Crawl Hatchway(s) Insulated
Exterior
Private Yard
Fencing
FencedFull
Lot Features
Rectangular Lot
Other Structures
Shed(s)Storage
Patio And Porch
DeckCoveredPorch
Road Frontage
City Street
Community Features
MLS Area
Clarence-143200
School District
Clarence
Township
Not Applicable
Financing Terms Available
CashConventionalFHAVA Loan
Schools
School District
Clarence
Elementary School
Unknown
Middle School
Unknown
High School
Unknown
Listing courtesy of Mark F Zambito of Berkshire Hathaway Homeservices Zambito Realtors (585) 576-3435
![]()
The data relating to real estate on this website comes in part from the Internet Data Exchange (IDX) Program of NYSAMLS’s. Real estate listings held by firms other than are marked with the IDX logo and detailed information about them includes the Listing Broker’s Firm Name.
All information deemed reliable but not guaranteed and should be independently verified. All properties are subject to prior sale, change, or withdrawal. Neither the listing broker(s) nor shall be responsible for any typographical errors, misinformation, misprints, and shall be held totally harmless. © Last checked: 2026-11-02 11:30 AM UTC CNYIS, UNYREIS, WNYREIS. All rights reserved.
The data relating to real estate on this website comes in part from the Internet Data Exchange (IDX) Program of NYSAMLS’s. Real estate listings held by firms other than are marked with the IDX logo and detailed information about them includes the Listing Broker’s Firm Name.
All information deemed reliable but not guaranteed and should be independently verified. All properties are subject to prior sale, change, or withdrawal. Neither the listing broker(s) nor shall be responsible for any typographical errors, misinformation, misprints, and shall be held totally harmless. © Last checked: 2026-11-02 11:30 AM UTC CNYIS, UNYREIS, WNYREIS. All rights reserved.
Neighborhood & Commute
Source: Walkscore
Disclosure: Community information and market data powered by Constellation Data Labs. Information is deemed reliable but not guaranteed.
Save
Ask
Tour
Hide