


We’ve built our reputation by keeping our promise that we will always put our clients’ best interests, ahead of our own.
Save
Ask
Tour
Hide
$549,000
34 Days On Site
40 Jewett ParkwayBuffalo, NY 14214
Single Family Residence|Pending
3
Beds
3
Total Baths
2
Full Baths
1
Partial Bath
2,665
SqFt
$206
/SqFt
1915
Built
County:
Erie
Listing courtesy of Kristan C Andersen of Gurney Becker & Bourne (716) 480-0000
Call Now: 716-207-2994
Is this the listing for you? We can help make it yours.
716-207-2994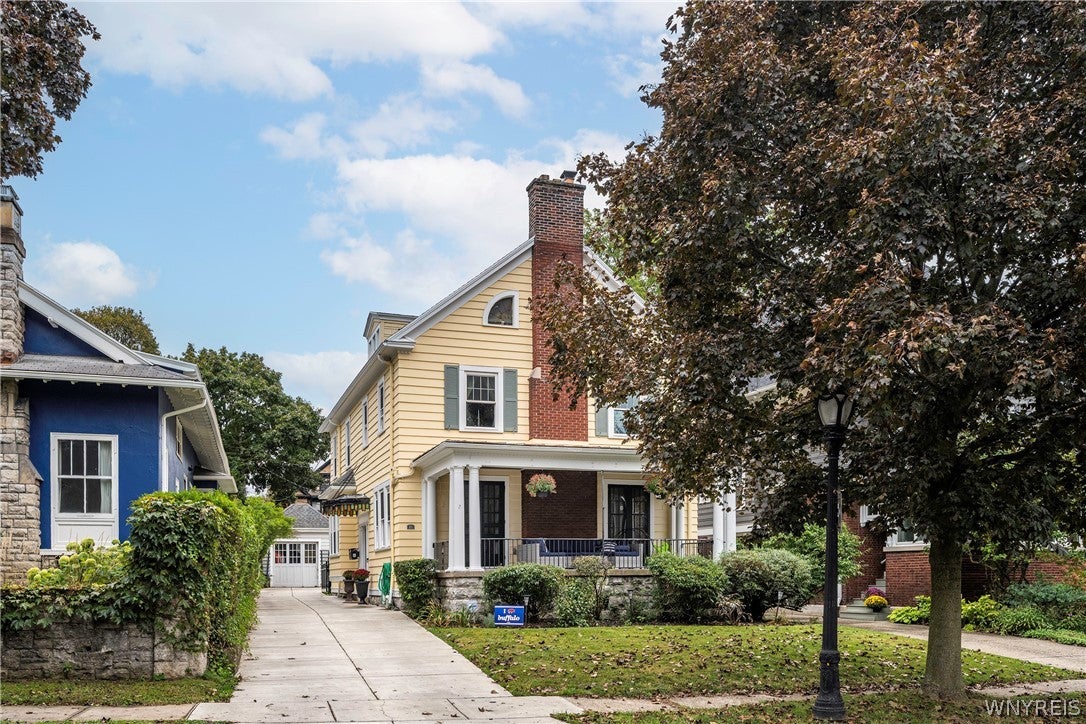
Save
Ask
Tour
Hide
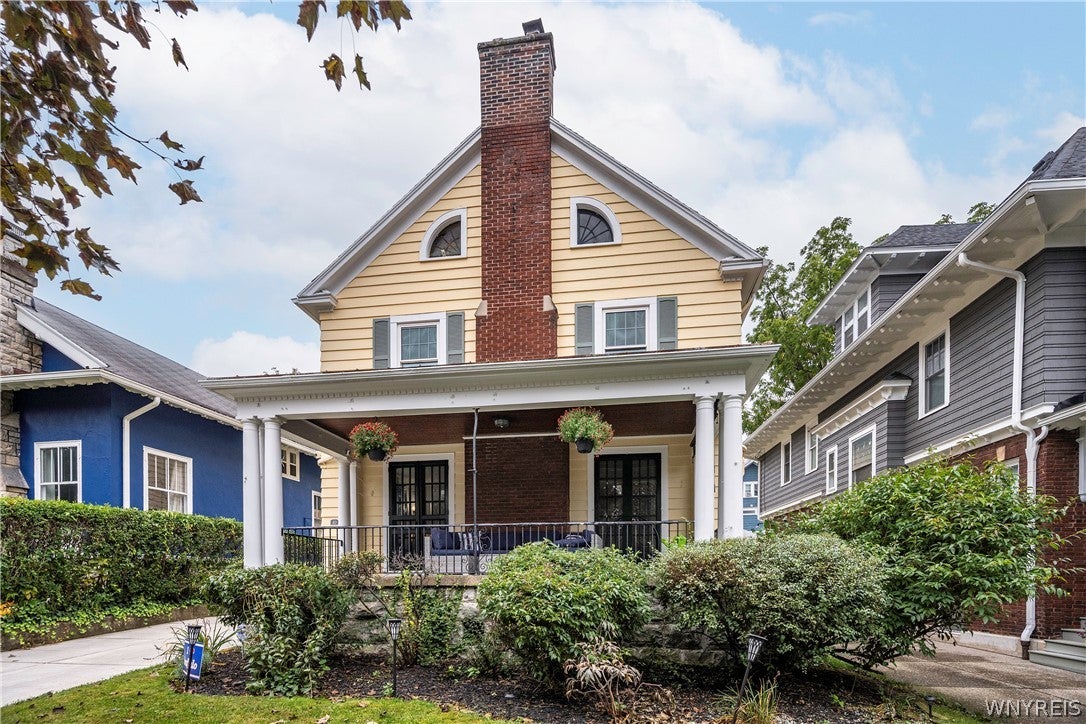
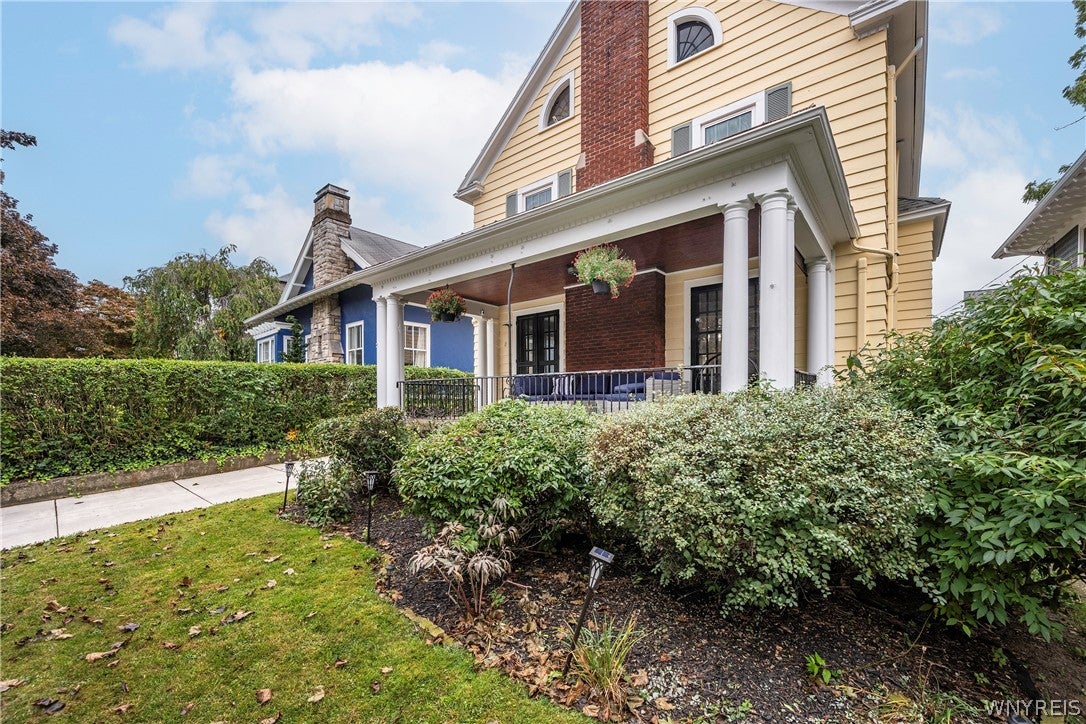
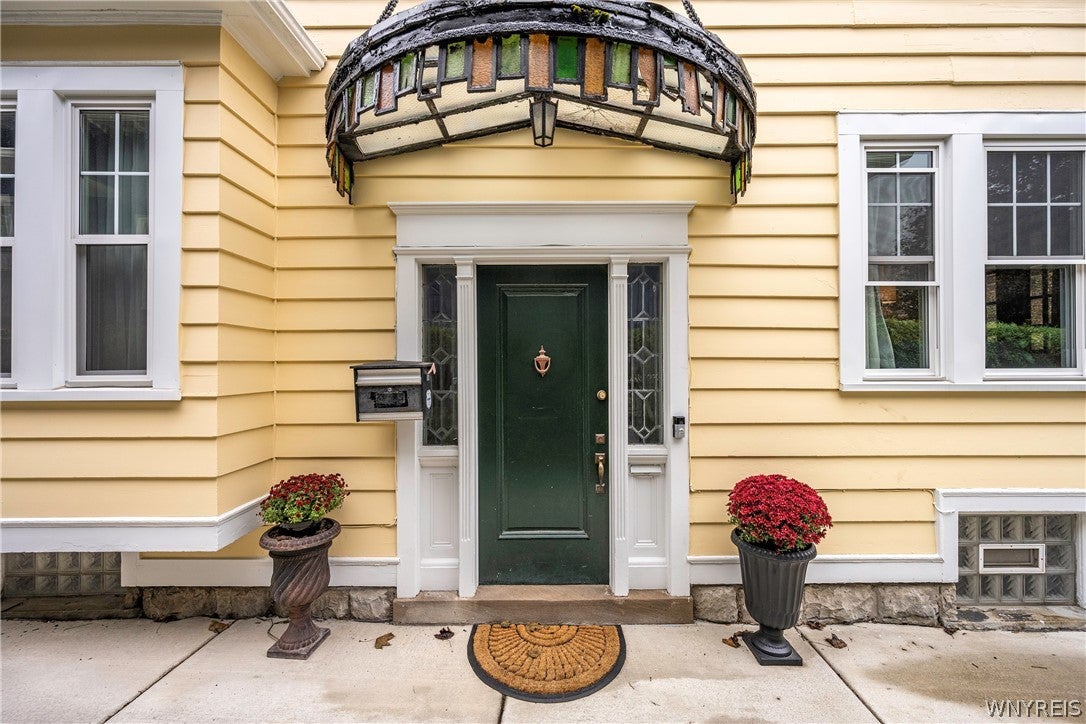
Picture perfect curb appeal invites you into this classic side entrance Colonial located in the heart of the Parkside area. Steps to the Darwin Martin House, Delaware Park and The Buffalo Zoo, this bright residence is ready for you to make it your next home. From the open foyer, take a left into your formal dining room, and cozy sunroom with built ins and a view of your spacious backyard and patio. Or enter the large living room with central fireplace, more built ins, and original french doors leading to your envy-inducing front porch. A primary suite overlooks Jewett Parkway, a second full bath and two additional bedrooms, one with an attached extra space for home office, reading or mediation room, or a place to park your Peloton, complete the second floor. The finished third floor presents the opportunity for guest space, a more private home office, or tucked away media or play room. The choice is yours! Updates done by the current owner include-automatic driveway gate, new replacement windows (2022,) split AC units (2022,) new concrete driveway (2023,) exterior paint (2025,) tankless water heater (2026), back wall of 3 car garage rebuilt (2026.)
Save
Ask
Tour
Hide
Listing Snapshot
Price
$549,000
Days On Site
34 Days
Bedrooms
3
Inside Area (SqFt)
2,665 sqft
Total Baths
3
Full Baths
2
Partial Baths
1
Lot Size
0.16 Acres
Year Built
1915
MLS Number
B1718380
Status
Pending
Property Tax
$8,206
HOA/Condo/Coop Fees
N/A
Sq Ft Source
Public Records
Friends & Family
Recent Activity
| 2 weeks ago | Status changed to Pending | |
| 2 weeks ago | Listing updated with changes from the MLS | |
| a month ago | Listing first seen on site |
General Features
Acres
0.16
Cross Street
Crescent
Foundation
Stone
Garage
Yes
Garage Spaces
3
Number Of Stories
3
Parking
DetachedGarageConcrete
Property Sub Type
Single Family Residence
Special Circumstances
Standard
SqFt Total
2665
Style
Colonial
Utilities
Cable AvailableElectricity ConnectedSewer ConnectedWater Connected
Water Source
Public
Interior Features
Appliances
Built-In RangeDryerDishwasherElectric CooktopDisposalGas Water HeaterRefrigeratorWasherOvenWater Heater
Basement
Full
Cooling
Ductless
Electric
Circuit Breakers
Fireplace
Yes
Fireplaces
2
Flooring
CarpetCeramic TileHardwoodVaries
Heating
Natural GasDuctlessHot Water
Interior
Entrance FoyerEat-in KitchenGranite Counters
Laundry Features
In Basement
Save
Ask
Tour
Hide
Exterior Features
Construction Details
Wood Siding
Fencing
FencedFull
Lot Features
Near Public TransitRectangular Lot
Patio And Porch
PatioCoveredPorch
Road Frontage
City Street
Roof
Asphalt
Community Features
MLS Area
Buffalo City-140200
School District
Buffalo
Township
Not Applicable
Financing Terms Available
CashConventional
Schools
School District
Buffalo
Elementary School
Unknown
Middle School
Unknown
High School
Unknown
Listing courtesy of Kristan C Andersen of Gurney Becker & Bourne (716) 480-0000
![]()
The data relating to real estate on this website comes in part from the Internet Data Exchange (IDX) Program of NYSAMLS’s. Real estate listings held by firms other than are marked with the IDX logo and detailed information about them includes the Listing Broker’s Firm Name.
All information deemed reliable but not guaranteed and should be independently verified. All properties are subject to prior sale, change, or withdrawal. Neither the listing broker(s) nor shall be responsible for any typographical errors, misinformation, misprints, and shall be held totally harmless. © Last checked: 2026-11-04 03:09 PM UTC CNYIS, UNYREIS, WNYREIS. All rights reserved.
The data relating to real estate on this website comes in part from the Internet Data Exchange (IDX) Program of NYSAMLS’s. Real estate listings held by firms other than are marked with the IDX logo and detailed information about them includes the Listing Broker’s Firm Name.
All information deemed reliable but not guaranteed and should be independently verified. All properties are subject to prior sale, change, or withdrawal. Neither the listing broker(s) nor shall be responsible for any typographical errors, misinformation, misprints, and shall be held totally harmless. © Last checked: 2026-11-04 03:09 PM UTC CNYIS, UNYREIS, WNYREIS. All rights reserved.
Neighborhood & Commute
Source: Walkscore
Disclosure: Community information and market data powered by Constellation Data Labs. Information is deemed reliable but not guaranteed.
Save
Ask
Tour
Hide