


We’ve built our reputation by keeping our promise that we will always put our clients’ best interests, ahead of our own.
Save
Ask
Tour
Hide
$479,000
32 Days On Site
4565 Christian DriveClarence, NY 14031
Single Family Residence|Pending
6
Beds
4
Total Baths
3
Full Baths
1
Partial Bath
2,926
SqFt
$164
/SqFt
1965
Built
County:
Erie
Listing courtesy of Joseph David of Howard Hanna WNY Inc. (716) 908-1456
Call Now: 716-207-2994
Is this the listing for you? We can help make it yours.
716-207-2994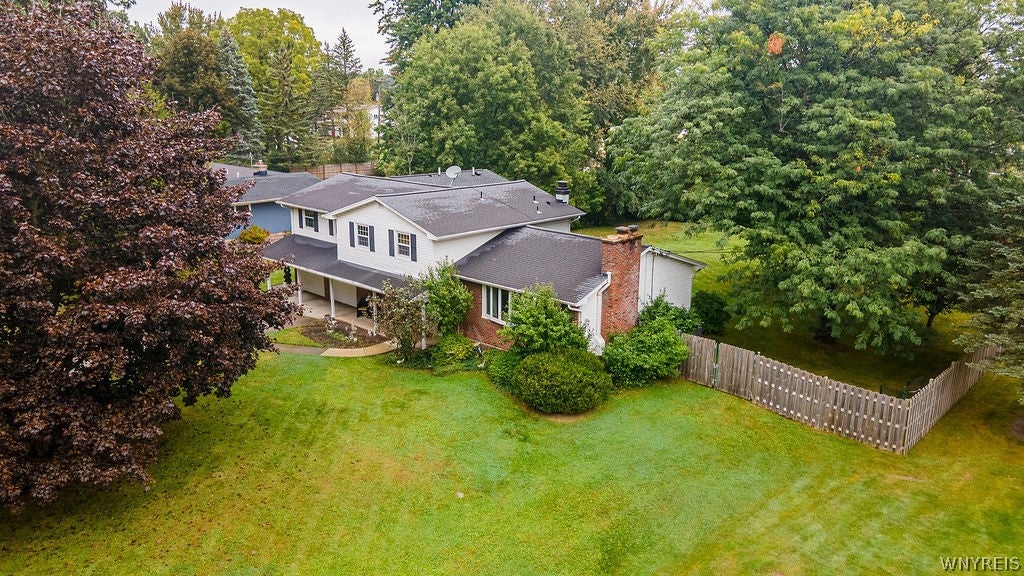
Save
Ask
Tour
Hide
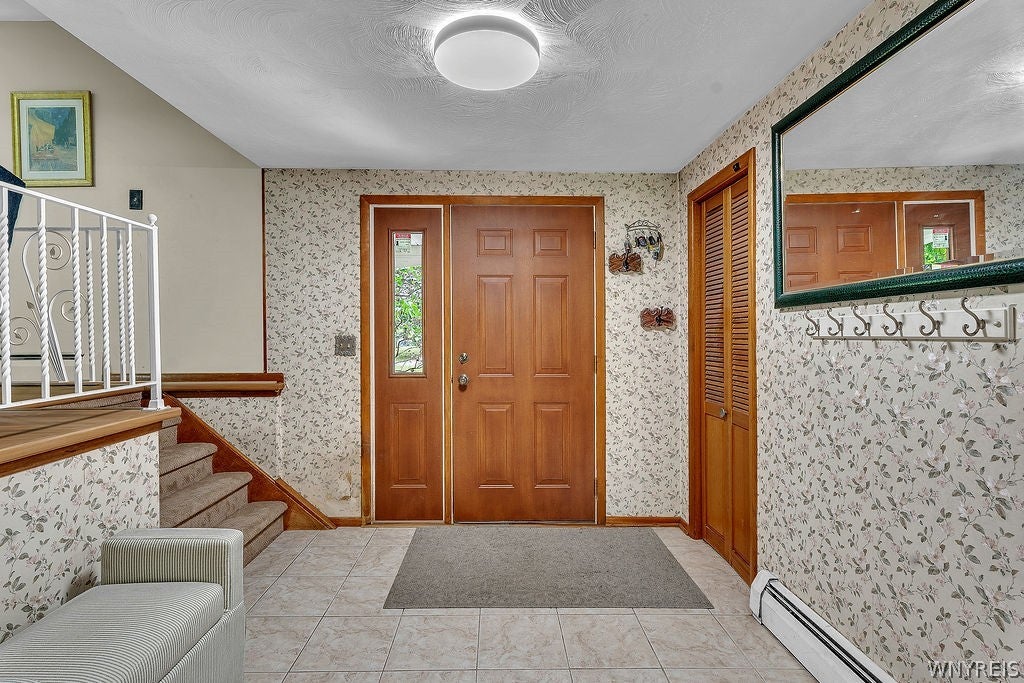
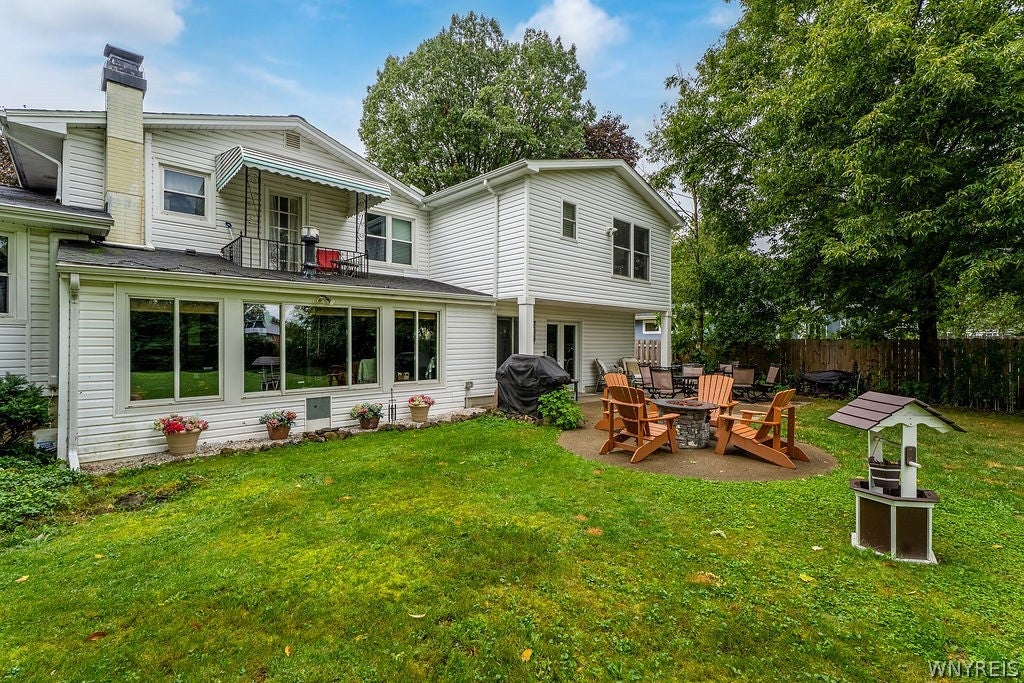
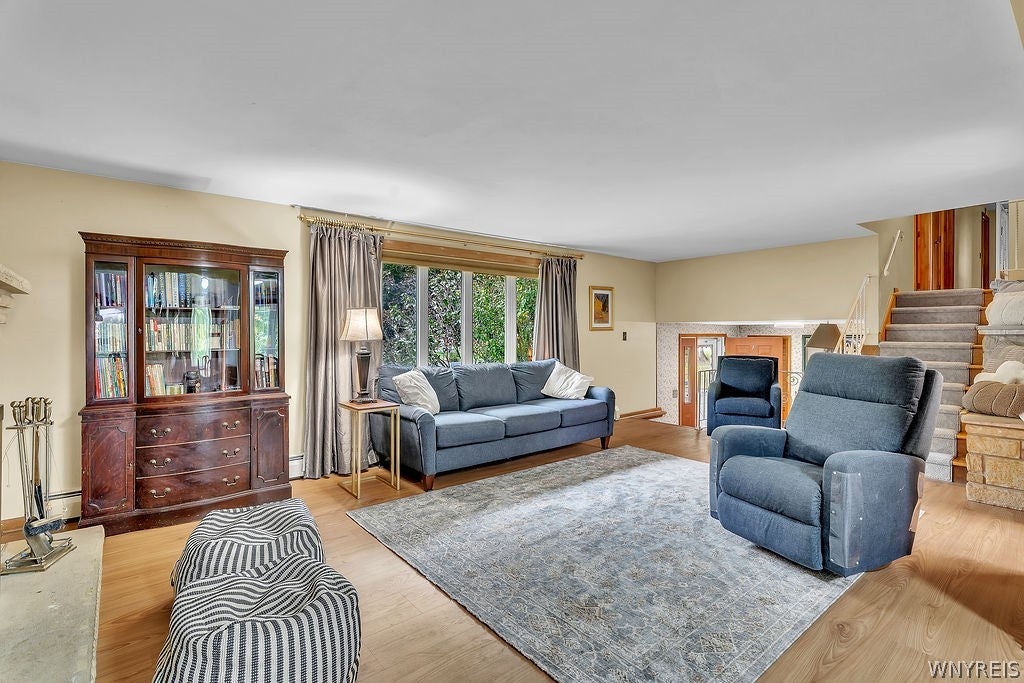
Welcome to 4565 Chrisian Drive Clarence NY A covered open porch welcomes you to this sprawling 5-bedroom 3.5 bath home, which offers several inviting spaces: a first-floor bedroom or den, a living room with a wood-burning fireplace, a formal dining room, an eat-in kitchen, a media room, and a spacious family room. The home has five bedrooms, including two private full baths, one with covered balcony that overlooks the rear yard. A recent two-story addition features a large mudroom with access from the garage and rear yard, along with a complete laundry area with folding counter, cabinets, and stationary sink. Upstairs, the addition includes a new primary suite with a walk-in closet, private ensuite with, sauna, whirlpool tub, double vanity, and heated floors. Set on a half-acre lot, the fully fenced backyard features a row of arborvitae along the rear boundary for year-round privacy. A concrete patio includes a gas fire pit and grill. This private neighborhood offers an exceptional location between Sheridan Drive and Main Street, just two miles from Transit Road, within the highly rated Clarence School District. Offers to be reviewed as they come in but seller has the right to set an offer due date deadline.
Save
Ask
Tour
Hide
Listing Snapshot
Price
$479,000
Days On Site
32 Days
Bedrooms
6
Inside Area (SqFt)
2,926 sqft
Total Baths
4
Full Baths
3
Partial Baths
1
Lot Size
0.5 Acres
Year Built
1965
MLS Number
B1717886
Status
Pending
Property Tax
$6,486
HOA/Condo/Coop Fees
N/A
Sq Ft Source
Public Records
Friends & Family
Recent Activity
| 7 days ago | Status changed to Pending | |
| 7 days ago | Listing updated with changes from the MLS | |
| a month ago | Listing first seen on site |
General Features
Acres
0.5
Attached Garage
Yes
Cross Street
Shimerville Rd.
Garage
Yes
Garage Spaces
2
Levels
Two
Number Of Stories
2
Parking
AttachedGarageGarage Door OpenerConcrete
Property Sub Type
Single Family Residence
Security
Security System Owned
Sewer
Septic Tank
SqFt Total
2926
Style
ColonialTwoStorySplitLevel
Utilities
Cable AvailableElectricity ConnectedWater Connected
Water Source
Public
Interior Features
Appliances
DishwasherElectric OvenElectric RangeGas Water HeaterRefrigeratorWater Heater
Basement
PartialSump Pump
Cooling
DuctlessCentral Air
Electric
Circuit Breakers
Fireplace
Yes
Fireplaces
3
Flooring
CarpetCeramic TileHardwoodVariesVinyl
Heating
Natural GasDuctlessBaseboardForced Air
Interior
Entrance FoyerEat-in KitchenSee RemarksSaunaNatural WoodworkIn-Law FloorplanHigh Speed Internet
Laundry Features
Main Level
Main Level Bedrooms
1
Save
Ask
Tour
Hide
Exterior Features
Construction Details
Attic/Crawl Hatchway(s) InsulatedBrickFrameVinyl Siding
Exterior
Private Yard
Fencing
FencedFull
Lot Features
Rectangular Lot
Other Structures
Shed(s)Storage
Patio And Porch
PatioCoveredPorch
Road Frontage
City Street
Roof
AsphaltShingle
Community Features
MLS Area
Clarence-143200
School District
Clarence
Township
Not Applicable
Financing Terms Available
CashConventionalFHAVA Loan
Schools
School District
Clarence
Elementary School
Sheridan Hill Elementary
Middle School
Clarence Middle
High School
Clarence Senior High
Listing courtesy of Joseph David of Howard Hanna WNY Inc. (716) 908-1456
![]()
The data relating to real estate on this website comes in part from the Internet Data Exchange (IDX) Program of NYSAMLS’s. Real estate listings held by firms other than are marked with the IDX logo and detailed information about them includes the Listing Broker’s Firm Name.
All information deemed reliable but not guaranteed and should be independently verified. All properties are subject to prior sale, change, or withdrawal. Neither the listing broker(s) nor shall be responsible for any typographical errors, misinformation, misprints, and shall be held totally harmless. © Last checked: 2026-11-02 11:30 AM UTC CNYIS, UNYREIS, WNYREIS. All rights reserved.
The data relating to real estate on this website comes in part from the Internet Data Exchange (IDX) Program of NYSAMLS’s. Real estate listings held by firms other than are marked with the IDX logo and detailed information about them includes the Listing Broker’s Firm Name.
All information deemed reliable but not guaranteed and should be independently verified. All properties are subject to prior sale, change, or withdrawal. Neither the listing broker(s) nor shall be responsible for any typographical errors, misinformation, misprints, and shall be held totally harmless. © Last checked: 2026-11-02 11:30 AM UTC CNYIS, UNYREIS, WNYREIS. All rights reserved.
Neighborhood & Commute
Source: Walkscore
Disclosure: Community information and market data powered by Constellation Data Labs. Information is deemed reliable but not guaranteed.
Save
Ask
Tour
Hide
Did you know? You can invite friends and family to your search. They can join your search, rate and discuss listings with you.