


We’ve built our reputation by keeping our promise that we will always put our clients’ best interests, ahead of our own.
Save
Ask
Tour
Hide
$619,900
39 Days On Site
5383 Alderbrook LaneClarence, NY 14031
Single Family Residence|Pending
2
Beds
2
Total Baths
2
Full Baths
1,654
SqFt
$375
/SqFt
2016
Built
Subdivision:
Courts/Spaulding Green
County:
Erie
Listing courtesy of Merritt Kreutzer of WNY Metro Roberts Realty (716) 481-8385
Call Now: 716-207-2994
Is this the listing for you? We can help make it yours.
716-207-2994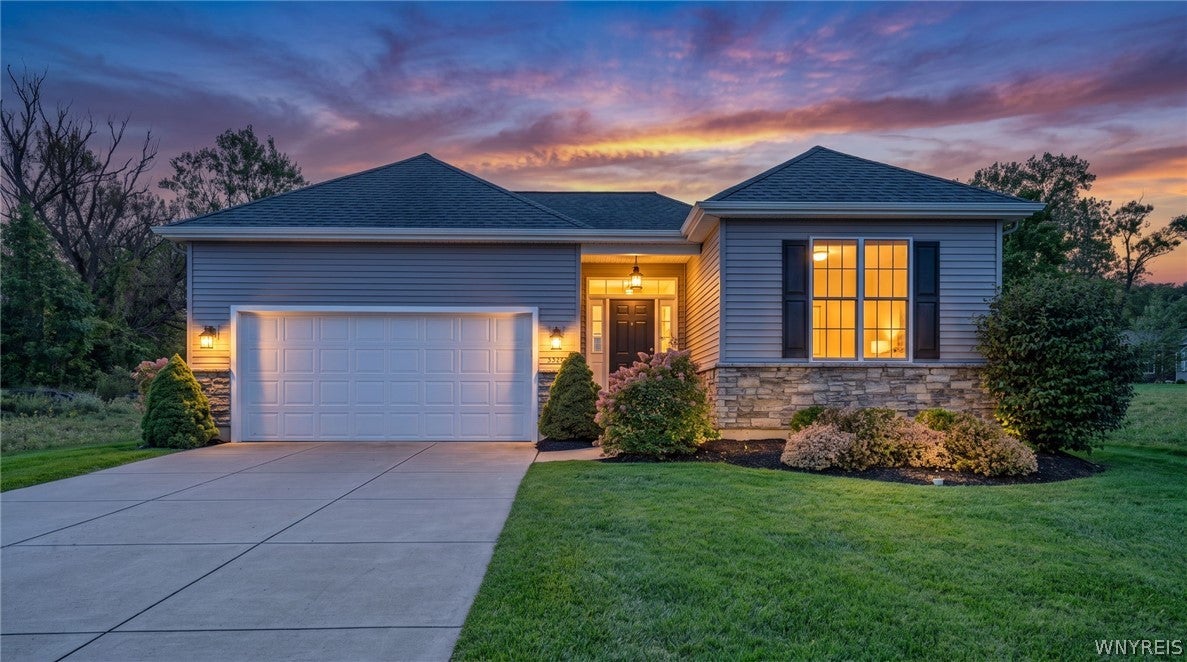
Save
Ask
Tour
Hide
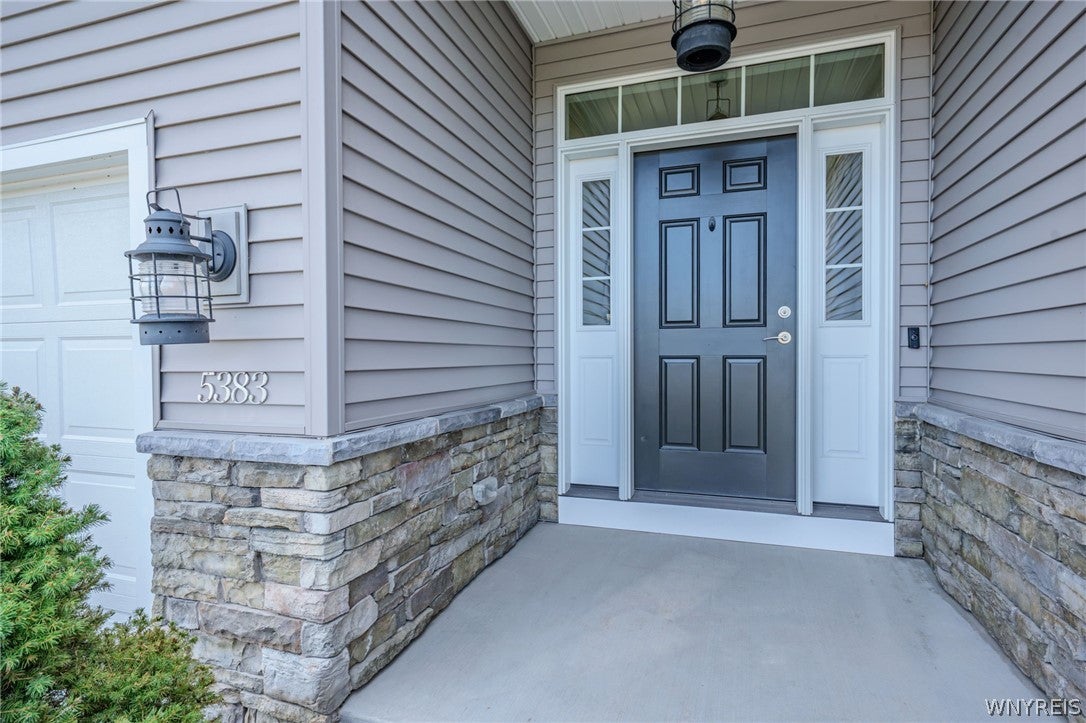
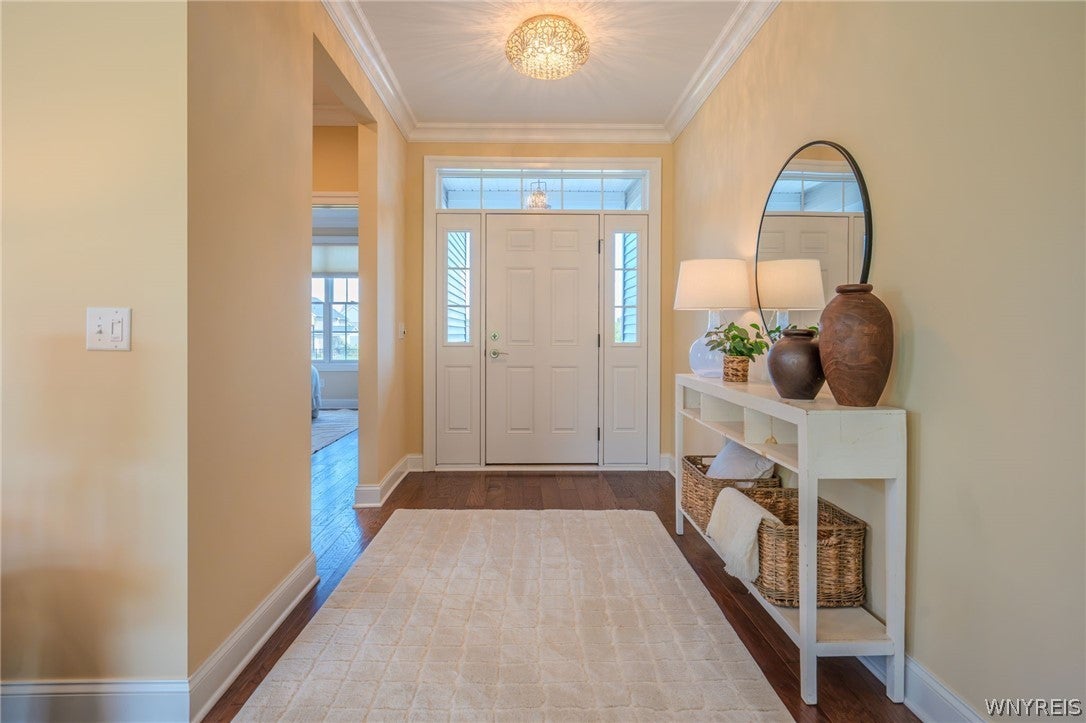
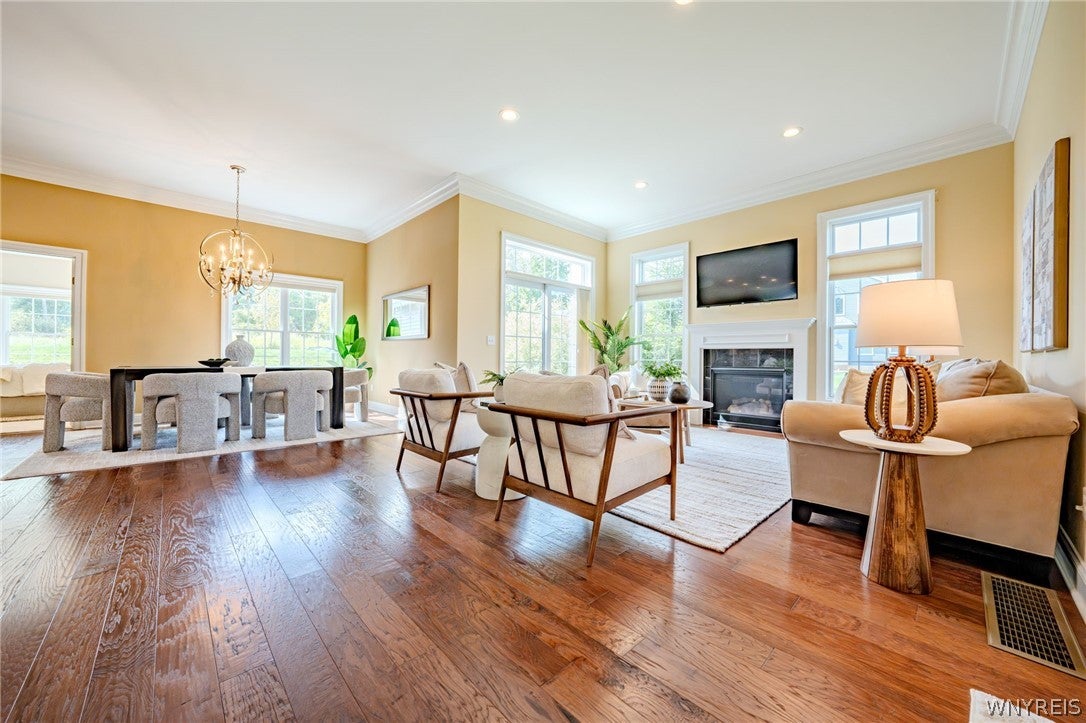
Set within Spaulding Green, one of Clarence’s most established and desirable luxury communities, this two-bedroom patio home offers a rare combination of upscale surroundings, privacy, and low-maintenance living. Alderbrook is a quiet loop of patio homes within the community, with this property backing to preserved green space owned by the HOA and protected from future development. Inside, 10-foot ceilings, hardwood floors, and an open layout create a bright, spacious feel, while first-floor laundry adds everyday convenience. The private patio with retractable awning extends the living space outdoors and overlooks the wooded setting behind the home. A built-in irrigation system is already in place, while the HOA handles lawn maintenance and snow removal for simple year-round upkeep. Condo tax status adds another attractive benefit to this low-maintenance lifestyle. All kitchen appliances are included, along with the washer and dryer. The full basement provides substantial additional space for storage, hobbies, recreation, or future finishing potential. Enjoy the setting and amenities that make Spaulding Green so sought after, with walking trails, lakes, preserved open space, and convenient access to Clarence Center shopping, dining, and everyday services. A polished, low-maintenance option in one of Western New York’s most distinctive communities.
Save
Ask
Tour
Hide
Listing Snapshot
Price
$619,900
Days On Site
39 Days
Bedrooms
2
Inside Area (SqFt)
1,654 sqft
Total Baths
2
Full Baths
2
Partial Baths
N/A
Lot Size
0.12 Acres
Year Built
2016
MLS Number
B1717273
Status
Pending
Property Tax
$4,652
HOA/Condo/Coop Fees
$300 monthly
Sq Ft Source
Public Records
Friends & Family
Recent Activity
| 4 weeks ago | Status changed to Pending | |
| 4 weeks ago | Listing updated with changes from the MLS | |
| a month ago | Listing first seen on site |
General Features
Acres
0.12
Attached Garage
Yes
Cross Street
Glenview
Garage
Yes
Garage Spaces
2
Levels
One
Number Of Stories
1
Parking
AttachedGarageGarage Door OpenerConcrete
Property Sub Type
Single Family Residence
Special Circumstances
Standard
SqFt Total
1654
Style
PatioHomeRanch
Utilities
Electricity ConnectedSewer ConnectedWater Connected
Water Source
Public
Interior Features
Appliances
DryerDishwasherDisposalGas OvenGas RangeGas Water HeaterMicrowaveRefrigeratorWasherWater Heater
Basement
FullSump Pump
Cooling
Central Air
Electric
Circuit Breakers
Fireplace
Yes
Fireplaces
1
Flooring
CarpetHardwoodTileVaries
Heating
Natural GasForced Air
Interior
Entrance FoyerKitchen IslandPantryMaster Downstairs
Laundry Features
Main Level
Main Level Bedrooms
2
Save
Ask
Tour
Hide
Exterior Features
Construction Details
BrickVinyl Siding
Exterior
Awning(s)
Lot Features
Rectangular Lot
Patio And Porch
PatioCoveredPorch
Road Frontage
City Street
Roof
Shingle
Windows/Doors
Sliding Doors
Community Features
Accessibility Features
Accessible Full Bath
Association Amenities
Other
Association Fee
$300.0
Association Fee Frequency
Monthly
MLS Area
Clarence-143200
School District
Clarence
Township
Not Applicable
Financing Terms Available
CashConventional
Schools
School District
Clarence
Elementary School
Unknown
Middle School
Unknown
High School
Unknown
Listing courtesy of Merritt Kreutzer of WNY Metro Roberts Realty (716) 481-8385
![]()
The data relating to real estate on this website comes in part from the Internet Data Exchange (IDX) Program of NYSAMLS’s. Real estate listings held by firms other than are marked with the IDX logo and detailed information about them includes the Listing Broker’s Firm Name.
All information deemed reliable but not guaranteed and should be independently verified. All properties are subject to prior sale, change, or withdrawal. Neither the listing broker(s) nor shall be responsible for any typographical errors, misinformation, misprints, and shall be held totally harmless. © Last checked: 2026-11-02 10:37 AM UTC CNYIS, UNYREIS, WNYREIS. All rights reserved.
The data relating to real estate on this website comes in part from the Internet Data Exchange (IDX) Program of NYSAMLS’s. Real estate listings held by firms other than are marked with the IDX logo and detailed information about them includes the Listing Broker’s Firm Name.
All information deemed reliable but not guaranteed and should be independently verified. All properties are subject to prior sale, change, or withdrawal. Neither the listing broker(s) nor shall be responsible for any typographical errors, misinformation, misprints, and shall be held totally harmless. © Last checked: 2026-11-02 10:37 AM UTC CNYIS, UNYREIS, WNYREIS. All rights reserved.
Neighborhood & Commute
Source: Walkscore
Disclosure: Community information and market data powered by Constellation Data Labs. Information is deemed reliable but not guaranteed.
Save
Ask
Tour
Hide
Did you know? You can invite friends and family to your search. They can join your search, rate and discuss listings with you.