


We’ve built our reputation by keeping our promise that we will always put our clients’ best interests, ahead of our own.
Save
Ask
Tour
Hide
$599,900
24 Days On Site
8088 Laurel Park LaneEast Amherst, NY 14051
Single Family Residence|Pending
2
Beds
2
Total Baths
2
Full Baths
1,770
SqFt
$339
/SqFt
2008
Built
County:
Erie
Listing courtesy of Michael D Olear of MJ Peterson Real Estate Inc. (716) 481-9959
Call Now: 716-207-2994
Is this the listing for you? We can help make it yours.
716-207-2994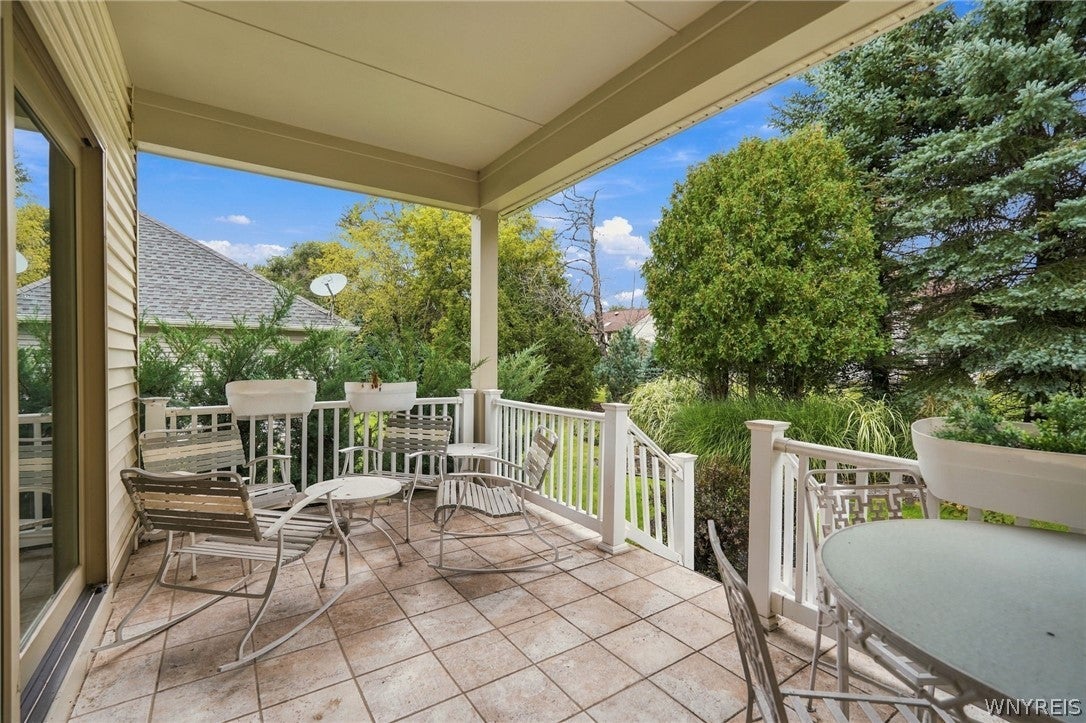
Save
Ask
Tour
Hide
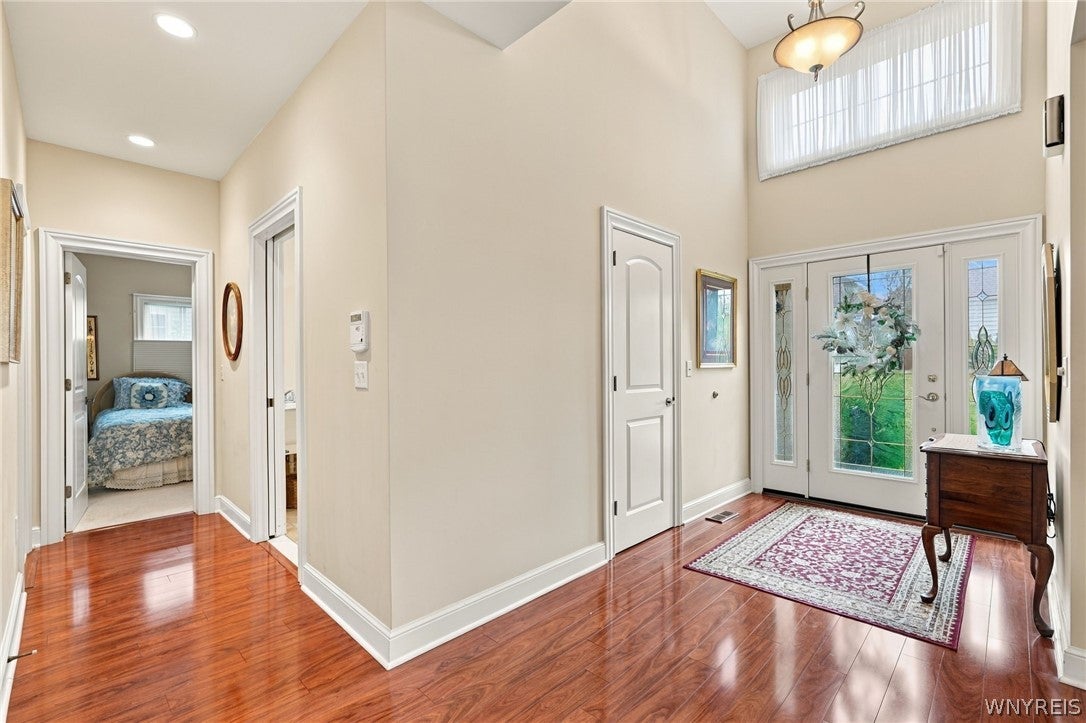
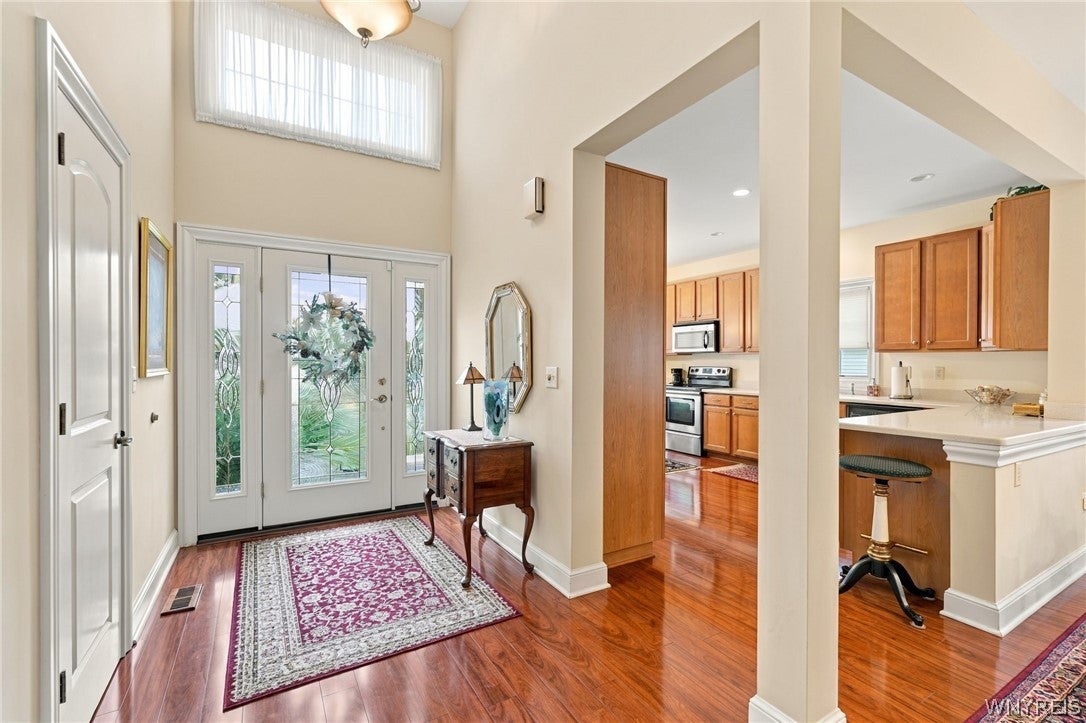
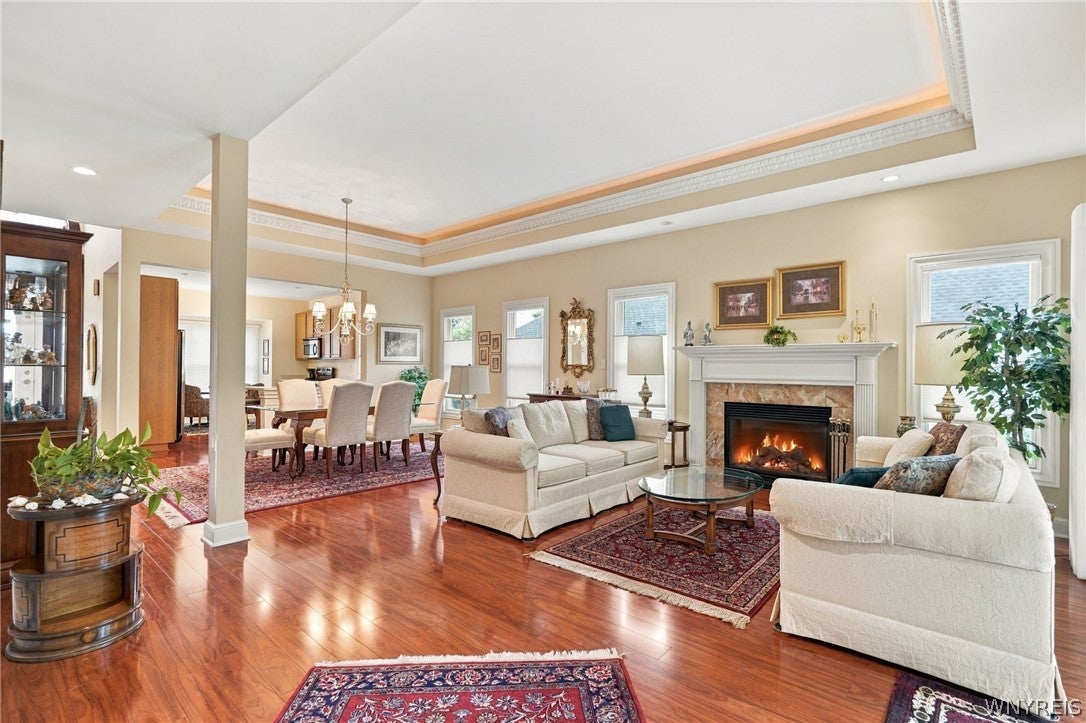
Welcome to this lovingly cared for patio home in a gated community with very little traffic and condo tax status. Enjoy a remarkably private setting close to shopping and everyday conveniences. Its attractive brick and vinyl exterior offers easy upkeep, while lush, mature landscaping creates a secluded retreat on the covered rear porch. Inside, 9-foot ceilings throughout and an open design make the home feel bright and spacious. The dining area and living room area flow together from front to back in one 26' X 17' inviting great room space. A substantial backlit tray ceiling rises to 10.5 feet, adding a striking architectural touch. The kitchen features tall maple-finish cabinetry, solid-surface countertops, and newer stainless steel appliances with wood panel inlays that match the rich Brazilian cherry flooring that extends throughout the kitchen, great room, and hallway. French doors and pocket doors add charm and flexibility at key locations. Door, window, and baseboard moldings throughout the home are sized perfectly to match the level of luxury afforded here. Interior amenities also include gas fireplace with marble hearth surround, Hunter-Douglas blinds, recessed lighting and ceiling fans. The convenient first-floor layout includes laundry, two bedrooms, and a generously sized office that can also accommodate guests. The main bedroom suite offers a spacious 9' X 6' walk-in closet with a built in safe and an generously sized 10' X 9' bath. Practical updates a permanent gas generator, glass block basement windows with vents, complete insulation at the sill plate, exterior irrigation system and a water-powered backup system for the sump pump. Thoughtfully maintained and updated, this home brings together comfort, privacy, convenience and very little maintenance. Showings begin Thursday, October 8, 2026 at 10am.
Save
Ask
Tour
Hide
Listing Snapshot
Price
$599,900
Days On Site
24 Days
Bedrooms
2
Inside Area (SqFt)
1,770 sqft
Total Baths
2
Full Baths
2
Partial Baths
N/A
Lot Size
0.08 Acres
Year Built
2008
MLS Number
B1717216
Status
Pending
Property Tax
$5,381
HOA/Condo/Coop Fees
$312 monthly
Sq Ft Source
Public Records
Friends & Family
Recent Activity
| 2 weeks ago | Status changed to Pending | |
| 2 weeks ago | Listing updated with changes from the MLS | |
| 4 weeks ago | Listing first seen on site |
General Features
Acres
0.08
Attached Garage
Yes
Cross Street
Transit
Garage
Yes
Garage Spaces
2
Levels
One
Number Of Stories
1
Parking
AttachedGarageDrivewayGarage Door OpenerConcrete
Property Sub Type
Single Family Residence
Security
Security System Owned
SqFt Total
1770
Style
PatioHomeRanch
Utilities
Electricity ConnectedSewer ConnectedWater Connected
Water Source
Public
Interior Features
Appliances
DryerDishwasherExhaust FanElectric OvenElectric RangeDisposalGas Water HeaterMicrowaveRefrigeratorRange HoodWasherWater Heater
Basement
FullSump Pump
Cooling
Ceiling Fan(s)Central Air
Electric
Circuit Breakers
Fireplace
Yes
Fireplaces
1
Flooring
Ceramic TileHardwoodVaries
Heating
Natural GasExhaust FanForced Air
Interior
Breakfast BarCeiling Fan(s)Cathedral Ceiling(s)Entrance FoyerEat-in KitchenHigh Speed InternetMaster Downstairs
Laundry Features
Main Level
Main Level Bedrooms
2
Window Features
Insulated Windows
Save
Ask
Tour
Hide
Exterior Features
Construction Details
Attic/Crawl Hatchway(s) InsulatedVinyl Siding
Exterior
Private Yard
Lot Features
Cul-De-SacIrregular Lot
Patio And Porch
CoveredPorch
Road Frontage
City Street
Roof
Shingle
Windows/Doors
Insulated Windows
Community Features
Accessibility Features
Accessible EntranceAccessible Approach with Ramp
Association Fee
$312.0
Association Fee Frequency
Monthly
MLS Area
Clarence-143200
School District
Williamsville
Township
Not Applicable
Financing Terms Available
CashConventionalVA Loan
Schools
School District
Williamsville
Elementary School
Country Parkway Elementary
Middle School
Transit Middle
High School
Williamsville East High
Listing courtesy of Michael D Olear of MJ Peterson Real Estate Inc. (716) 481-9959
![]()
The data relating to real estate on this website comes in part from the Internet Data Exchange (IDX) Program of NYSAMLS’s. Real estate listings held by firms other than are marked with the IDX logo and detailed information about them includes the Listing Broker’s Firm Name.
All information deemed reliable but not guaranteed and should be independently verified. All properties are subject to prior sale, change, or withdrawal. Neither the listing broker(s) nor shall be responsible for any typographical errors, misinformation, misprints, and shall be held totally harmless. © Last checked: 2026-10-31 10:55 AM UTC CNYIS, UNYREIS, WNYREIS. All rights reserved.
Neighborhood & Commute
Source: Walkscore
Disclosure: Community information and market data powered by Constellation Data Labs. Information is deemed reliable but not guaranteed.
Save
Ask
Tour
Hide