


We’ve built our reputation by keeping our promise that we will always put our clients’ best interests, ahead of our own.
Save
Ask
Tour
Hide
$1,650,000
1 Day On Site
801 W Ferry StreetBuffalo, NY 14222
For Sale|Multi Family|Active
11
Beds
7
Total Baths
5
Full Baths
2
Partial Baths
5,846
SqFt
$282
/SqFt
1910
Built
County:
Erie
Listing courtesy of Ashley J Litwin of Litwin Realty (716) 575-7006
Call Now: 716-207-2994
Is this the listing for you? We can help make it yours.
716-207-2994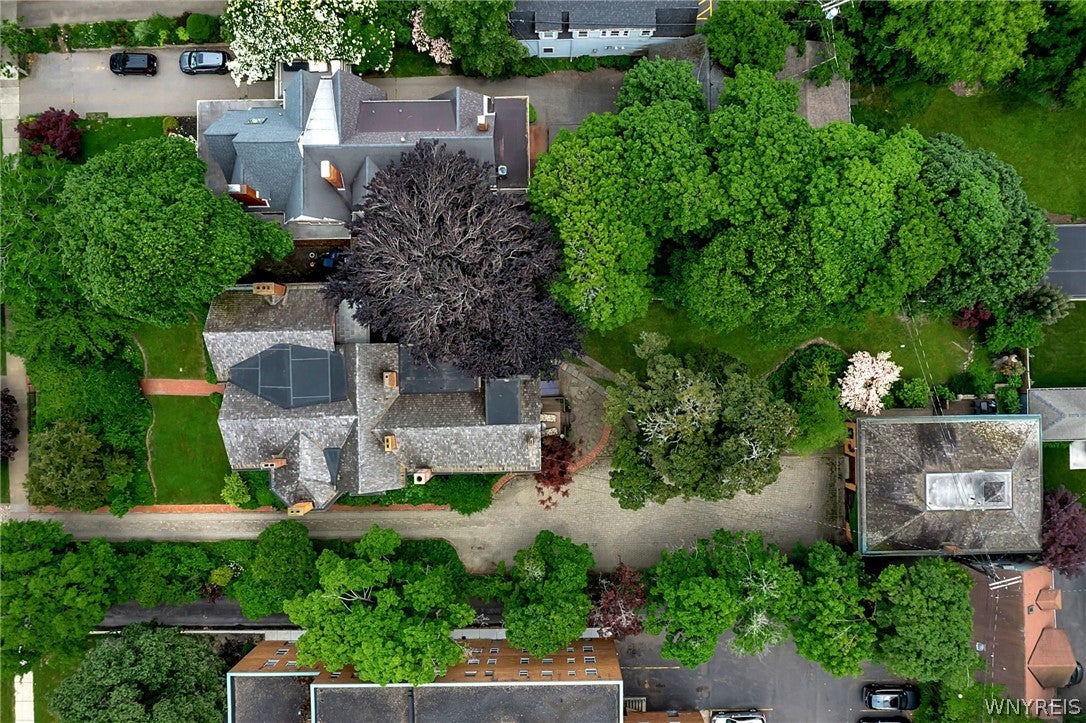
Save
Ask
Tour
Hide
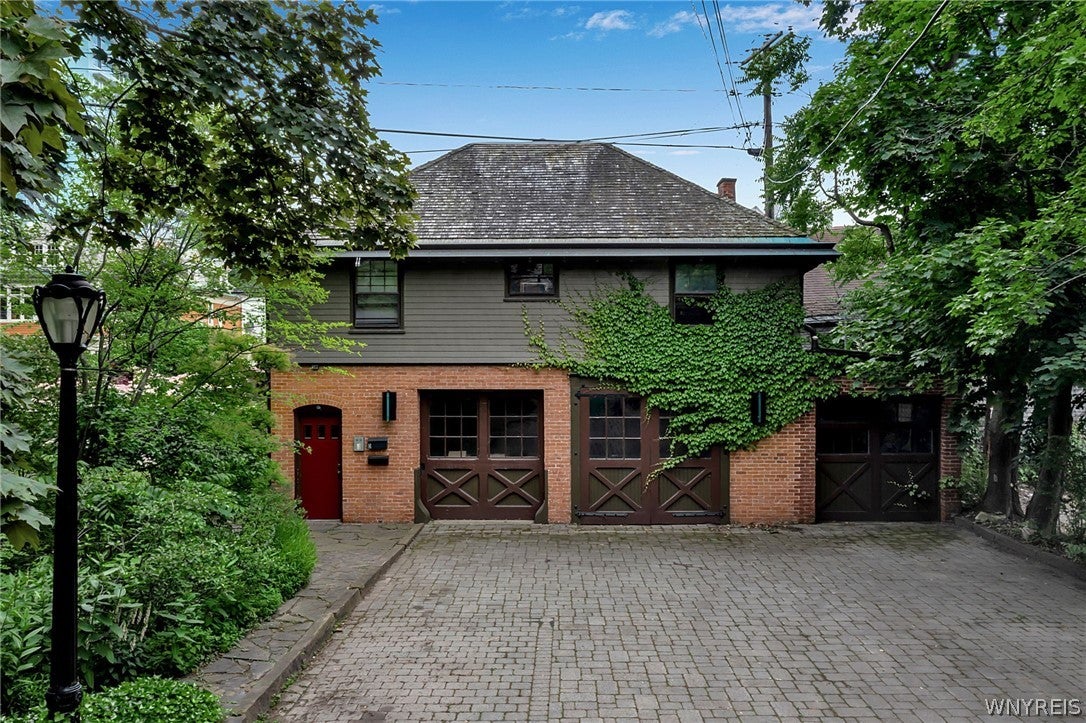
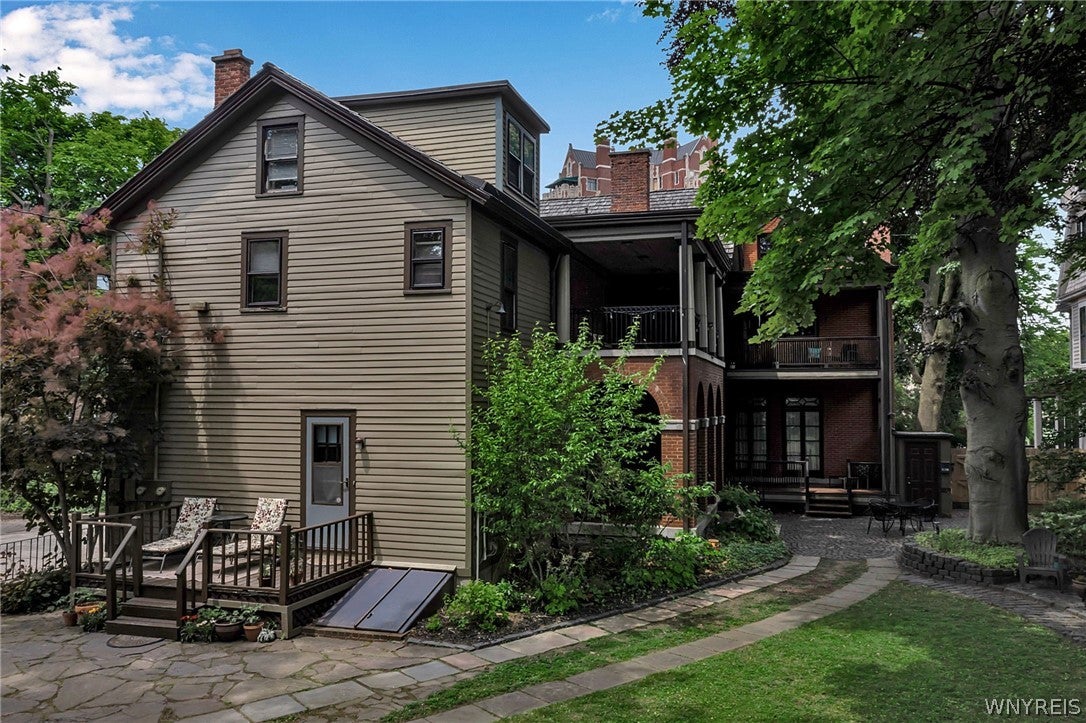
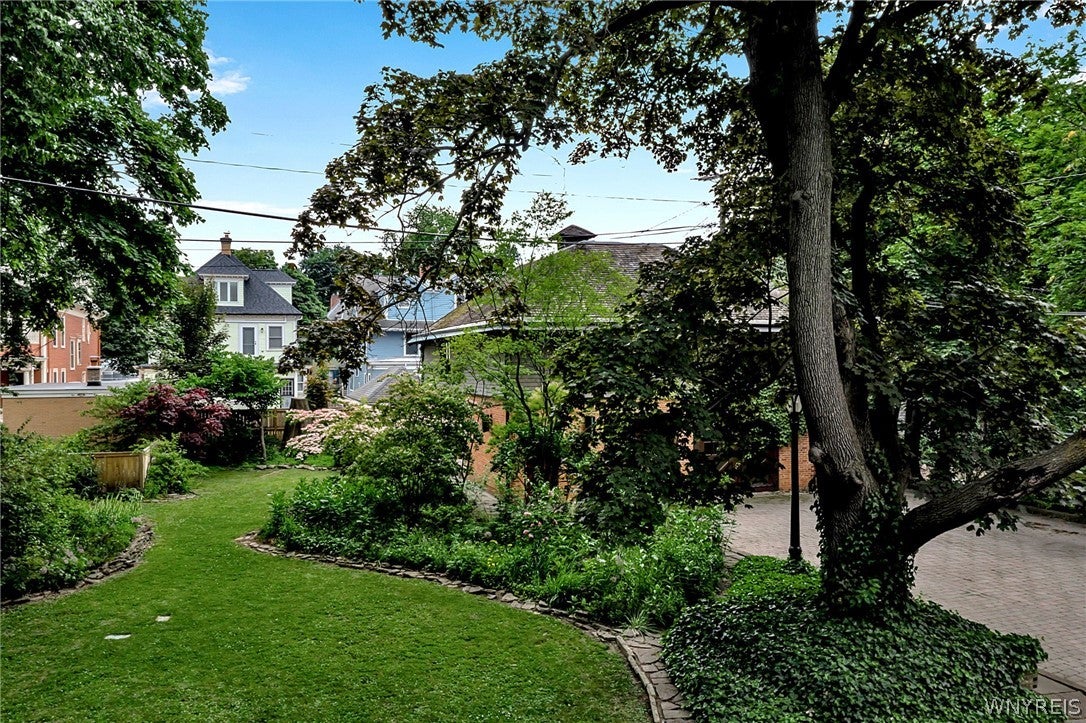
Welcome home! This stunning historic mansion has endless opportunities! Live in the front unit with 5 bedrooms, 2.5 baths, and massive entertaining spaces on the first floor overlooking the deep, park like backyard, and rent out the other units for up to 70k in yearly income. Or easily convert the main house into a massive single with 8 bedrooms, 3 full and 2 half bathrooms, and still generate income with the carriage house apartments! Maybe you have been dreaming of a family compound, where you can live with, but also separate from your family! The driveway boasts 8 parking spots, not including the 3 garage spots. Don't miss out on the basement speakeasy in the main house, ready for restoration. And the full attic in the main house has rooms that could easily be finished for added space. Many new, expensive updates, including an all copper new water line between the house and carriage house, new wooden fence in the massive backyard, and a new underground watering system for the extensive gardens. Walking access to Elmwood Avenue, many summer festivals, public transit, restaurants, and more.
Save
Ask
Tour
Hide
Listing Snapshot
Price
$1,650,000
Days On Site
1 Day
Bedrooms
11
Inside Area (SqFt)
5,846 sqft
Total Baths
7
Full Baths
5
Partial Baths
2
Lot Size
0.6359 Acres
Year Built
1910
MLS® Number
B1715514
Status
Active
Property Tax
$14,177
HOA/Condo/Coop Fees
N/A
Sq Ft Source
Public Records
Friends & Family
Recent Activity
| 16 hours ago | Status changed to Active | |
| 16 hours ago | Listing updated with changes from the MLS® | |
| yesterday | Listing first seen on site |
General Features
Acres
0.6359
Cross Street
Delaware
Foundation
BlockStone
Garage
Yes
Garage Spaces
3
Levels
Two
Number Of Stories
2
Parking
GaragePaver Block
Property Sub Type
Multi Family
Security
Security System Owned
Special Circumstances
Standard
SqFt Total
5846
Utilities
Cable AvailableElectricity ConnectedSewer ConnectedWater Connected
Water Source
Public
Interior Features
Appliances
Gas Water HeaterWater Heater
Basement
Full
Electric
Circuit Breakers
Fireplace
Yes
Fireplaces
5
Flooring
CarpetHardwoodTileVaries
Heating
Natural GasRadiantForced Air
Interior
Natural WoodworkHigh Speed Internet
Save
Ask
Tour
Hide
Exterior Features
Construction Details
BrickWood Siding
Exterior
Balcony
Fencing
Partial
Lot Features
Rectangular Lot
Patio And Porch
DeckCoveredPorch
Road Frontage
City Street
Roof
Asphalt
Community Features
MLS Area
Buffalo City-140200
School District
Buffalo
Township
Not Applicable
Financing Terms Available
CashConventional
Schools
School District
Buffalo
Elementary School
Unknown
Middle School
Unknown
High School
Unknown
Listing courtesy of Ashley J Litwin of Litwin Realty (716) 575-7006
![]()
The data relating to real estate on this website comes in part from the Internet Data Exchange (IDX) Program of NYSAMLS’s. Real estate listings held by firms other than are marked with the IDX logo and detailed information about them includes the Listing Broker’s Firm Name.
All information deemed reliable but not guaranteed and should be independently verified. All properties are subject to prior sale, change, or withdrawal. Neither the listing broker(s) nor shall be responsible for any typographical errors, misinformation, misprints, and shall be held totally harmless. © Last checked: 2026-09-17 11:29 AM UTC CNYIS, UNYREIS, WNYREIS. All rights reserved.
The data relating to real estate on this website comes in part from the Internet Data Exchange (IDX) Program of NYSAMLS’s. Real estate listings held by firms other than are marked with the IDX logo and detailed information about them includes the Listing Broker’s Firm Name.
All information deemed reliable but not guaranteed and should be independently verified. All properties are subject to prior sale, change, or withdrawal. Neither the listing broker(s) nor shall be responsible for any typographical errors, misinformation, misprints, and shall be held totally harmless. © Last checked: 2026-09-17 11:29 AM UTC CNYIS, UNYREIS, WNYREIS. All rights reserved.
Neighborhood & Commute
Source: Walkscore
Disclosure: Community information and market data powered by Constellation Data Labs. Information is deemed reliable but not guaranteed.
Save
Ask
Tour
Hide
Did you know? You can invite friends and family to your search. They can join your search, rate and discuss listings with you.