


We’ve built our reputation by keeping our promise that we will always put our clients’ best interests, ahead of our own.
Save
Ask
Tour
Hide
$299,900
41 Days On Site
82 Crosby AvenueKenmore, NY 14217
For Sale|Single Family Residence|Active
4
Beds
2
Total Baths
2
Full Baths
1,834
SqFt
$164
/SqFt
1935
Built
Subdivision:
Holland Land Company's Su
County:
Erie
Listing courtesy of Kelly P Parker of Realty ONE Group Empower (716) 479-6866
Call Now: 716-207-2994
Is this the listing for you? We can help make it yours.
716-207-2994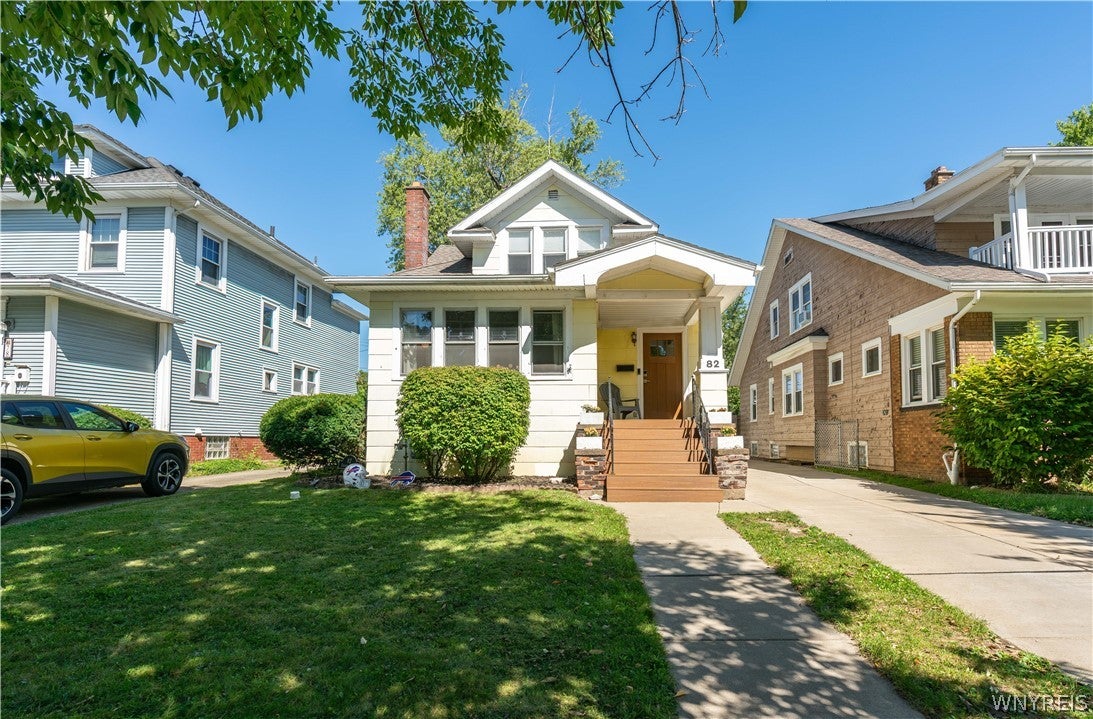
Save
Ask
Tour
Hide
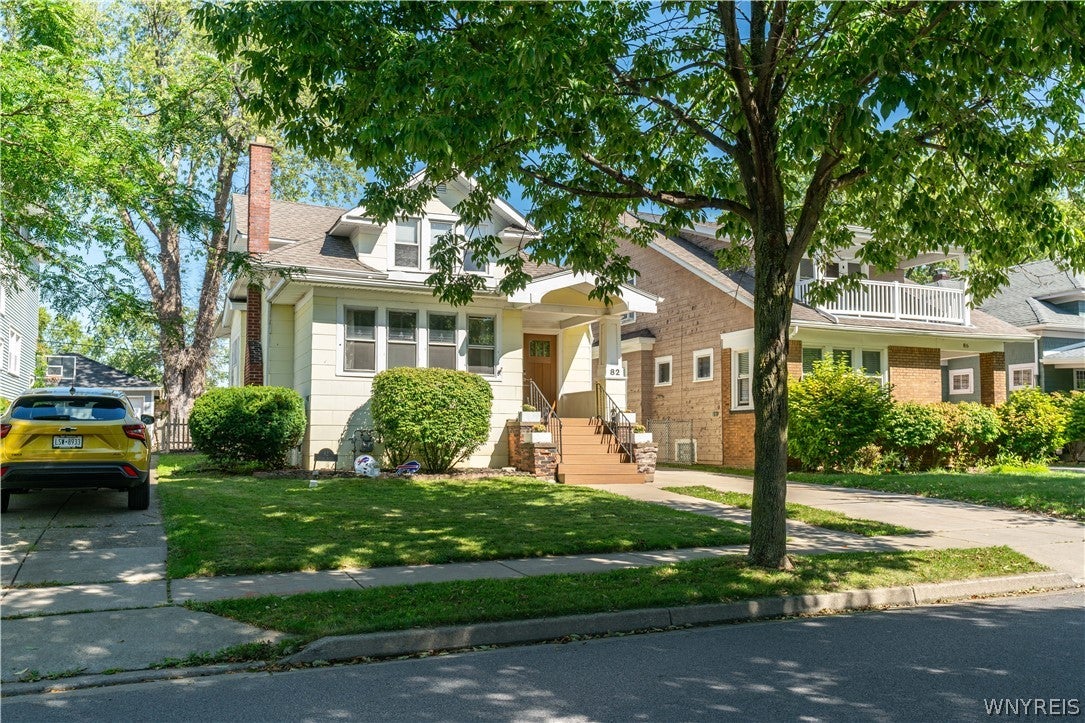
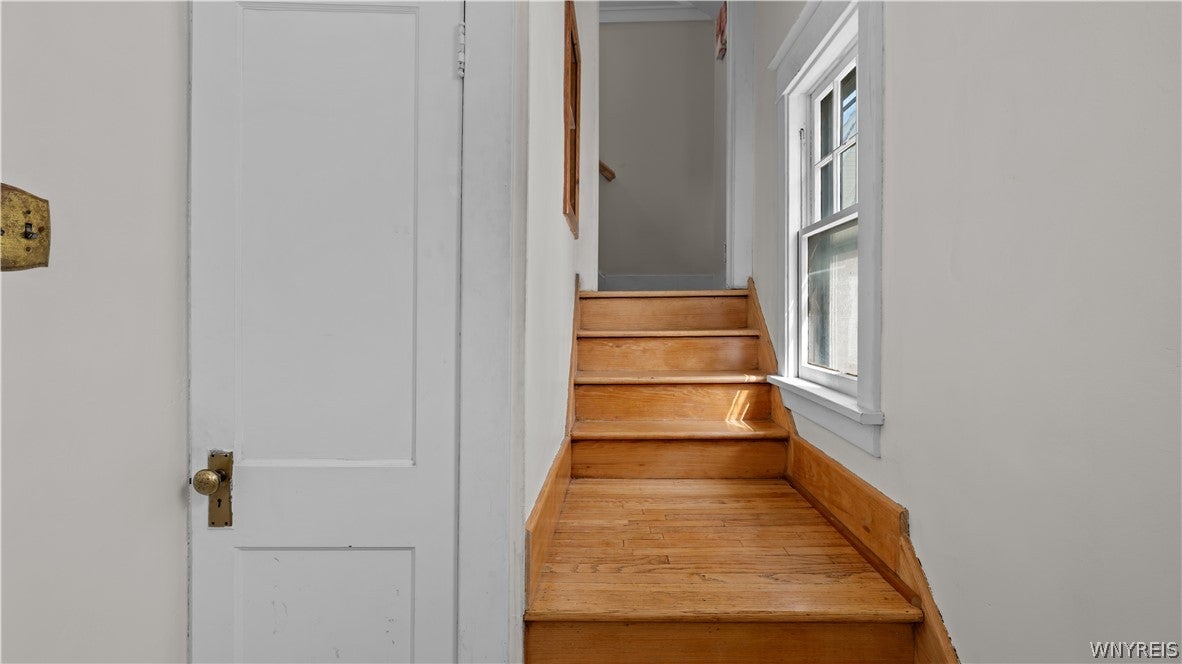
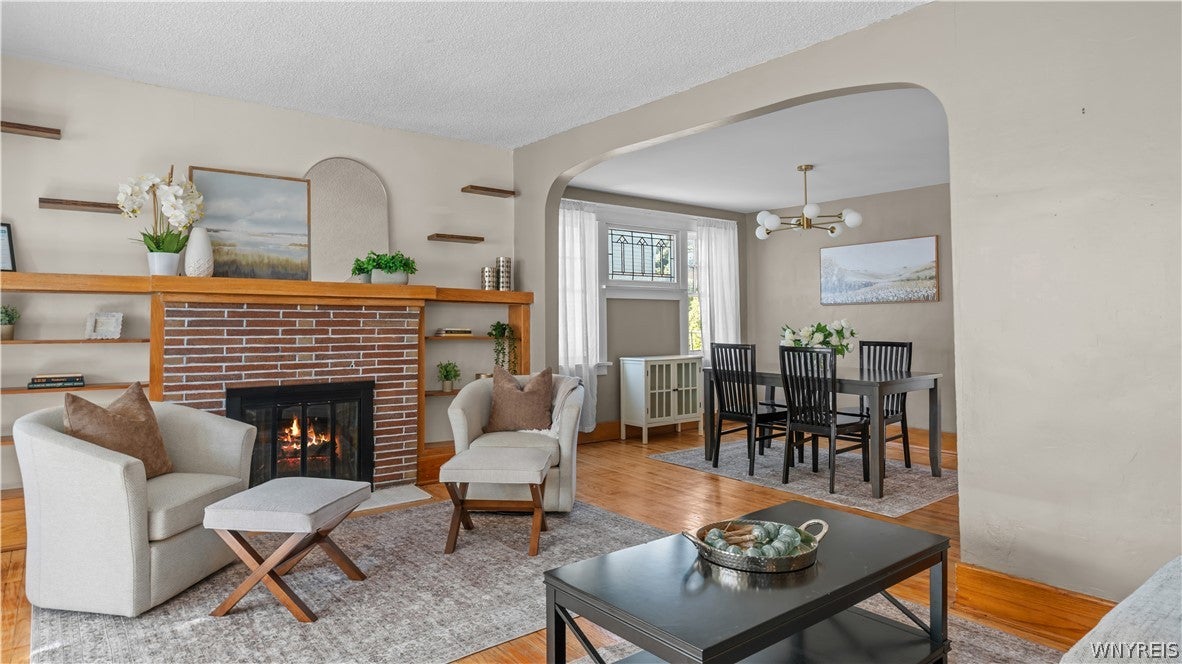
Welcome to 82 Crosby Avenue, a bright and inviting 4-bedroom, 2-full-bathroom home in the heart of the charming Village of Kenmore. With two first-floor bedrooms and a full bath on each level, this versatile layout offers flexibility for a variety of needs. The first floor flows from the spacious living room into the dining area and updated kitchen, creating an open, comfortable space for everyday living and entertaining. Hardwood floors extend throughout the main living areas, while abundant windows fill the home with natural light. Upstairs, you'll find two additional bedrooms, including an expansive primary with ample closet and storage space, along with a beautifully updated, spacious full bath. Newer second-floor windows bring in plenty of natural light. Additional highlights include a renovated first-floor bath, new TREX front porch and stairs, EV charger, newer high-efficiency HVAC system and water heater, updated 200-amp electrical panel, glass-block basement windows, sump pump, and high-efficiency Humidex system. With its walkable Village of Kenmore location, flexible floor plan, thoughtful improvements, and bright, open feel, 82 Crosby Avenue is ready to welcome its next owners.
Save
Ask
Tour
Hide
Listing Snapshot
Price
$299,900
Days On Site
41 Days
Bedrooms
4
Inside Area (SqFt)
1,834 sqft
Total Baths
2
Full Baths
2
Partial Baths
N/A
Lot Size
0.1032 Acres
Year Built
1935
MLS Number
B1715507
Status
Active
Property Tax
$6,717
HOA/Condo/Coop Fees
N/A
Sq Ft Source
N/A
Friends & Family
Recent Activity
| 20 hours ago | Status changed to Active | |
| 20 hours ago | Listing updated with changes from the MLS | |
| a month ago | Listing first seen on site |
General Features
Acres
0.1032
Cross Street
Delaware
Foundation
Block
Garage
Yes
Garage Spaces
1
Levels
Two
Number Of Stories
2
Parking
DetachedElectric Vehicle Charging Station(s)GarageConcrete
Property Sub Type
Single Family Residence
Special Circumstances
Standard
SqFt Total
1834
Style
BungalowCapeCod
Utilities
Sewer ConnectedWater Connected
Water Source
Public
Interior Features
Appliances
DishwasherDisposalGas Water HeaterMicrowaveRefrigeratorWater Heater
Basement
Full
Cooling
Central Air
Fireplace
Yes
Fireplaces
1
Flooring
CarpetHardwoodLaminateTileVaries
Heating
Natural GasForced Air
Interior
Granite CountersPantry
Laundry Features
In Basement
Main Level Bedrooms
2
Save
Ask
Tour
Hide
Exterior Features
Construction Details
BlockConcrete
Fencing
FencedFull
Lot Features
Rectangular Lot
Road Frontage
City Street
Roof
Asphalt
Community Features
MLS Area
Kenmore-Village-146401
School District
Kenmore-Tonawanda Union Free District
Township
Kenmore-Village
Financing Terms Available
CashConventional
Schools
School District
Kenmore-Tonawanda Union Free District
Elementary School
Unknown
Middle School
Unknown
High School
Unknown
Listing courtesy of Kelly P Parker of Realty ONE Group Empower (716) 479-6866
![]()
The data relating to real estate on this website comes in part from the Internet Data Exchange (IDX) Program of NYSAMLS’s. Real estate listings held by firms other than are marked with the IDX logo and detailed information about them includes the Listing Broker’s Firm Name.
All information deemed reliable but not guaranteed and should be independently verified. All properties are subject to prior sale, change, or withdrawal. Neither the listing broker(s) nor shall be responsible for any typographical errors, misinformation, misprints, and shall be held totally harmless. © Last checked: 2026-10-30 08:41 AM UTC CNYIS, UNYREIS, WNYREIS. All rights reserved.
Neighborhood & Commute
Source: Walkscore
Disclosure: Community information and market data powered by Constellation Data Labs. Information is deemed reliable but not guaranteed.
Save
Ask
Tour
Hide