


We’ve built our reputation by keeping our promise that we will always put our clients’ best interests, ahead of our own.
Save
Ask
Tour
Hide
$360,000
1 Day On Site
2509 Moore RoadRansomville, NY 14131
For Sale|Single Family Residence|Active
3
Beds
2
Total Baths
2
Full Baths
1,776
SqFt
$203
/SqFt
1958
Built
County:
Niagara
Listing courtesy of Samuel L Difelice of Howard Hanna WNY Inc. (716) 310-4626
Call Now: 716-207-2994
Is this the listing for you? We can help make it yours.
716-207-2994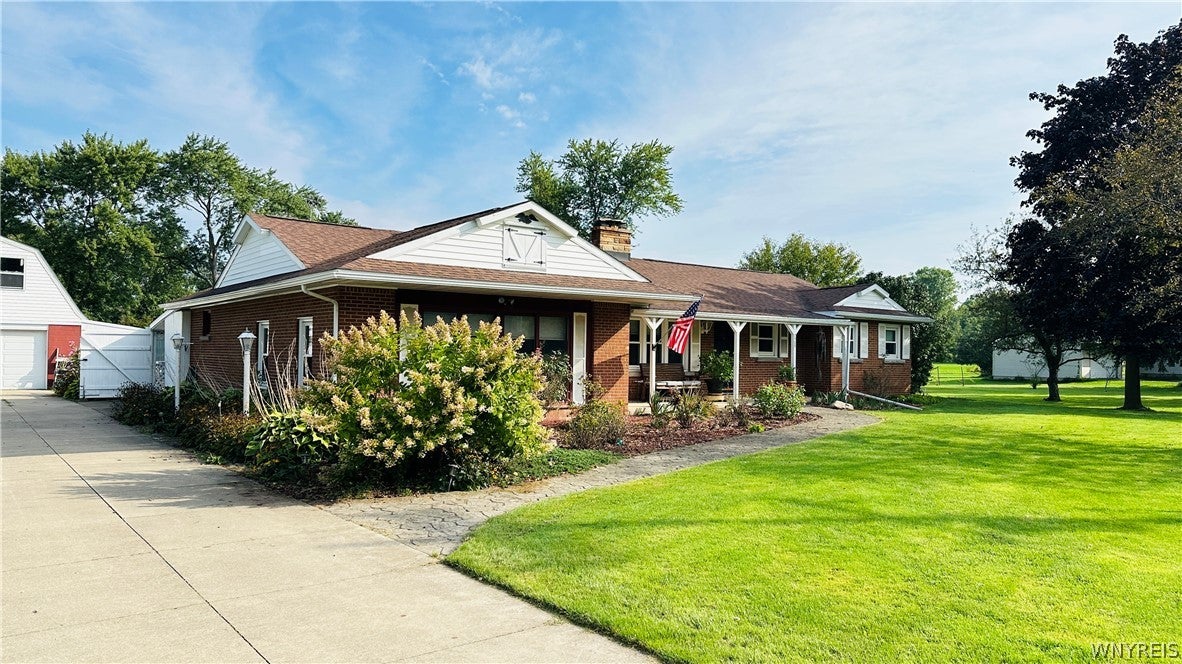
Save
Ask
Tour
Hide
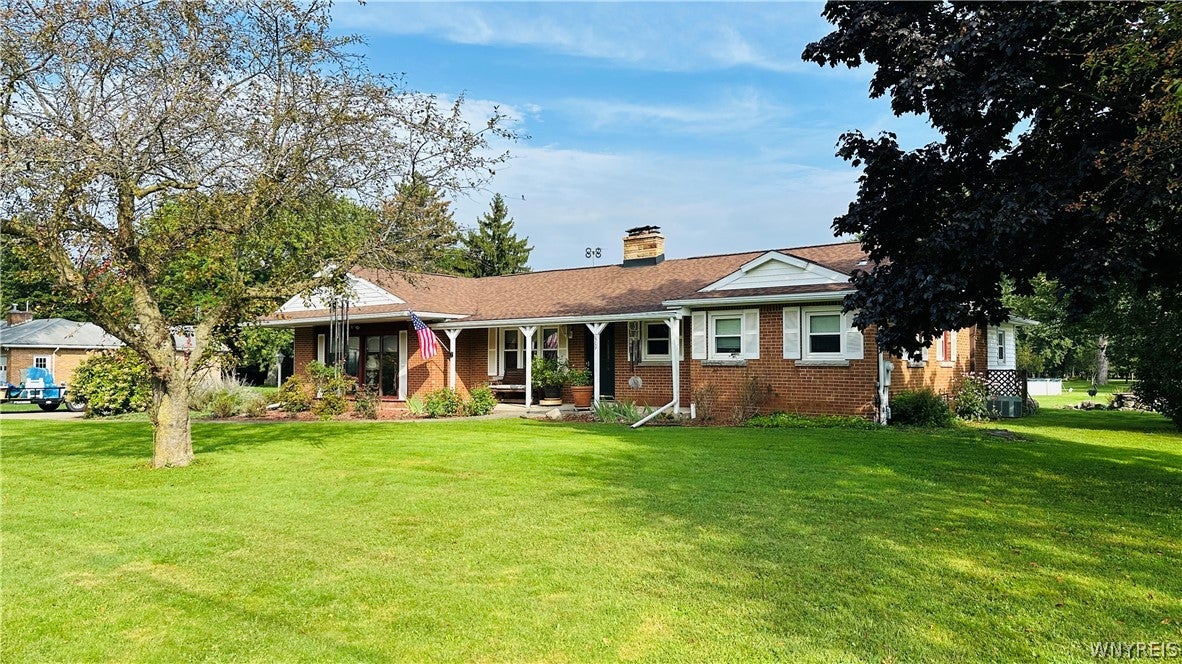
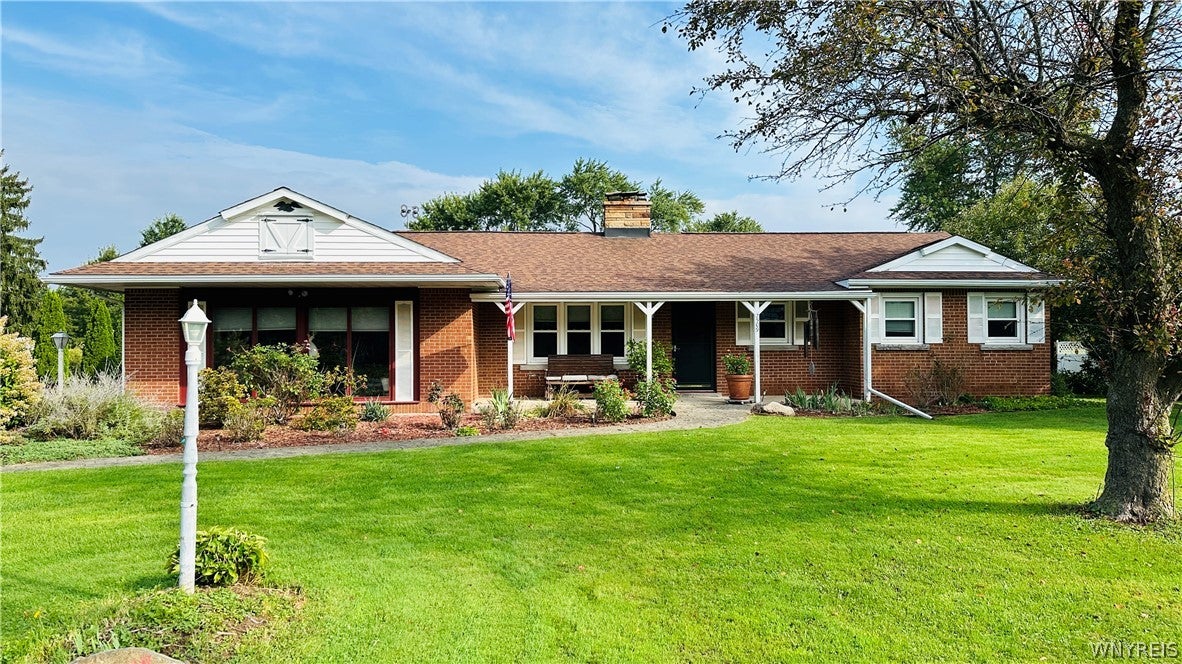
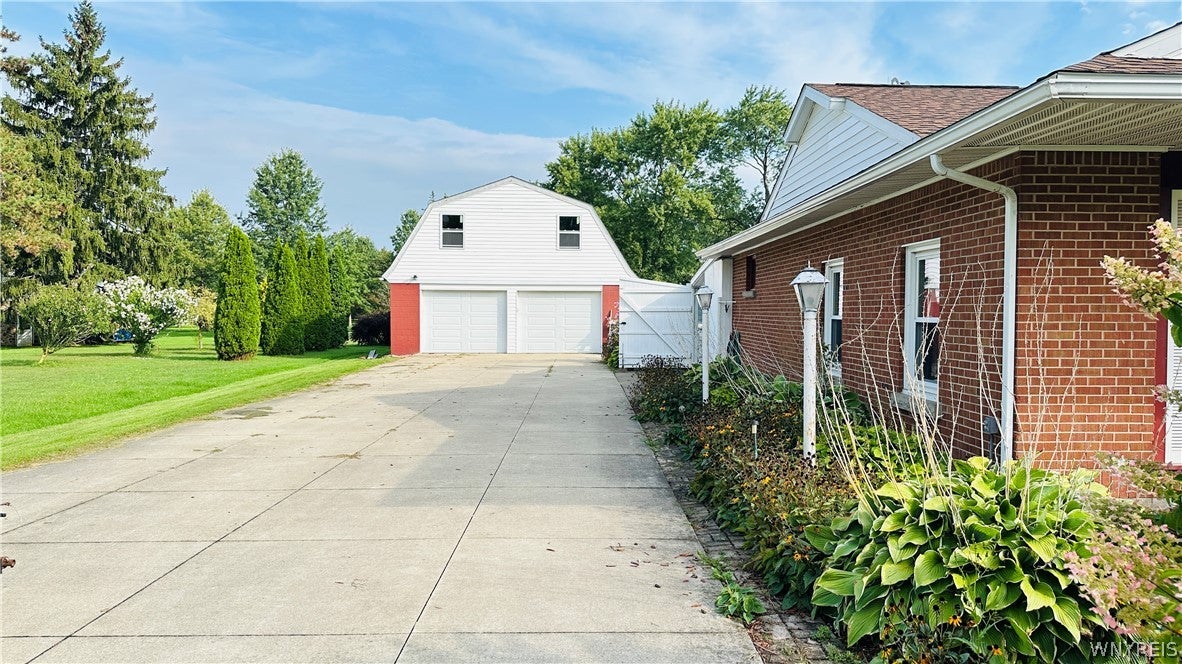
Welcome to your new home at 2509 Moore Road in Ransomville, a spacious Brick Ranch with three-bedroom, two-full-baths, set on 2.1 acres of land. The home features a welcoming country kitchen with Corian countertops, and a covered rear patio—an ideal space for the hot tub and unwinding after a long day. The partially finished basement provides additional living or recreation space, with two fireplaces—and one wood burner. One in the family room and 2 in the basement—offer warmth and comfort during Western New York’s colder months. Outside, large sun porch to sit and have your morning coffee and watch nature. The property includes a large barn, 209 feet of road frontage, a substantial vegetable garden, and an above-ground pool. With ample room to enjoy both indoor and outdoor living, this property offers a wonderful blend of comfort, space, and country charm. And a huge living room. Square footage per the tax record 1387 is incorrect. Per Agents measurements actual square footage is 1776 sqft.
Save
Ask
Tour
Hide
Listing Snapshot
Price
$360,000
Days On Site
1 Day
Bedrooms
3
Inside Area (SqFt)
1,776 sqft
Total Baths
2
Full Baths
2
Partial Baths
N/A
Lot Size
2.1 Acres
Year Built
1958
MLS® Number
B1715376
Status
Active
Property Tax
$5,326
HOA/Condo/Coop Fees
N/A
Sq Ft Source
N/A
Friends & Family
Recent Activity
| yesterday | Listing first seen on site | |
| yesterday | Listing updated with changes from the MLS® |
General Features
Acres
2.1
Cross Street
Ransomville
Foundation
Block
Garage
Yes
Garage Spaces
3
Levels
One
Number Of Stories
1
Parking
DetachedGarageGarage Door OpenerConcrete
Property Sub Type
Single Family Residence
Sewer
Septic Tank
Special Circumstances
Standard
SqFt Total
1776
Style
Ranch
Utilities
Water Connected
Water Source
Public
Interior Features
Appliances
Electric CooktopGas Water HeaterWater Heater
Basement
FullSump Pump
Cooling
Ceiling Fan(s)Central Air
Fireplace
Yes
Fireplaces
3
Flooring
CarpetCeramic TileHardwoodLaminateVaries
Heating
Natural GasHot Water
Interior
Ceiling Fan(s)Cathedral Ceiling(s)
Laundry Features
In Basement
Main Level Bedrooms
3
Save
Ask
Tour
Hide
Exterior Features
Construction Details
Aluminum SidingBrickOtherVinyl Siding
Lot Features
Rectangular Lot
Patio And Porch
Patio
Road Frontage
City Street
Community Features
MLS Area
Lewiston-292489
School District
Lewiston-Porter
Township
Not Applicable
Financing Terms Available
CashConventionalFHAVA Loan
Schools
School District
Lewiston-Porter
Elementary School
Unknown
Middle School
Unknown
High School
Unknown
Listing courtesy of Samuel L Difelice of Howard Hanna WNY Inc. (716) 310-4626
![]()
The data relating to real estate on this website comes in part from the Internet Data Exchange (IDX) Program of NYSAMLS’s. Real estate listings held by firms other than are marked with the IDX logo and detailed information about them includes the Listing Broker’s Firm Name.
All information deemed reliable but not guaranteed and should be independently verified. All properties are subject to prior sale, change, or withdrawal. Neither the listing broker(s) nor shall be responsible for any typographical errors, misinformation, misprints, and shall be held totally harmless. © Last checked: 2026-09-18 10:26 AM UTC CNYIS, UNYREIS, WNYREIS. All rights reserved.
The data relating to real estate on this website comes in part from the Internet Data Exchange (IDX) Program of NYSAMLS’s. Real estate listings held by firms other than are marked with the IDX logo and detailed information about them includes the Listing Broker’s Firm Name.
All information deemed reliable but not guaranteed and should be independently verified. All properties are subject to prior sale, change, or withdrawal. Neither the listing broker(s) nor shall be responsible for any typographical errors, misinformation, misprints, and shall be held totally harmless. © Last checked: 2026-09-18 10:26 AM UTC CNYIS, UNYREIS, WNYREIS. All rights reserved.
Neighborhood & Commute
Source: Walkscore
Disclosure: Community information and market data powered by Constellation Data Labs. Information is deemed reliable but not guaranteed.
Save
Ask
Tour
Hide