


We’ve built our reputation by keeping our promise that we will always put our clients’ best interests, ahead of our own.
Save
Ask
Tour
Hide
$275,900
New Listing
81 Shamokin DriveBuffalo, NY 14218
For Sale|Single Family Residence|Active
4
Beds
2
Total Baths
1
Full Bath
1
Partial Bath
1,795
SqFt
$154
/SqFt
1956
Built
Subdivision:
Shamokin Park Sub
County:
Erie
Listing courtesy of Kelly LaBella of WNY Metro Roberts Realty (716) 374-5214
Call Now: 716-207-2994
Is this the listing for you? We can help make it yours.
716-207-2994Upcoming Open Houses
Sat, Sep 19, 1:00 PM - 3:00 PM
Save
Ask
Tour
Hide
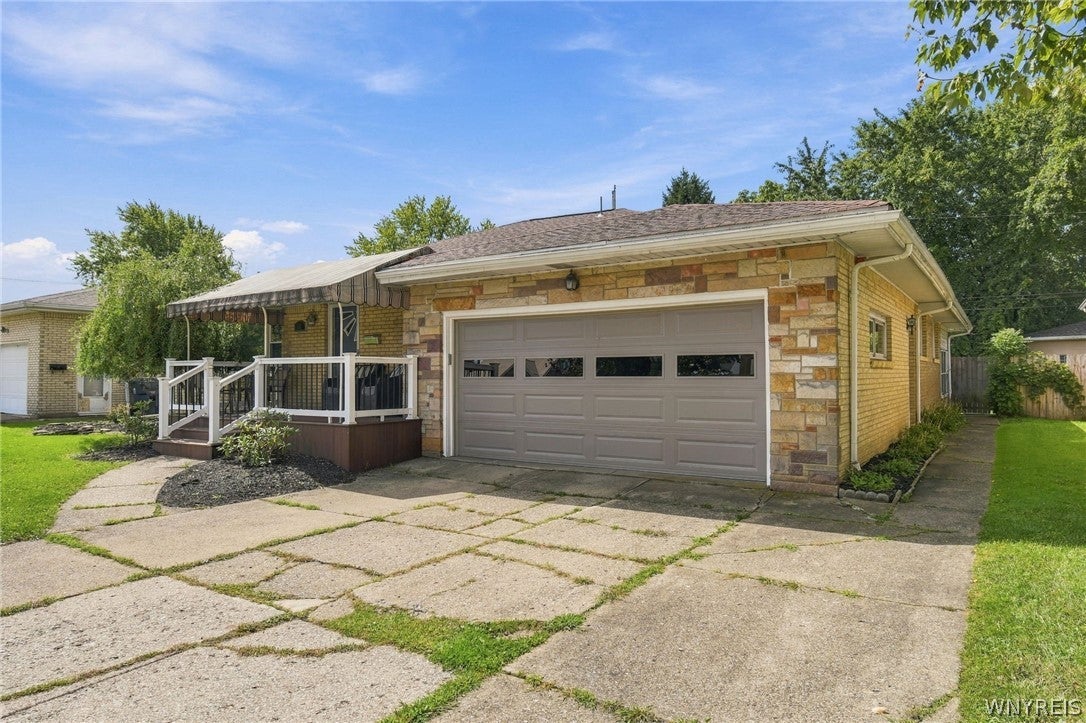
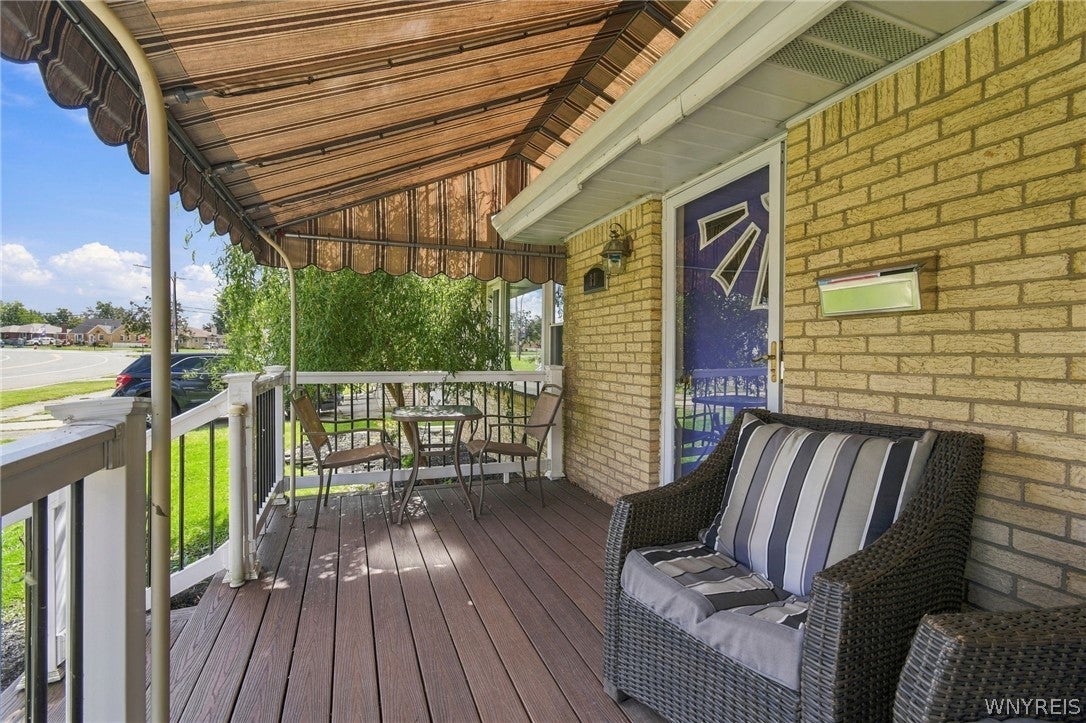
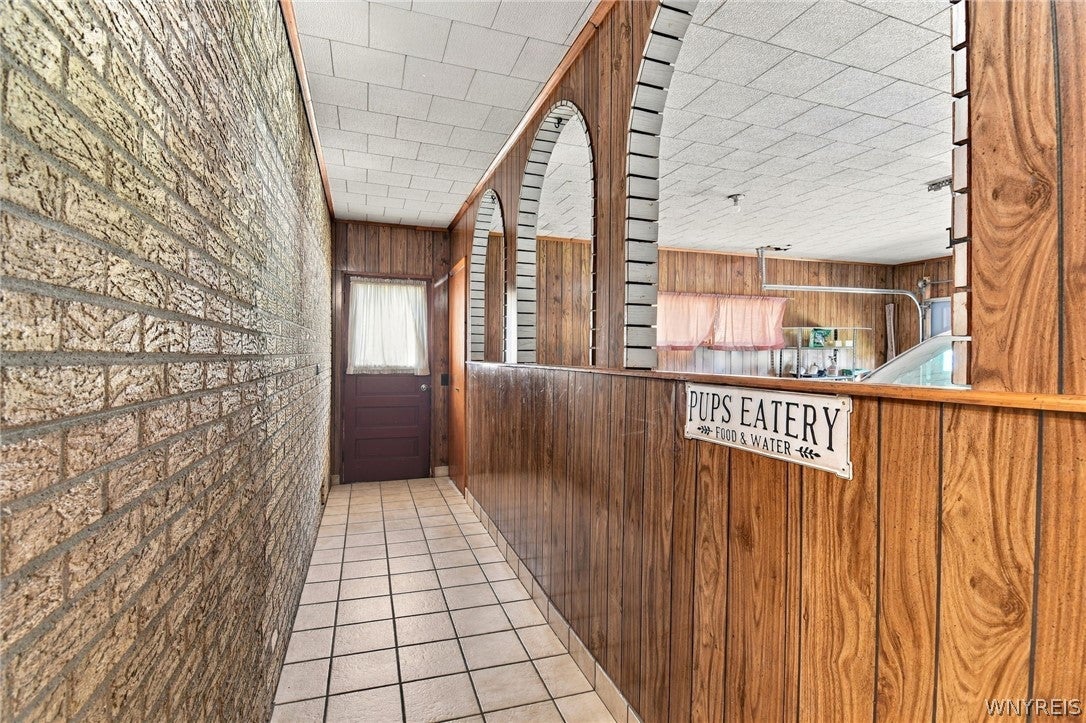
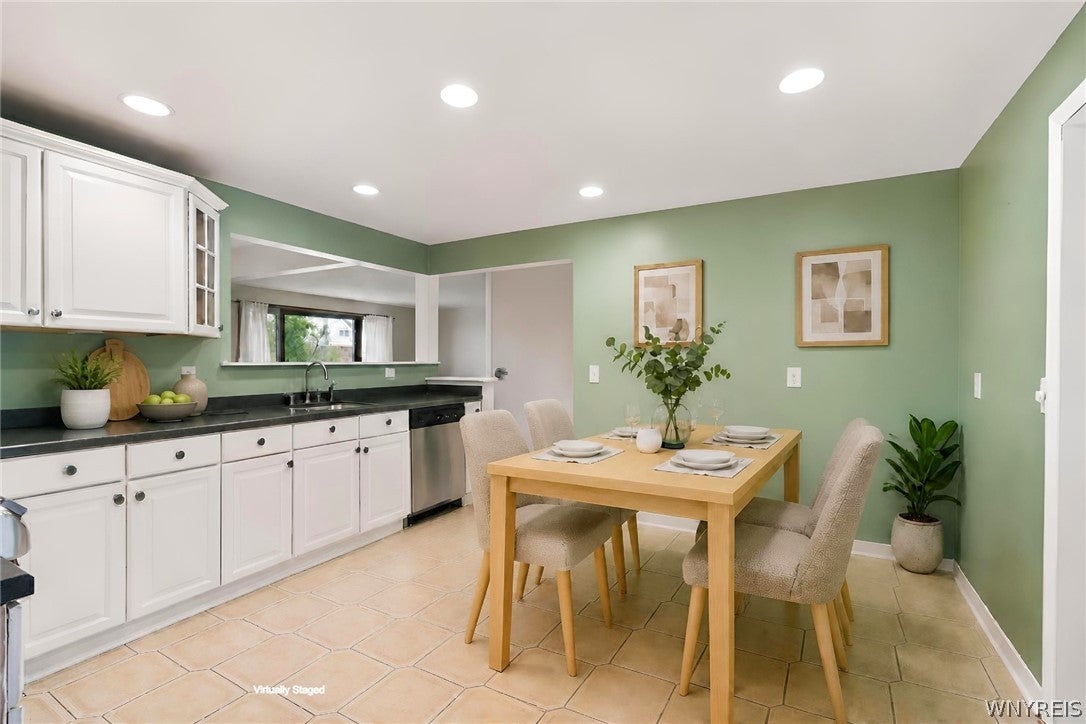
Welcome to this charming home on one of Lackawanna’s most desirable streets. Enjoy walking-distance convenience to the Middle and High School, plus nearby shops, parks, and local amenities. Inside, hardwood floors flow through an extra-large living room with flexible space for a sitting area, play zone, or home office. The bathrooms have been updated, and the basement features brand-new electrical completed in 2026. Outside, the fully fenced yard is perfect for relaxing and entertaining with a large above-ground pool and deck, patio, and a bright sunporch. A new Trex front porch (2023) adds curb appeal and low-maintenance durability. This home offers comfort, convenience, and room to grow. Some photos have been virtually staged to show potential. Offers due 9/21/26 at 12:00pm. Offers will be reviewed after 6pm.
Save
Ask
Tour
Hide
Listing Snapshot
Price
$275,900
Days On Site
0 Days
Bedrooms
4
Inside Area (SqFt)
1,795 sqft
Total Baths
2
Full Baths
1
Partial Baths
1
Lot Size
0.1954 Acres
Year Built
1956
MLS® Number
B1715209
Status
Active
Property Tax
$5,527
HOA/Condo/Coop Fees
N/A
Sq Ft Source
N/A
Friends & Family
Recent Activity
| 21 hours ago | Listing first seen on site | |
| yesterday | Listing updated with changes from the MLS® |
General Features
Acres
0.1954
Attached Garage
Yes
Cross Street
Martin
Garage
Yes
Garage Spaces
2
Levels
One
Number Of Stories
1
Parking
AttachedGarageConcrete
Property Sub Type
Single Family Residence
Special Circumstances
Standard
SqFt Total
1795
Style
Ranch
Utilities
Electricity ConnectedSewer ConnectedWater Connected
Water Source
Public
Interior Features
Appliances
DishwasherGas CooktopGas Water HeaterMicrowaveWater Heater
Basement
FullSump Pump
Cooling
Central Air
Flooring
Ceramic TileHardwoodLaminateVaries
Heating
Natural Gas
Interior
Eat-in Kitchen
Laundry Features
In Basement
Main Level Bedrooms
4
Save
Ask
Tour
Hide
Exterior Features
Construction Details
Brick
Exterior
Awning(s)
Fencing
FencedFull
Lot Features
Rectangular Lot
Patio And Porch
PatioEnclosedPorch
Pool Features
Above GroundOutdoor PoolPrivate
Private Pool
Yes
Road Frontage
City Street
Roof
Shingle
Community Features
MLS Area
Lackawanna-City-140900
School District
Lackawanna
Township
Not Applicable
Financing Terms Available
CashConventionalFHAUSDA LoanVA Loan
Schools
School District
Lackawanna
Elementary School
Unknown
Middle School
Unknown
High School
Unknown
Listing courtesy of Kelly LaBella of WNY Metro Roberts Realty (716) 374-5214
![]()
The data relating to real estate on this website comes in part from the Internet Data Exchange (IDX) Program of NYSAMLS’s. Real estate listings held by firms other than are marked with the IDX logo and detailed information about them includes the Listing Broker’s Firm Name.
All information deemed reliable but not guaranteed and should be independently verified. All properties are subject to prior sale, change, or withdrawal. Neither the listing broker(s) nor shall be responsible for any typographical errors, misinformation, misprints, and shall be held totally harmless. © Last checked: 2026-09-17 11:29 AM UTC CNYIS, UNYREIS, WNYREIS. All rights reserved.
The data relating to real estate on this website comes in part from the Internet Data Exchange (IDX) Program of NYSAMLS’s. Real estate listings held by firms other than are marked with the IDX logo and detailed information about them includes the Listing Broker’s Firm Name.
All information deemed reliable but not guaranteed and should be independently verified. All properties are subject to prior sale, change, or withdrawal. Neither the listing broker(s) nor shall be responsible for any typographical errors, misinformation, misprints, and shall be held totally harmless. © Last checked: 2026-09-17 11:29 AM UTC CNYIS, UNYREIS, WNYREIS. All rights reserved.
Neighborhood & Commute
Source: Walkscore
Disclosure: Community information and market data powered by Constellation Data Labs. Information is deemed reliable but not guaranteed.
Save
Ask
Tour
Hide