


We’ve built our reputation by keeping our promise that we will always put our clients’ best interests, ahead of our own.
Save
Ask
Tour
Hide
$374,900
40 Days On Site
8949 The FairwaysClarence, NY 14031
Single Family Residence|Pending
4
Beds
2
Total Baths
2
Full Baths
1,760
SqFt
$213
/SqFt
1956
Built
Subdivision:
Holland Land Company's Su
County:
Erie
Listing courtesy of Laura J Nightingale of MJ Peterson Real Estate Inc. (716) 310-9445
Call Now: 716-207-2994
Is this the listing for you? We can help make it yours.
716-207-2994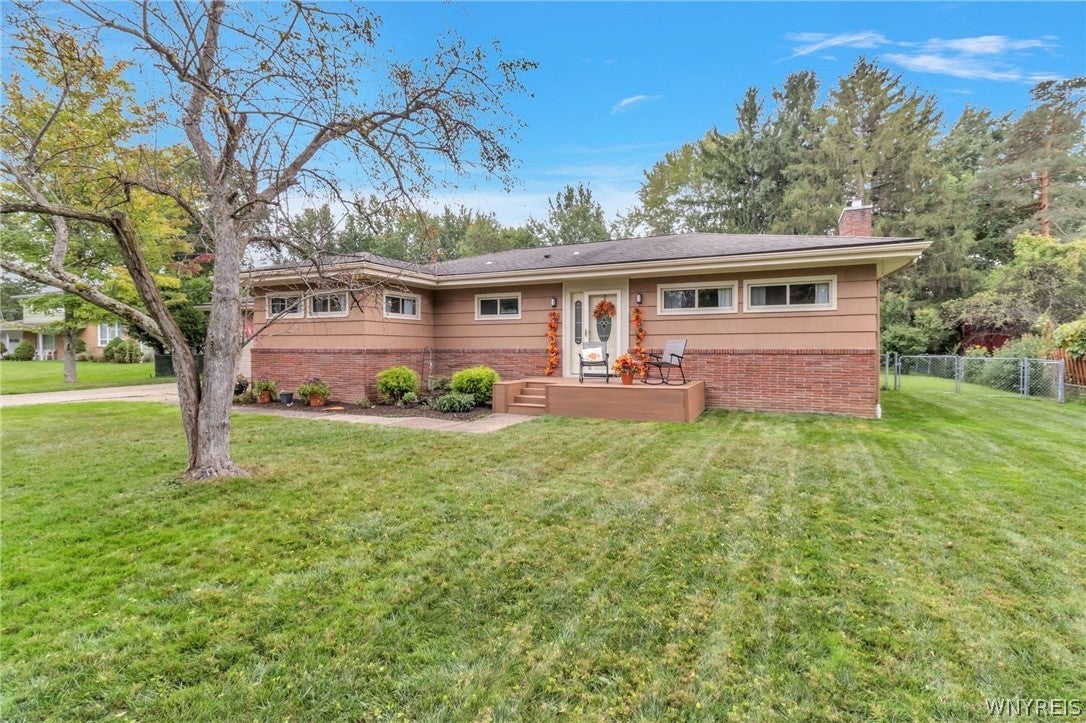
Save
Ask
Tour
Hide
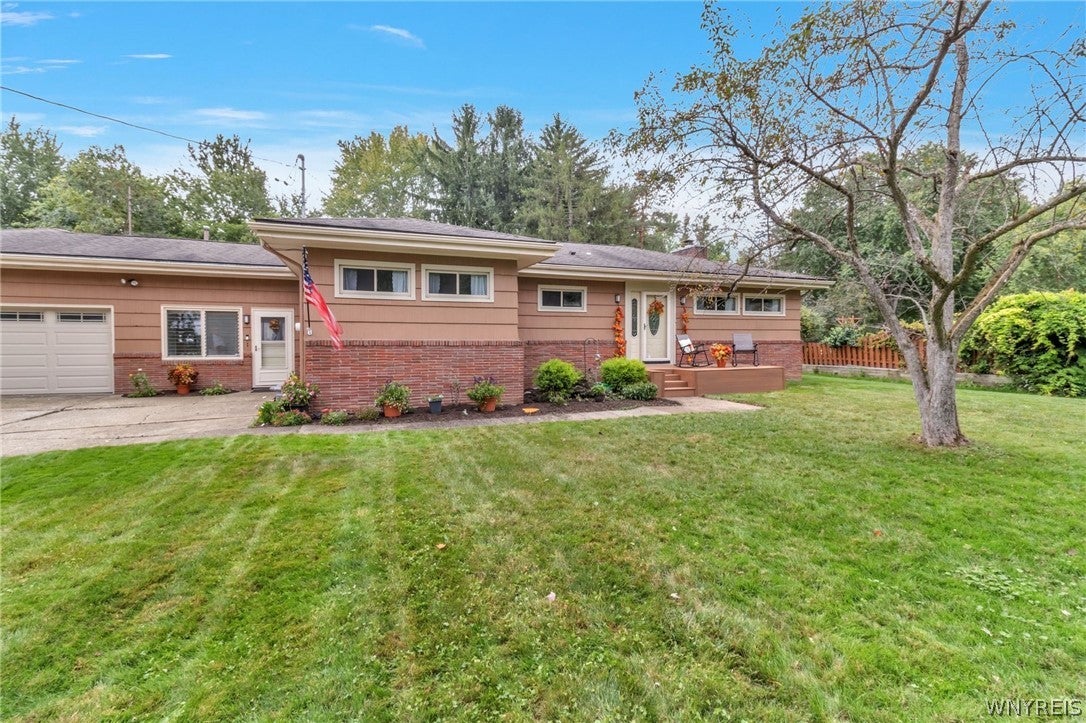
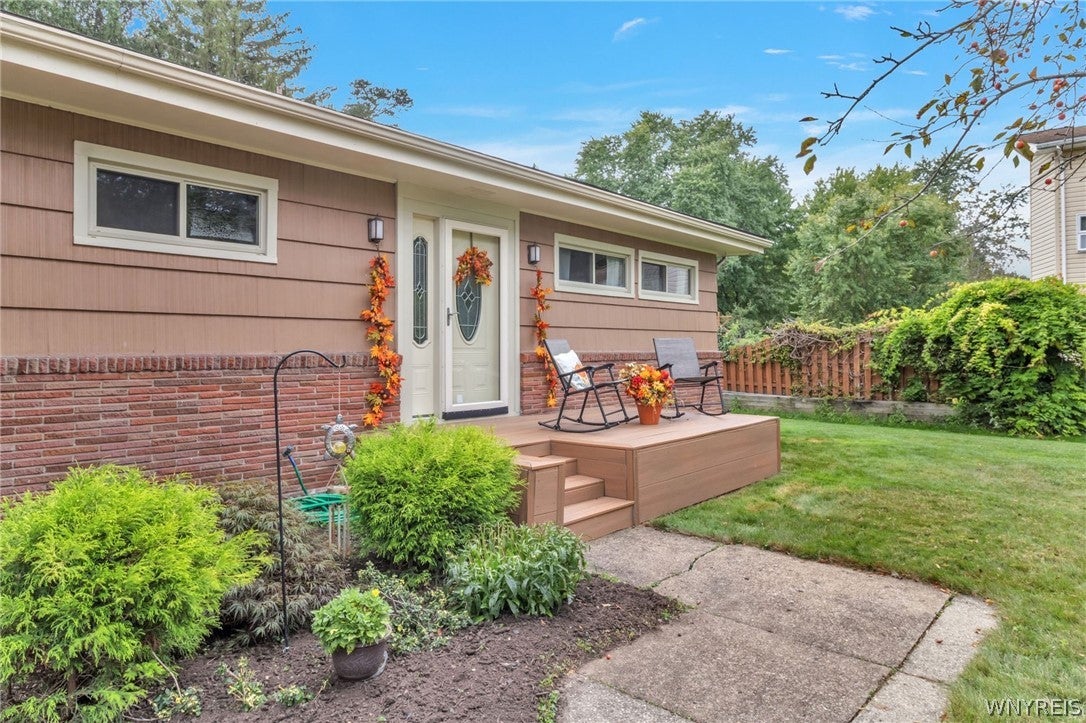
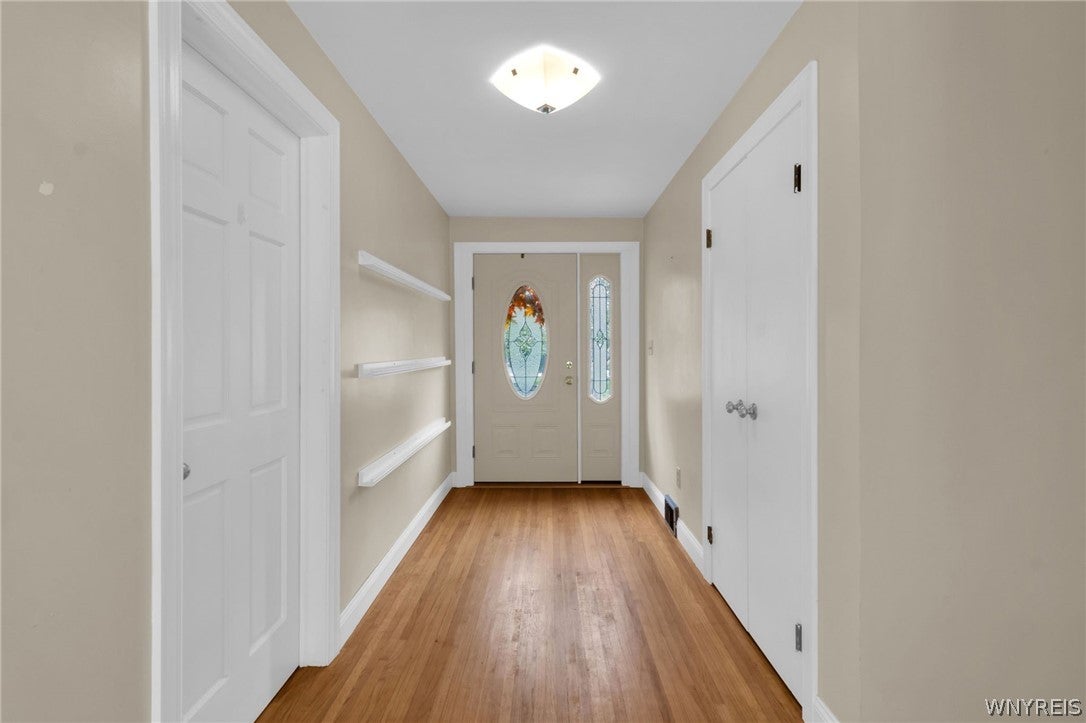
Set in a well-established neighborhood, this ranch offers a comfortable layout, thoughtful updates and large backyard featuring an in-ground pool. A wide front entry opens to the main living area, where warm cream-colored vinyl windows (2016) complement updated trim, hardwood flooring, solid six-panel doors and recessed lighting found throughout much of the home. Plenty of natural light fills the living room w/a fireplace for cozy evenings and sliding patio door leading to a small composite deck w/vinyl railing (2018) overlooking the backyard. The dining area flows directly into the remodeled kitchen w/updated soft-close cabinetry and drawers, Corian countertops w/undermount sink, breakfast bar, stone backsplash and luxury vinyl flooring along w/a full suite of kitchen appliances. Three bedrooms, all featuring hardwood flooring, include two front bedrooms w/horizontal windows for easier furniture placement. The remodeled main bath features neutral tile flooring, tub w/tile surround and updated vanity. Connecting the home to the spacious attached garage, the breezeway provides a useful transition between the house, garage and backyard w/space that could function well as a mudroom, three-season room, catch-all area or all three! A second full bath is also located here – making it especially convenient for use from the backyard and in-ground pool. A new garage door w/opener and high ceilings give the attached garage plenty of room beyond two-car parking. Additional bonus space can be found in the basement including an oversized 22' x 15' bedroom w/new luxury vinyl flooring and an egress window. Solid mechanicals include a new sump pump (2026), furnace (2021) and updated 200-amp electrical service (2016). Outside, an updated composite front porch complements the brick along the lower portion of the exterior and the architectural roof above. Set on just over half an acre, the fully fenced yard includes a 32' x 18' in-ground pool w/new filter (2025), two sheds and a private, wooded feel beyond the property. This home offers room to spread out inside and out, all within a loved neighborhood in the Clarence School District. Showings begin 9/25 @ 12pm!
Save
Ask
Tour
Hide
Listing Snapshot
Price
$374,900
Days On Site
40 Days
Bedrooms
4
Inside Area (SqFt)
1,760 sqft
Total Baths
2
Full Baths
2
Partial Baths
N/A
Lot Size
0.55 Acres
Year Built
1956
MLS Number
B1714910
Status
Pending
Property Tax
$4,934
HOA/Condo/Coop Fees
N/A
Sq Ft Source
Public Records
Friends & Family
Recent Activity
| 2 weeks ago | Status changed to Pending | |
| 2 weeks ago | Listing updated with changes from the MLS | |
| a month ago | Listing first seen on site |
General Features
Acres
0.55
Attached Garage
Yes
Cross Street
Shimerville Rd
Garage
Yes
Garage Spaces
2.5
Levels
One
Number Of Stories
1
Parking
AttachedGarageStorageGarage Door OpenerAsphaltConcrete
Property Sub Type
Single Family Residence
Sewer
Septic Tank
Special Circumstances
Standard
SqFt Total
1760
Style
Ranch
Utilities
Electricity AvailableElectricity ConnectedWater Connected
Water Source
Public
Interior Features
Appliances
DryerDishwasherExhaust FanGas OvenGas RangeGas Water HeaterMicrowaveRefrigeratorRange HoodWasherWater Heater
Basement
FullSump Pump
Cooling
Ceiling Fan(s)
Electric
Circuit Breakers
Fireplace
Yes
Fireplaces
1
Flooring
Ceramic TileHardwoodVariesVinyl
Heating
Natural GasExhaust FanForced Air
Interior
Breakfast BarCedar Closet(s)Ceiling Fan(s)Dry BarEntrance FoyerEat-in KitchenMaster DownstairsSmart Thermostat
Laundry Features
In Basement
Main Level Bedrooms
3
Save
Ask
Tour
Hide
Exterior Features
Construction Details
Brick
Fencing
FencedFull
Lot Features
Rectangular Lot
Other Structures
Shed(s)StorageWorkshop
Patio And Porch
DeckPorch
Pool Features
In GroundOutdoor PoolPrivate
Private Pool
Yes
Road Frontage
City Street
Roof
Shingle
Windows/Doors
Sliding Doors
Community Features
MLS Area
Clarence-143200
School District
Clarence
Township
Not Applicable
Financing Terms Available
CashConventionalFHAVA Loan
Schools
School District
Clarence
Elementary School
Ledgeview Elementary
Middle School
Clarence Middle
High School
Clarence Senior High
Listing courtesy of Laura J Nightingale of MJ Peterson Real Estate Inc. (716) 310-9445
![]()
The data relating to real estate on this website comes in part from the Internet Data Exchange (IDX) Program of NYSAMLS’s. Real estate listings held by firms other than are marked with the IDX logo and detailed information about them includes the Listing Broker’s Firm Name.
All information deemed reliable but not guaranteed and should be independently verified. All properties are subject to prior sale, change, or withdrawal. Neither the listing broker(s) nor shall be responsible for any typographical errors, misinformation, misprints, and shall be held totally harmless. © Last checked: 2026-11-02 10:31 AM UTC CNYIS, UNYREIS, WNYREIS. All rights reserved.
The data relating to real estate on this website comes in part from the Internet Data Exchange (IDX) Program of NYSAMLS’s. Real estate listings held by firms other than are marked with the IDX logo and detailed information about them includes the Listing Broker’s Firm Name.
All information deemed reliable but not guaranteed and should be independently verified. All properties are subject to prior sale, change, or withdrawal. Neither the listing broker(s) nor shall be responsible for any typographical errors, misinformation, misprints, and shall be held totally harmless. © Last checked: 2026-11-02 10:31 AM UTC CNYIS, UNYREIS, WNYREIS. All rights reserved.
Neighborhood & Commute
Source: Walkscore
Disclosure: Community information and market data powered by Constellation Data Labs. Information is deemed reliable but not guaranteed.
Save
Ask
Tour
Hide