


We’ve built our reputation by keeping our promise that we will always put our clients’ best interests, ahead of our own.
Save
Ask
Tour
Hide
$534,900
New Listing
87 Surrey RunBuffalo, NY 14221
For Sale|Single Family Residence|Active
3
Beds
3
Total Baths
2
Full Baths
1
Partial Bath
2,402
SqFt
$223
/SqFt
1962
Built
County:
Erie
Listing courtesy of Susan D Lenahan of MJ Peterson Real Estate Inc. (716) 864-6757
Call Now: 716-207-2994
Is this the listing for you? We can help make it yours.
716-207-2994Upcoming Open Houses
Sat, Sep 19, 1:00 PM - 3:00 PM
Save
Ask
Tour
Hide
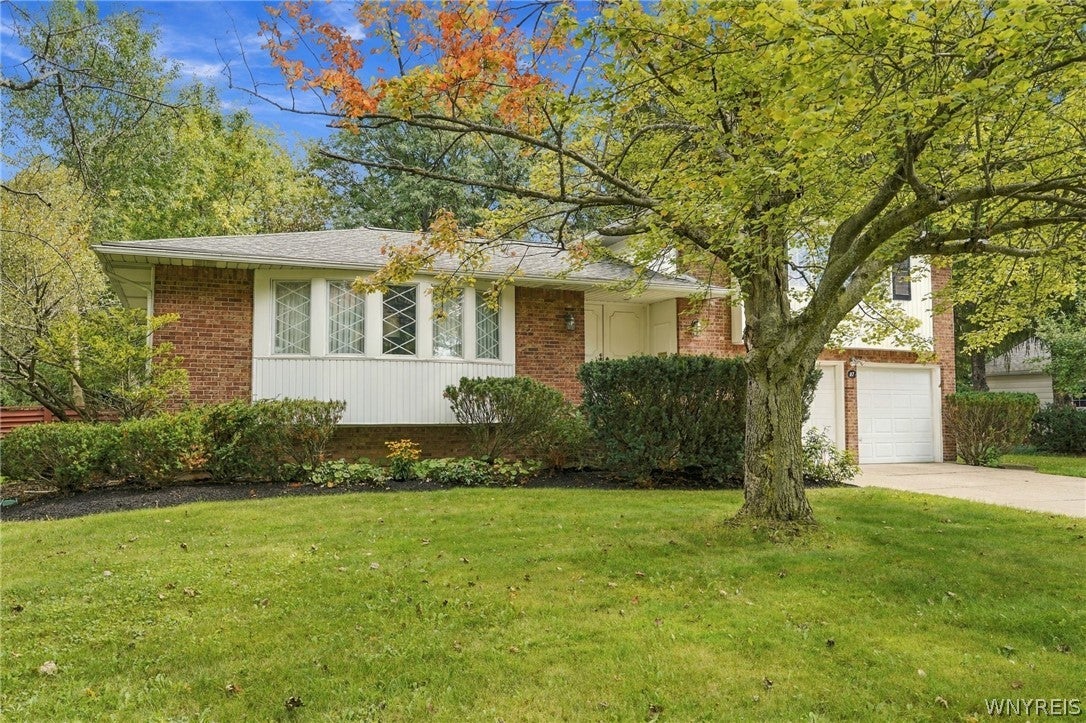
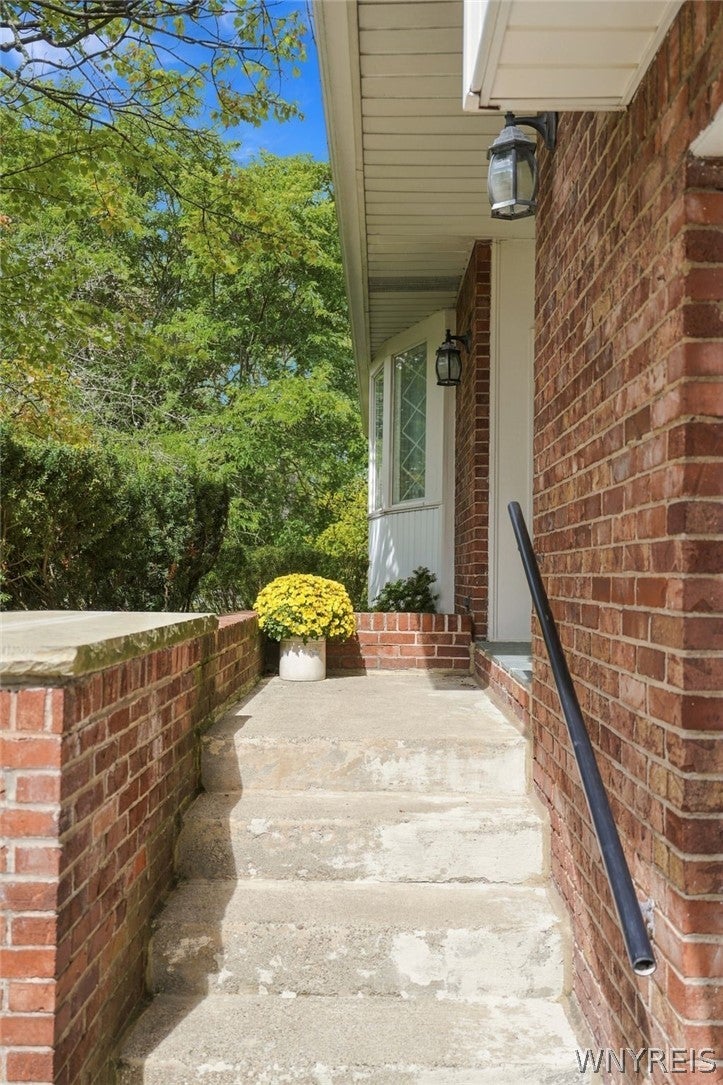
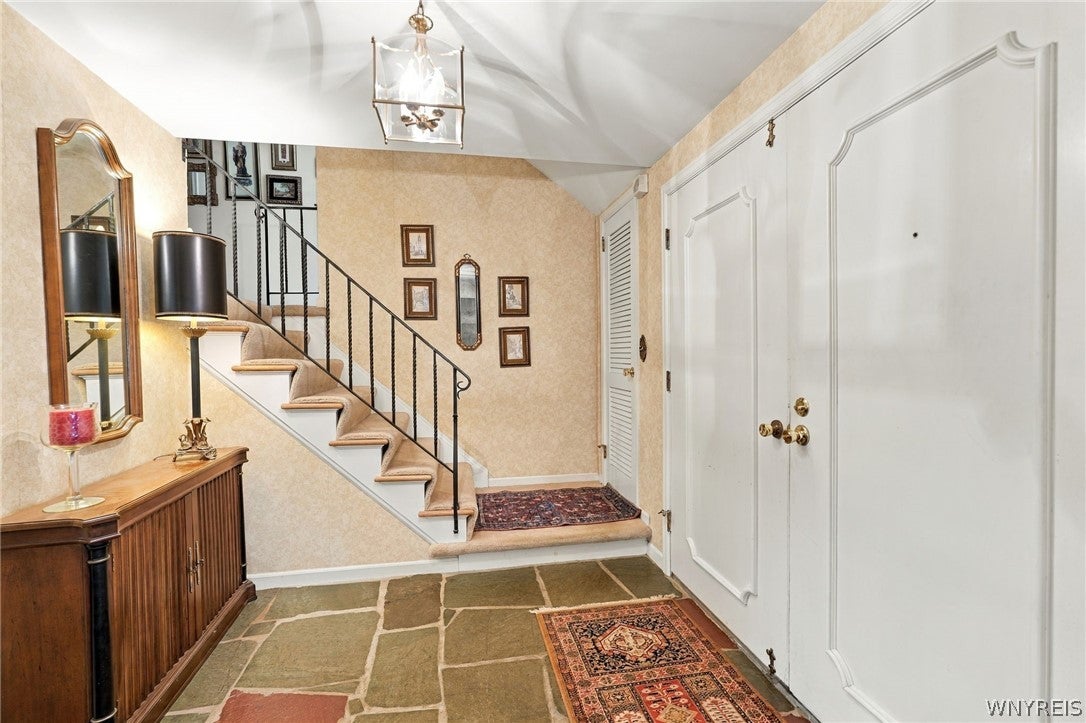
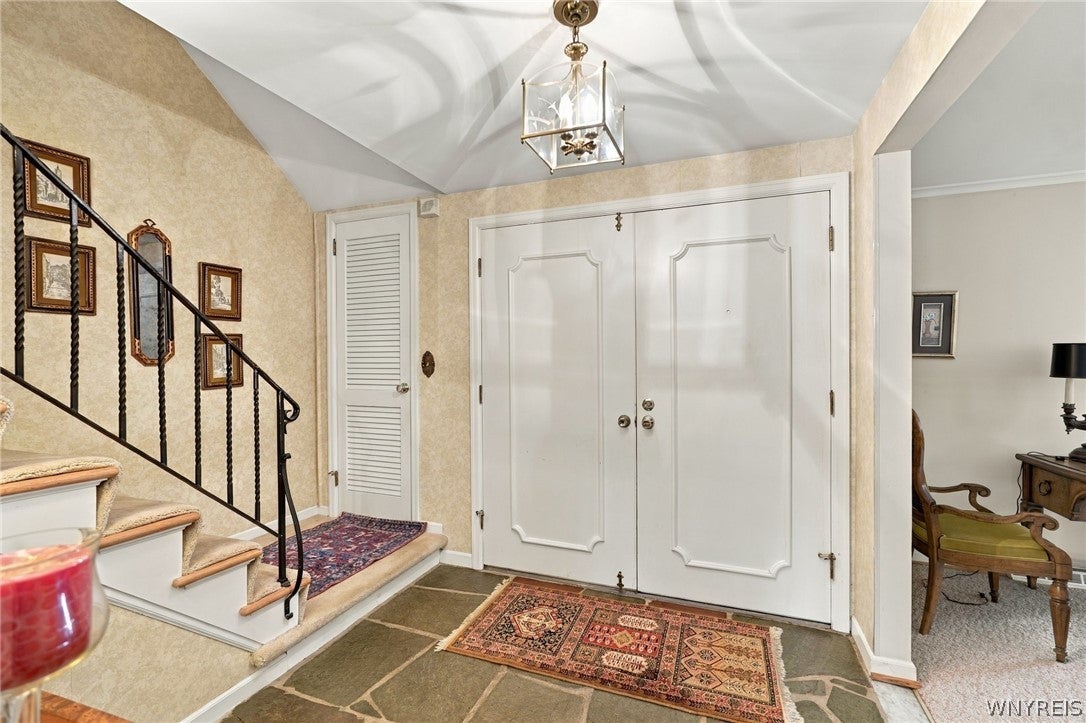
Original owner custom mid-century masterpiece! Offered for the very first time by the family who custom-built it, 87 Surrey Run is a pristine 3 bedroom, 2.5 bathroom architectural gem. Located in the highly sought-after Williamsville School District, this historic property perfectly blends vintage high design with major modern upgrades. As an added bonus for mid-century enthusiasts, the sale includes the original custom blueprints and plans. The immaculate interior was custom curated by renowned designer Florence Cooper, showcasing beautiful hardwood floors throughout the main living spaces. The formal dining room is a showstopper, adorned with prestigious Van Luit and custom hand-screened wallpapers. For cozy gatherings, the massive family room serves as a spectacular focal point, anchored by a dramatic full brick-wall fireplace. Enjoy ultimate peace of mind with a brand new architectural roof (November 2025) and a fully updated electrical system. Abundant storage throughout includes multiple deep walk in closets and spectacular cedar closets. An exceptional lower level offers a nostalgic, knotty pine finished basement boasting rare, comfortable 8 foot ceilings. Complete with a built in bar and grill, this expansive area serves as the ultimate vintage entertainment hub. Outside, find an exceptionally large backyard oasis, featuring a gorgeous flagstone patio equipped with a Kohler awning frame. The entire yard is completely enclosed by a premium, solid redwood fence for unmatched privacy. A spacious 2-car attached garage and all included appliances complete this move-in-ready package. Seller reserves right to set offer deadline.
Save
Ask
Tour
Hide
Listing Snapshot
Price
$534,900
Days On Site
0 Days
Bedrooms
3
Inside Area (SqFt)
2,402 sqft
Total Baths
3
Full Baths
2
Partial Baths
1
Lot Size
0.325 Acres
Year Built
1962
MLS® Number
B1714891
Status
Active
Property Tax
$8,456
HOA/Condo/Coop Fees
N/A
Sq Ft Source
N/A
Friends & Family
Recent Activity
| 16 hours ago | Listing first seen on site | |
| 20 hours ago | Listing updated with changes from the MLS® |
General Features
Acres
0.325
Attached Garage
Yes
Cross Street
Bridle Path
Garage
Yes
Garage Spaces
2
Number Of Stories
1
Parking
AttachedGarageGarage Door OpenerConcrete
Property Sub Type
Single Family Residence
Special Circumstances
Standard
SqFt Below
560
SqFt Total
2402
Style
Colonial
Utilities
Sewer AvailableWater Connected
Water Source
Public
Interior Features
Appliances
DryerDishwasherElectric OvenElectric RangeGas Water HeaterRefrigeratorWasherWater Heater
Basement
FullPartially FinishedSump Pump
Cooling
Central Air
Electric
Circuit Breakers
Fireplace
Yes
Fireplaces
1
Flooring
CarpetHardwoodTileVariesVinyl
Heating
Natural GasForced Air
Interior
Entrance FoyerEat-in KitchenBar
Laundry Features
In Basement
Save
Ask
Tour
Hide
Exterior Features
Construction Details
BrickVinyl Siding
Exterior
Private Yard
Fencing
FencedFull
Lot Features
Rectangular Lot
Patio And Porch
Patio
Road Frontage
City Street
Roof
AsphaltShingle
Community Features
MLS Area
Amherst-142289
School District
Williamsville
Township
Not Applicable
Financing Terms Available
CashConventional
Schools
School District
Williamsville
Elementary School
Unknown
Middle School
Unknown
High School
Unknown
Listing courtesy of Susan D Lenahan of MJ Peterson Real Estate Inc. (716) 864-6757
![]()
The data relating to real estate on this website comes in part from the Internet Data Exchange (IDX) Program of NYSAMLS’s. Real estate listings held by firms other than are marked with the IDX logo and detailed information about them includes the Listing Broker’s Firm Name.
All information deemed reliable but not guaranteed and should be independently verified. All properties are subject to prior sale, change, or withdrawal. Neither the listing broker(s) nor shall be responsible for any typographical errors, misinformation, misprints, and shall be held totally harmless. © Last checked: 2026-09-16 09:15 AM UTC CNYIS, UNYREIS, WNYREIS. All rights reserved.
The data relating to real estate on this website comes in part from the Internet Data Exchange (IDX) Program of NYSAMLS’s. Real estate listings held by firms other than are marked with the IDX logo and detailed information about them includes the Listing Broker’s Firm Name.
All information deemed reliable but not guaranteed and should be independently verified. All properties are subject to prior sale, change, or withdrawal. Neither the listing broker(s) nor shall be responsible for any typographical errors, misinformation, misprints, and shall be held totally harmless. © Last checked: 2026-09-16 09:15 AM UTC CNYIS, UNYREIS, WNYREIS. All rights reserved.
Neighborhood & Commute
Source: Walkscore
Disclosure: Community information and market data powered by Constellation Data Labs. Information is deemed reliable but not guaranteed.
Save
Ask
Tour
Hide
Did you know? You can invite friends and family to your search. They can join your search, rate and discuss listings with you.