


We’ve built our reputation by keeping our promise that we will always put our clients’ best interests, ahead of our own.
Save
Ask
Tour
Hide
$555,000
New Listing
64 Jaycee LaneBuffalo, NY 14224
For Sale|Single Family Residence|Active
4
Beds
4
Total Baths
3
Full Baths
1
Partial Bath
2,417
SqFt
$230
/SqFt
2022
Built
Subdivision:
Buffalo Crk Reservation
County:
Erie
Listing courtesy of James Wangelin of eXp Realty (716) 903-3198
Call Now: 716-207-2994
Is this the listing for you? We can help make it yours.
716-207-2994Upcoming Open Houses
Sat, Sep 19, 1:00 PM - 3:00 PM
Save
Ask
Tour
Hide
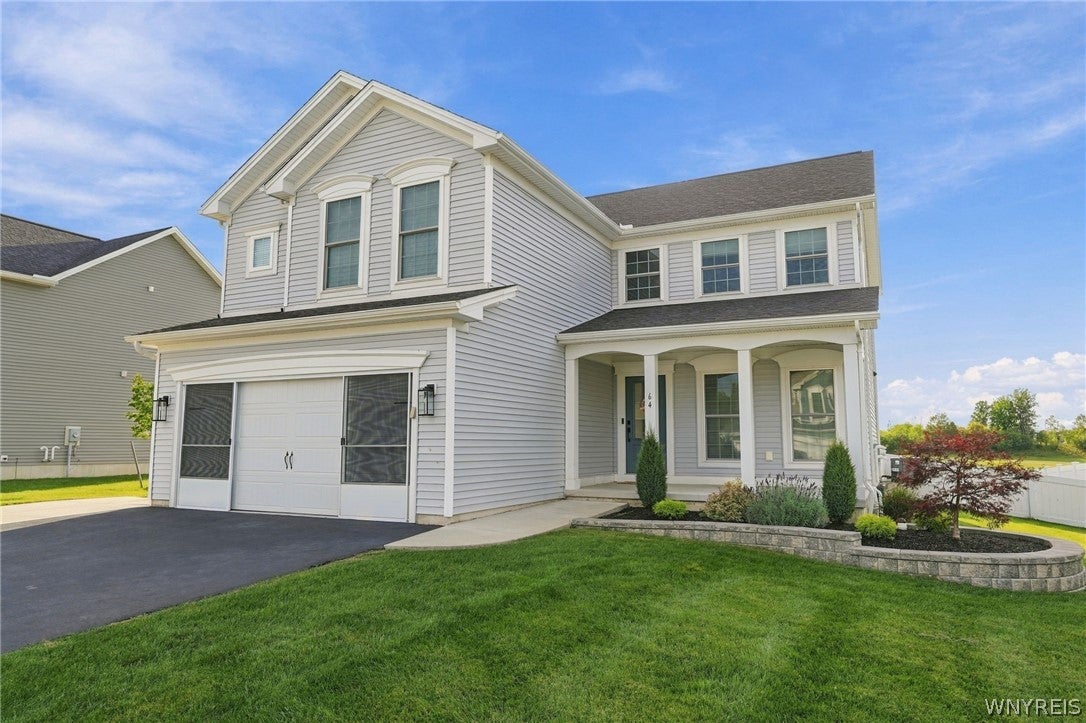
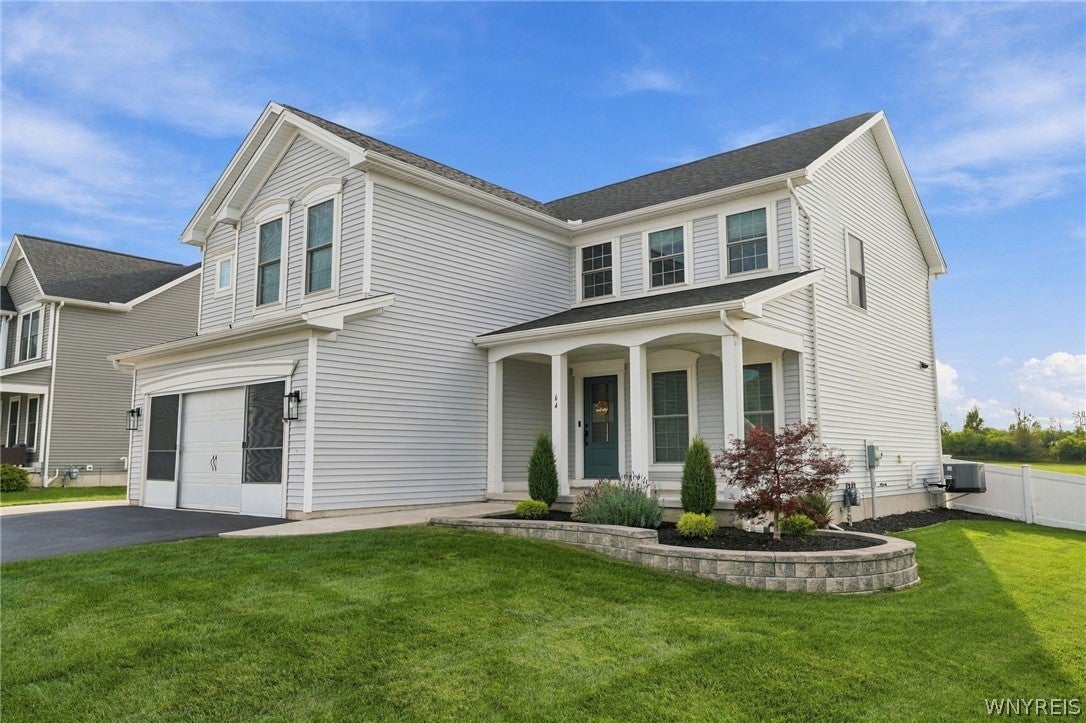
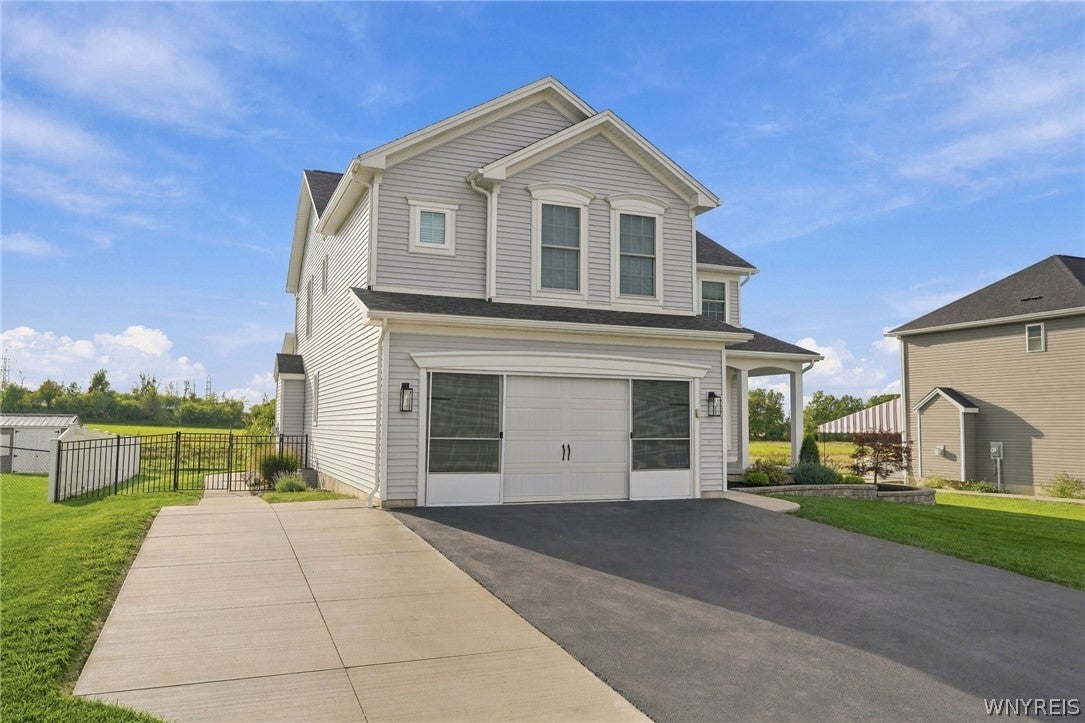
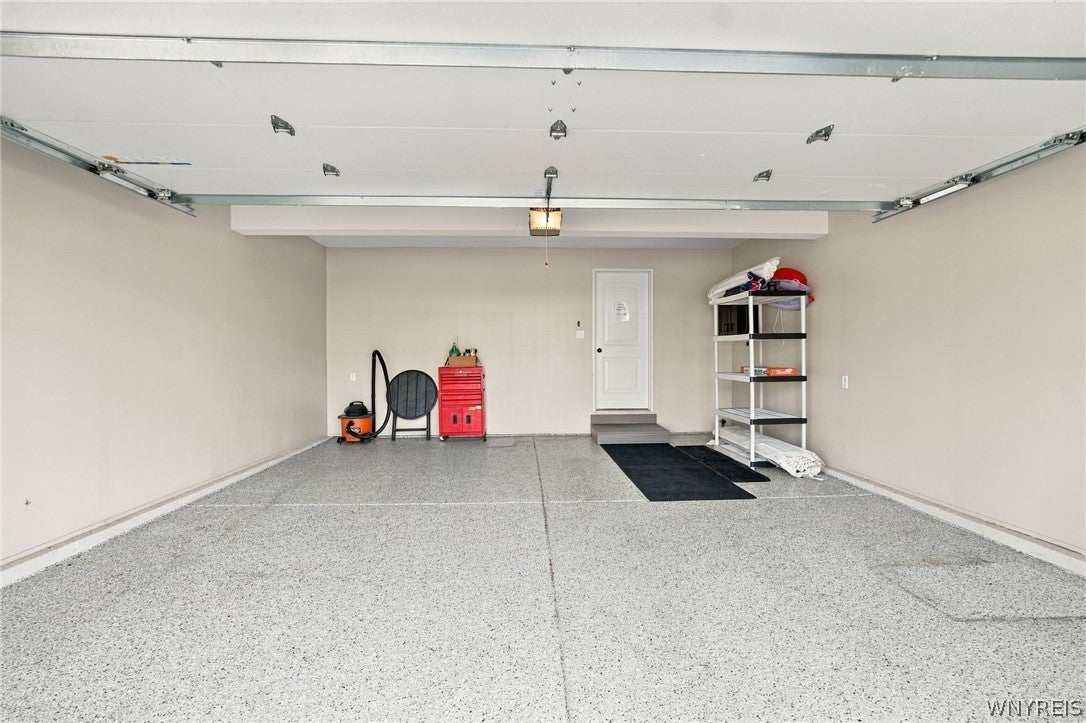
Built just five years ago in 2021, this stunning 2,417-square-foot residence in Princeton Park neighborhood (West Seneca Schools) is completely move-in ready. The original owners meticulously hand-picked premium upgrades throughout the construction process, ensuring this home stands head and shoulders above standard builder-grade floor plans. As you step inside, you are greeted by an expansive, open-concept main floor designed for both daily living and spectacular entertaining. The heart of the home is undoubtedly the kitchen. It features a massive center island perfect for gathering, gleaming quartz countertops, a stunning marble backsplash, and pantry. The main level also offers a formal dining room that provides fantastic flexibility to be utilized as a second home office, alongside the convenience of first-floor laundry. Head upstairs to discover incredible space for the whole family, featuring four generously sized bedrooms and an incredibly versatile bonus room. This flex space can easily adapt to your lifestyle, whether you need a dedicated playroom, a quiet home office, or the oversized dream closet you’ve always wanted. The primary bedroom suite is a true retreat, highlighted by an upgraded en-suite bathroom featuring a gorgeous, custom tile-surround shower that is genuinely worth the walk-through. The true hidden gem of this home awaits on the lower level. Prepare to be amazed by the fully finished basement, which serves as the ultimate secondary entertainment zone. Complete with a spacious rec room, a built-in wet bar, and an additional full bathroom, it’s the perfect hangout spot without ever having to disturb the main floor. Outside, the fully fenced backyard offers supreme privacy with no direct rear neighbors and a great back patio for summer barbecues. Additional premium features include a 2.5-car attached garage complete with professional epoxy flooring, central air conditioning.
Save
Ask
Tour
Hide
Listing Snapshot
Price
$555,000
Days On Site
0 Days
Bedrooms
4
Inside Area (SqFt)
2,417 sqft
Total Baths
4
Full Baths
3
Partial Baths
1
Lot Size
0.26 Acres
Year Built
2022
MLS® Number
B1714833
Status
Active
Property Tax
$13,432
HOA/Condo/Coop Fees
N/A
Sq Ft Source
Public Records
Friends & Family
Recent Activity
| 22 hours ago | Listing first seen on site | |
| yesterday | Listing updated with changes from the MLS® |
General Features
Acres
0.26
Attached Garage
Yes
Cross Street
Samantha
Garage
Yes
Garage Spaces
2.5
Levels
Two
Number Of Stories
2
Parking
AttachedGarageAsphalt
Property Sub Type
Single Family Residence
Special Circumstances
Standard
SqFt Total
2417
Style
TwoStory
Utilities
Sewer ConnectedWater Connected
Water Source
Public
Interior Features
Appliances
Built-In RangeDishwasherGas Water HeaterRefrigeratorOvenWater Heater
Basement
FullFinished
Cooling
Central Air
Flooring
CarpetHardwoodTileVariesVinyl
Heating
Natural GasForced Air
Interior
Wet BarKitchen IslandPantry
Laundry Features
Main Level
Save
Ask
Tour
Hide
Exterior Features
Construction Details
Vinyl Siding
Fencing
FencedFull
Lot Features
Rectangular Lot
Road Frontage
City Street
Community Features
MLS Area
West Seneca-146800
School District
West Seneca
Township
Not Applicable
Financing Terms Available
Conventional
Schools
School District
West Seneca
Elementary School
Unknown
Middle School
Unknown
High School
Unknown
Listing courtesy of James Wangelin of eXp Realty (716) 903-3198
![]()
The data relating to real estate on this website comes in part from the Internet Data Exchange (IDX) Program of NYSAMLS’s. Real estate listings held by firms other than are marked with the IDX logo and detailed information about them includes the Listing Broker’s Firm Name.
All information deemed reliable but not guaranteed and should be independently verified. All properties are subject to prior sale, change, or withdrawal. Neither the listing broker(s) nor shall be responsible for any typographical errors, misinformation, misprints, and shall be held totally harmless. © Last checked: 2026-09-17 11:29 AM UTC CNYIS, UNYREIS, WNYREIS. All rights reserved.
The data relating to real estate on this website comes in part from the Internet Data Exchange (IDX) Program of NYSAMLS’s. Real estate listings held by firms other than are marked with the IDX logo and detailed information about them includes the Listing Broker’s Firm Name.
All information deemed reliable but not guaranteed and should be independently verified. All properties are subject to prior sale, change, or withdrawal. Neither the listing broker(s) nor shall be responsible for any typographical errors, misinformation, misprints, and shall be held totally harmless. © Last checked: 2026-09-17 11:29 AM UTC CNYIS, UNYREIS, WNYREIS. All rights reserved.
Neighborhood & Commute
Source: Walkscore
Disclosure: Community information and market data powered by Constellation Data Labs. Information is deemed reliable but not guaranteed.
Save
Ask
Tour
Hide