


We’ve built our reputation by keeping our promise that we will always put our clients’ best interests, ahead of our own.
Save
Ask
Tour
Hide
$949,900
New Listing
6227 Willow Run CourtEast Amherst, NY 14051
For Sale|Single Family Residence|Active
4
Beds
4
Total Baths
2
Full Baths
2
Partial Baths
3,754
SqFt
$253
/SqFt
2013
Built
Subdivision:
Holland Land Company's Su
County:
Erie
Listing courtesy of Stephanie A Morgan of Perfect Place (716) 866-8101
Call Now: 716-207-2994
Is this the listing for you? We can help make it yours.
716-207-2994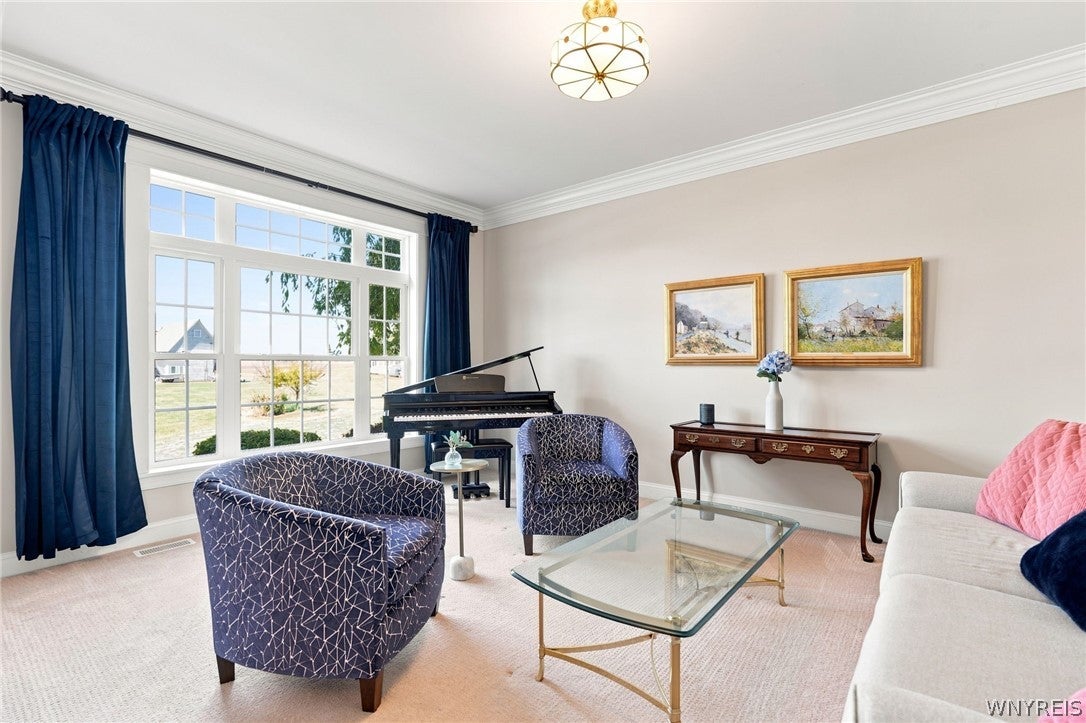
Save
Ask
Tour
Hide
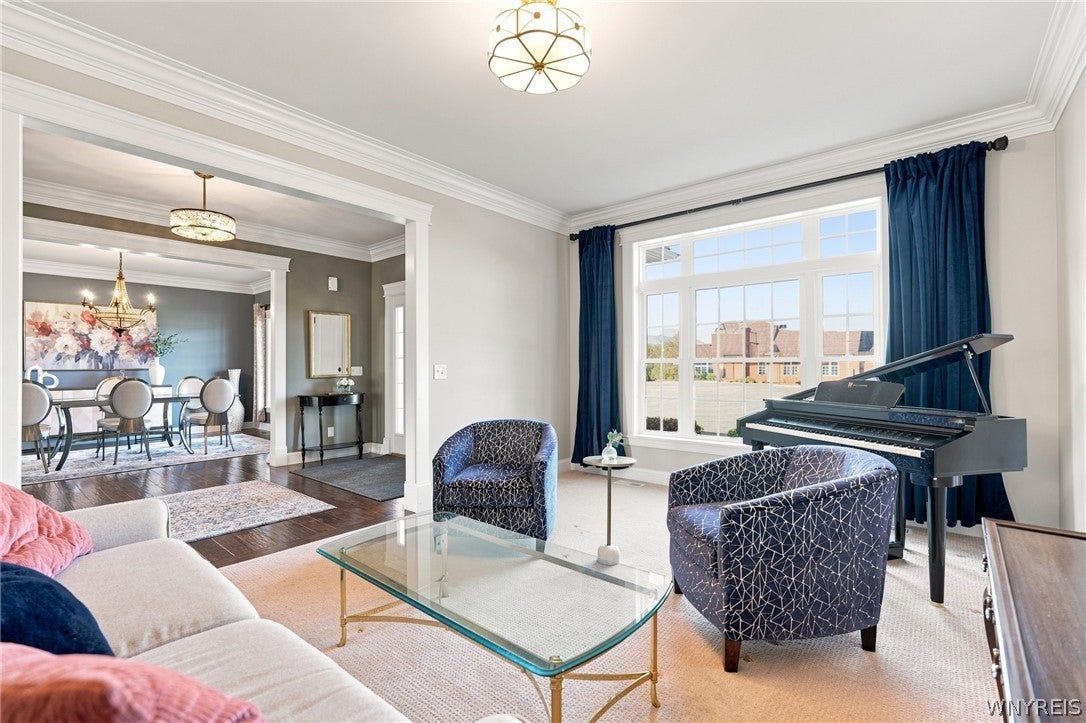
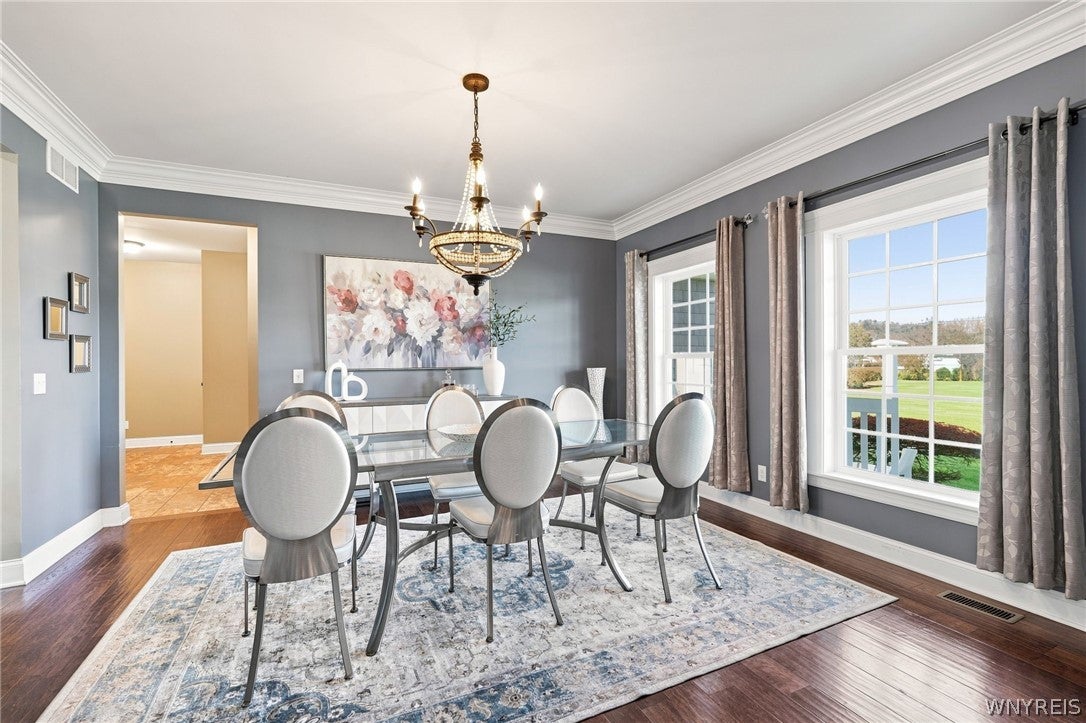
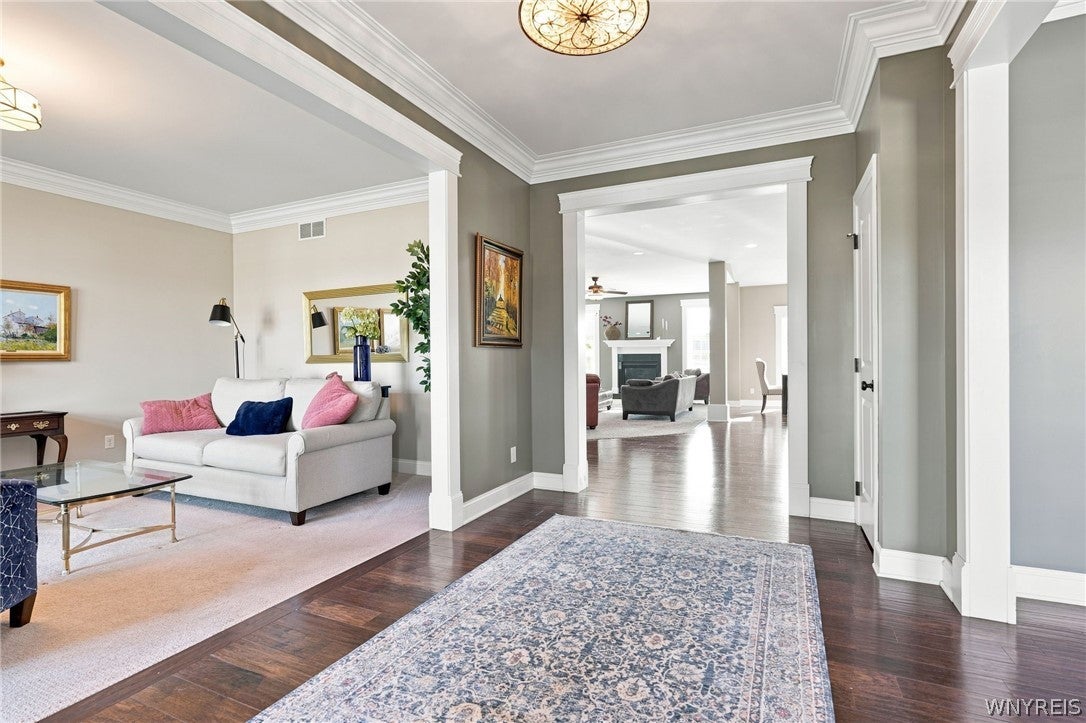
Gorgeous custom home in the Clarence School District! Built in 2013, this 4 bedroom, 2.5 bath colonial offers a spacious 3,750 square foot modern floor plan that is bright, wide open, and perfect for entertaining. At the heart of the home is a gourmet kitchen with large island and walk-in pantry which opens seamlessly to the main living areas. Upstairs, the spacious primary suite features an expansive closet with custom cabinetry and private bath. Three additional bedrooms with generous closets, full bath, and laundry room complete the second floor. The impeccably finished 1,200 square foot basement features a game room, bar, and theater; perfect for hosting the next Bills game or get together with friends and family. The attached 2+ car garage includes an extra-deep bay with an overhead door to the backyard ideal for your vehicles, toys, and additional storage. All appliances stay! Enjoy the benefit of lower East Amherst taxes while still having Clarence schools. Showings start Friday, 9/18, at 5pm.
Save
Ask
Tour
Hide
Listing Snapshot
Price
$949,900
Days On Site
0 Days
Bedrooms
4
Inside Area (SqFt)
3,754 sqft
Total Baths
4
Full Baths
2
Partial Baths
2
Lot Size
0.49 Acres
Year Built
2013
MLS® Number
B1714814
Status
Active
Property Tax
$12,652
HOA/Condo/Coop Fees
N/A
Sq Ft Source
N/A
Friends & Family
Recent Activity
| 13 hours ago | Listing first seen on site | |
| 18 hours ago | Listing updated with changes from the MLS® |
General Features
Acres
0.49
Attached Garage
Yes
Cross Street
Millcreek Drive
Garage
Yes
Garage Spaces
2.5
Levels
Two
Number Of Stories
2
Parking
AttachedGarageConcrete
Property Sub Type
Single Family Residence
Special Circumstances
Standard
SqFt Total
3754
Style
Colonial
Utilities
Sewer ConnectedWater Connected
Water Source
Public
Interior Features
Appliances
DryerDishwasherExhaust FanGas OvenGas RangeGas Water HeaterRefrigeratorRange HoodWasherWater Heater
Basement
FullFinishedPartially Finished
Cooling
Central Air
Fireplace
Yes
Fireplaces
1
Flooring
CarpetHardwoodTileVaries
Heating
Natural GasExhaust FanForced Air
Interior
Granite CountersKitchen IslandPantryStorageBar
Laundry Features
Upper Level
Save
Ask
Tour
Hide
Exterior Features
Construction Details
Vinyl Siding
Lot Features
Cul-De-SacRectangular Lot
Road Frontage
City Street
Community Features
MLS Area
Clarence-143200
School District
Clarence
Township
Not Applicable
Financing Terms Available
CashConventionalFHAVA Loan
Schools
School District
Clarence
Elementary School
Sheridan Hill Elementary
Middle School
Clarence Middle
High School
Clarence Senior High
Listing courtesy of Stephanie A Morgan of Perfect Place (716) 866-8101
![]()
The data relating to real estate on this website comes in part from the Internet Data Exchange (IDX) Program of NYSAMLS’s. Real estate listings held by firms other than are marked with the IDX logo and detailed information about them includes the Listing Broker’s Firm Name.
All information deemed reliable but not guaranteed and should be independently verified. All properties are subject to prior sale, change, or withdrawal. Neither the listing broker(s) nor shall be responsible for any typographical errors, misinformation, misprints, and shall be held totally harmless. © Last checked: 2026-09-16 10:45 AM UTC CNYIS, UNYREIS, WNYREIS. All rights reserved.
The data relating to real estate on this website comes in part from the Internet Data Exchange (IDX) Program of NYSAMLS’s. Real estate listings held by firms other than are marked with the IDX logo and detailed information about them includes the Listing Broker’s Firm Name.
All information deemed reliable but not guaranteed and should be independently verified. All properties are subject to prior sale, change, or withdrawal. Neither the listing broker(s) nor shall be responsible for any typographical errors, misinformation, misprints, and shall be held totally harmless. © Last checked: 2026-09-16 10:45 AM UTC CNYIS, UNYREIS, WNYREIS. All rights reserved.
Neighborhood & Commute
Source: Walkscore
Disclosure: Community information and market data powered by Constellation Data Labs. Information is deemed reliable but not guaranteed.
Save
Ask
Tour
Hide