


We’ve built our reputation by keeping our promise that we will always put our clients’ best interests, ahead of our own.
Save
Ask
Tour
Hide
$319,900
30 Days On Site
386 Argonne DriveBuffalo, NY 14217
Single Family Residence|Pending
3
Beds
2
Total Baths
1
Full Bath
1
Partial Bath
1,454
SqFt
$220
/SqFt
1930
Built
Subdivision:
Holland Land Company's Su
County:
Erie
Listing courtesy of Samantha E Muscato of Iconic Real Estate (716) 603-8605
Call Now: 716-207-2994
Is this the listing for you? We can help make it yours.
716-207-2994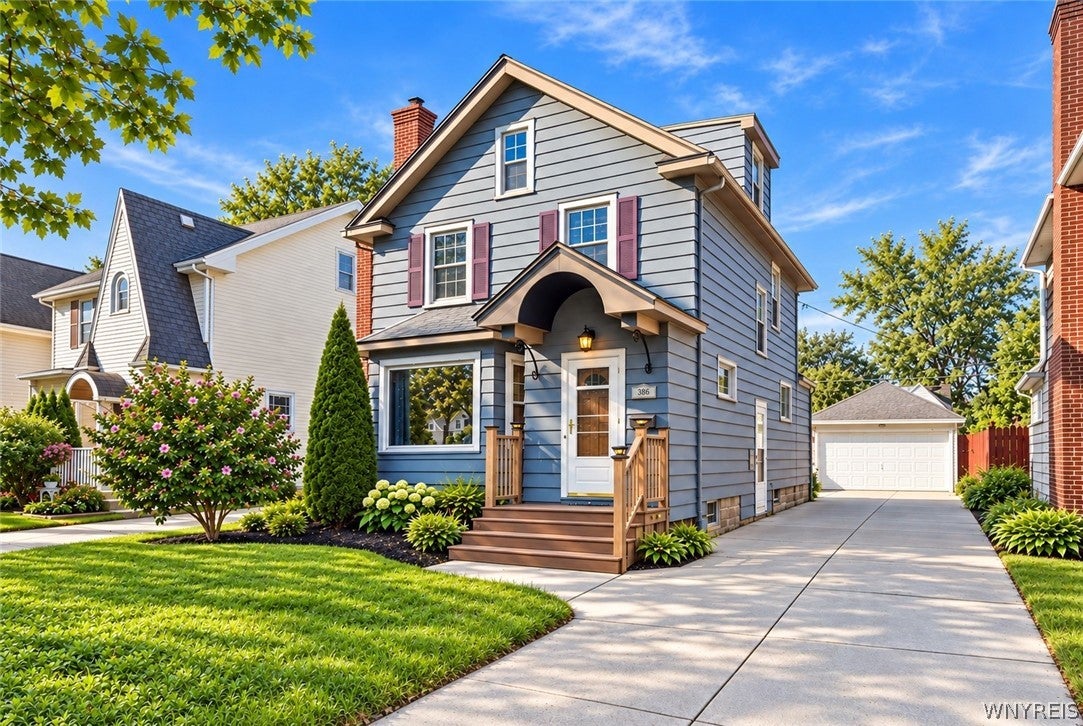
Save
Ask
Tour
Hide
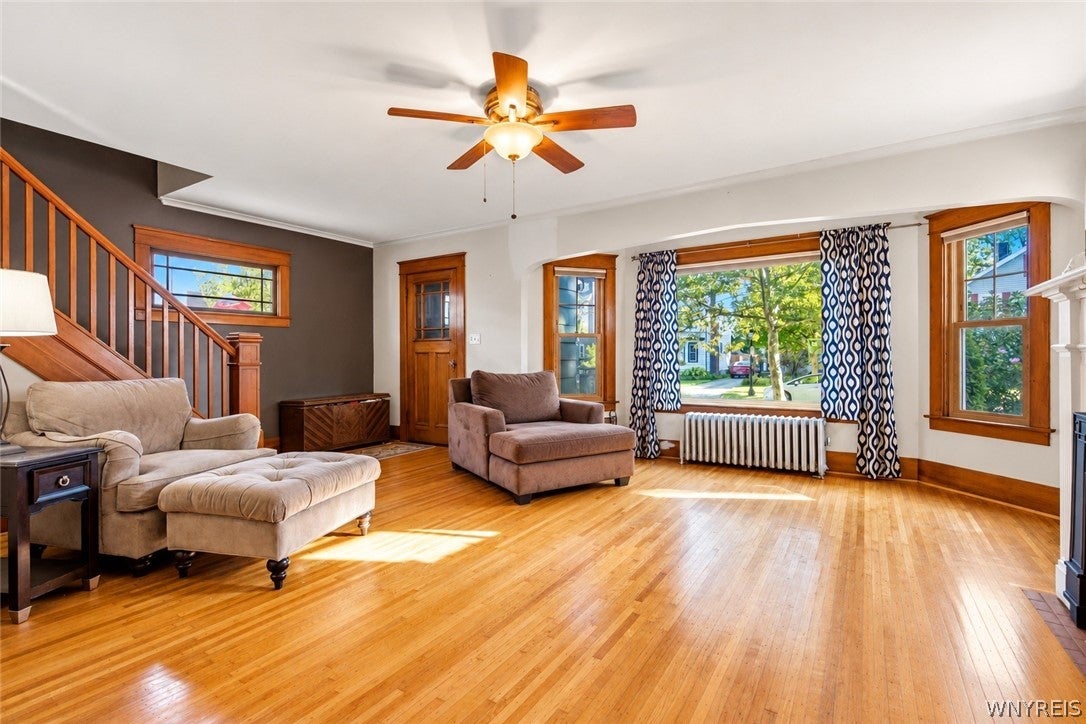
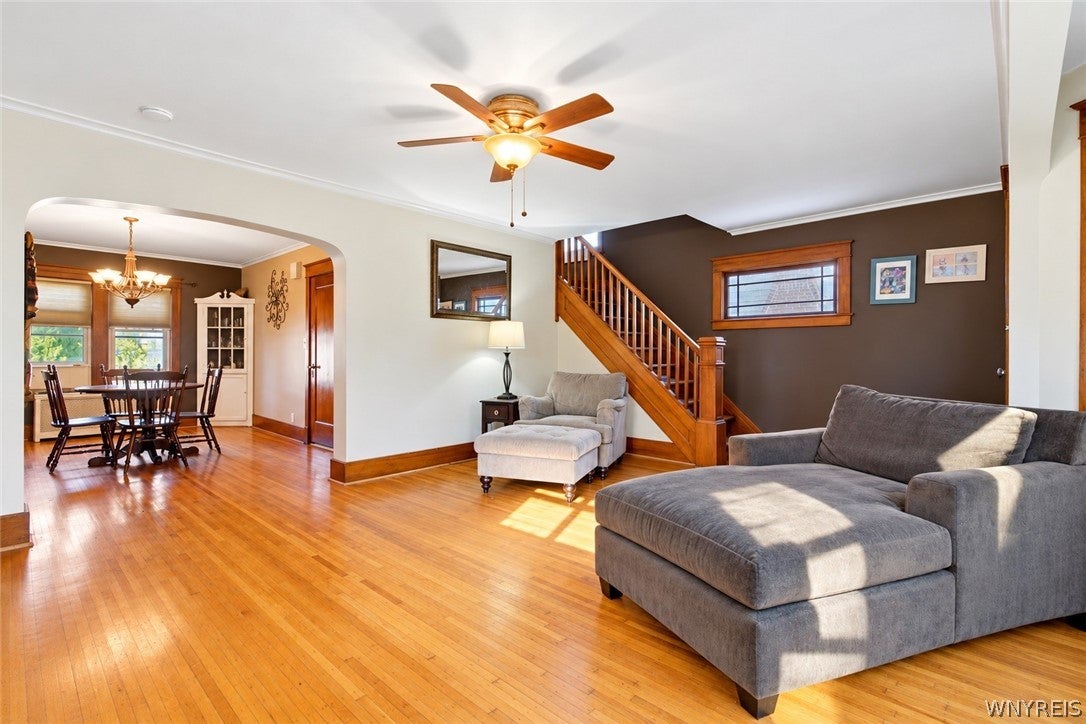
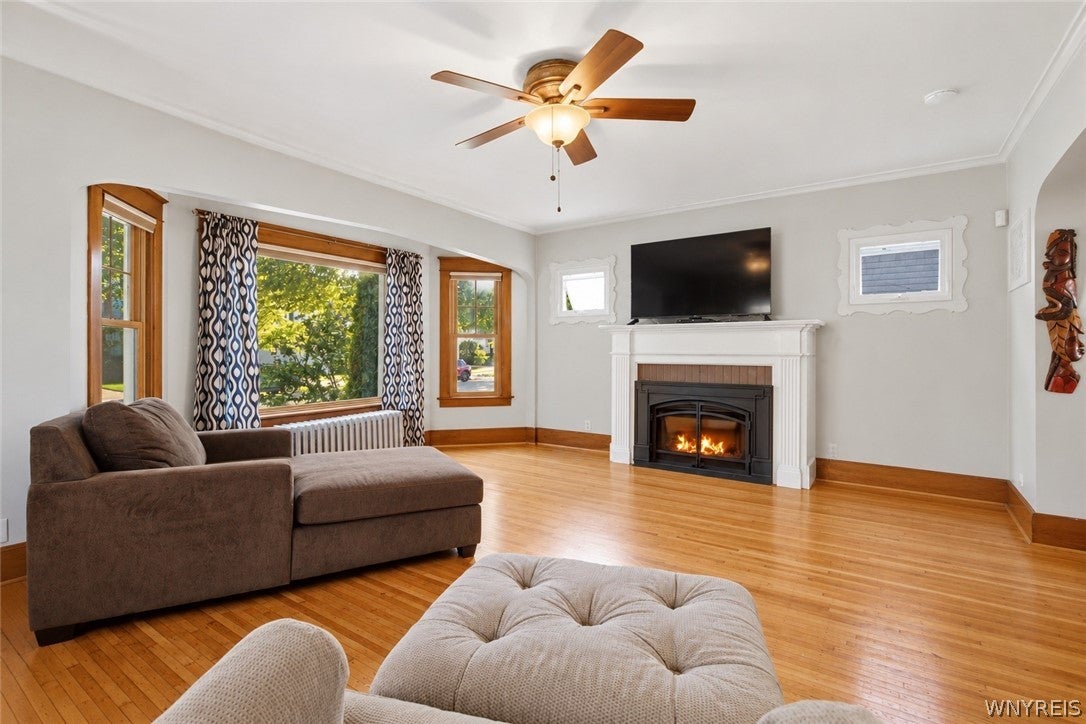
Classic Kenmore charm welcomes you to this inviting home in the sought-after Village of Kenmore, within walking distance of local shops, restaurants, and neighborhood favorites. Beautiful natural woodwork and hardwood floors throughout add warmth and character, while the spacious living room and formal dining room offer plenty of space to gather. The updated eat-in kitchen is ideal for everyday meals, and a first-floor half bath adds convenience. Upstairs, you’ll find three bedrooms, including a generously sized primary bedroom, and a full bathroom. A partially finished attic provides additional flexible space. An updated roof and windows, a two-car garage, a concrete driveway, and a partially fenced yard round out this charming village home. Go Bills!
Save
Ask
Tour
Hide
Listing Snapshot
Price
$319,900
Days On Site
30 Days
Bedrooms
3
Inside Area (SqFt)
1,454 sqft
Total Baths
2
Full Baths
1
Partial Baths
1
Lot Size
0.1116 Acres
Year Built
1930
MLS Number
B1714535
Status
Pending
Property Tax
$7,410
HOA/Condo/Coop Fees
N/A
Sq Ft Source
N/A
Friends & Family
Recent Activity
| 4 days ago | Status changed to Pending | |
| 4 days ago | Listing updated with changes from the MLS | |
| 4 weeks ago | Listing first seen on site |
General Features
Acres
0.1116
Cross Street
Irving Terrace
Foundation
Block
Garage
Yes
Garage Spaces
2
Levels
Two
Number Of Stories
2
Parking
DetachedGarageConcrete
Property Sub Type
Single Family Residence
Special Circumstances
Standard
SqFt Total
1454
Style
Colonial
Utilities
Sewer ConnectedWater Connected
Water Source
Public
Interior Features
Appliances
Gas Water HeaterWater Heater
Basement
Full
Flooring
CarpetCeramic TileHardwoodVariesVinyl
Heating
Natural GasRadiantHot Water
Interior
Entrance FoyerEat-in Kitchen
Save
Ask
Tour
Hide
Exterior Features
Construction Details
Aluminum Siding
Lot Features
Rectangular Lot
Road Frontage
City Street
Community Features
MLS Area
Kenmore-Village-146401
School District
Kenmore-Tonawanda Union Free District
Township
Kenmore-Village
Financing Terms Available
ConventionalFHAVA Loan
Schools
School District
Kenmore-Tonawanda Union Free District
Elementary School
Unknown
Middle School
Unknown
High School
Unknown
Listing courtesy of Samantha E Muscato of Iconic Real Estate (716) 603-8605
![]()
The data relating to real estate on this website comes in part from the Internet Data Exchange (IDX) Program of NYSAMLS’s. Real estate listings held by firms other than are marked with the IDX logo and detailed information about them includes the Listing Broker’s Firm Name.
All information deemed reliable but not guaranteed and should be independently verified. All properties are subject to prior sale, change, or withdrawal. Neither the listing broker(s) nor shall be responsible for any typographical errors, misinformation, misprints, and shall be held totally harmless. © Last checked: 2026-10-30 09:28 AM UTC CNYIS, UNYREIS, WNYREIS. All rights reserved.
Neighborhood & Commute
Source: Walkscore
Disclosure: Community information and market data powered by Constellation Data Labs. Information is deemed reliable but not guaranteed.
Save
Ask
Tour
Hide