


We’ve built our reputation by keeping our promise that we will always put our clients’ best interests, ahead of our own.
Save
Ask
Tour
Hide
$1,500,000
1 Day On Site
14 Stratford CourtEast Amherst, NY 14051
For Sale|Single Family Residence|Active
4
Beds
6
Total Baths
4
Full Baths
2
Partial Baths
6,413
SqFt
$234
/SqFt
1983
Built
County:
Erie
Listing courtesy of Karen Baker Levin of Howard Hanna WNY Inc. (716) 830-7264
Call Now: 716-207-2994
Is this the listing for you? We can help make it yours.
716-207-2994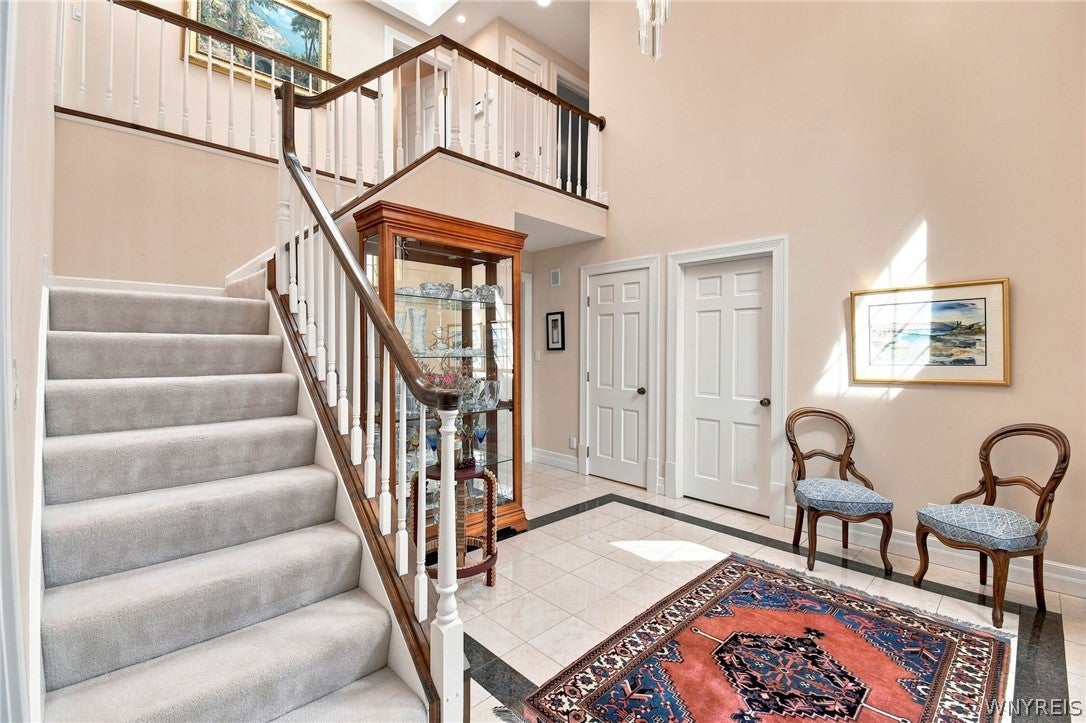
Save
Ask
Tour
Hide
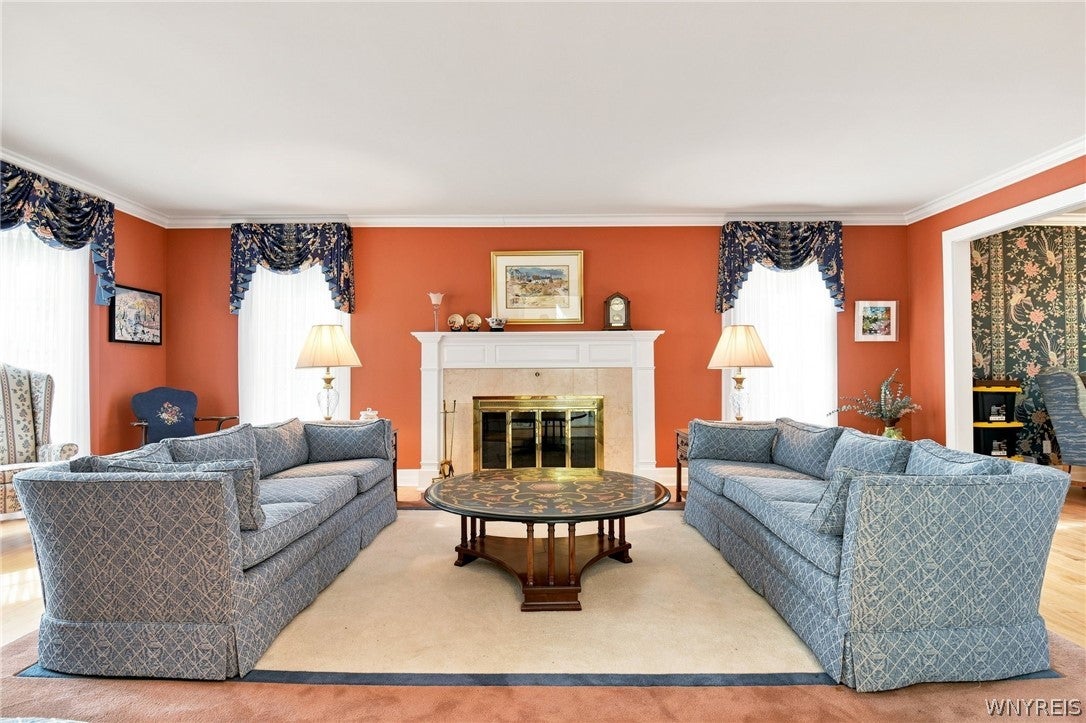
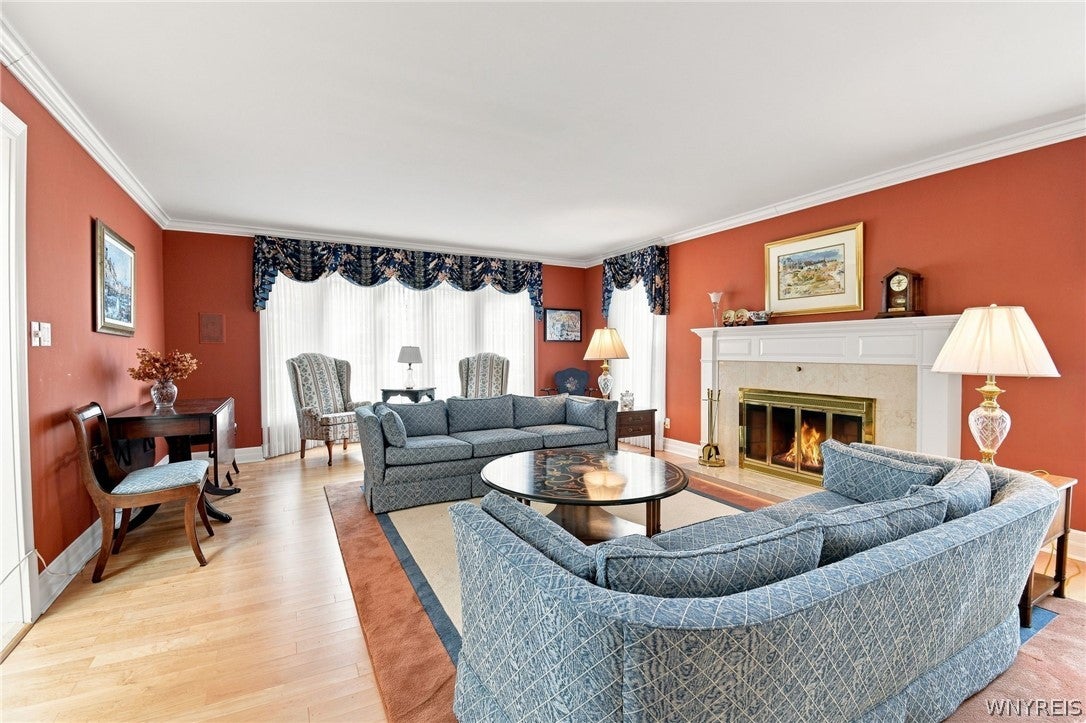
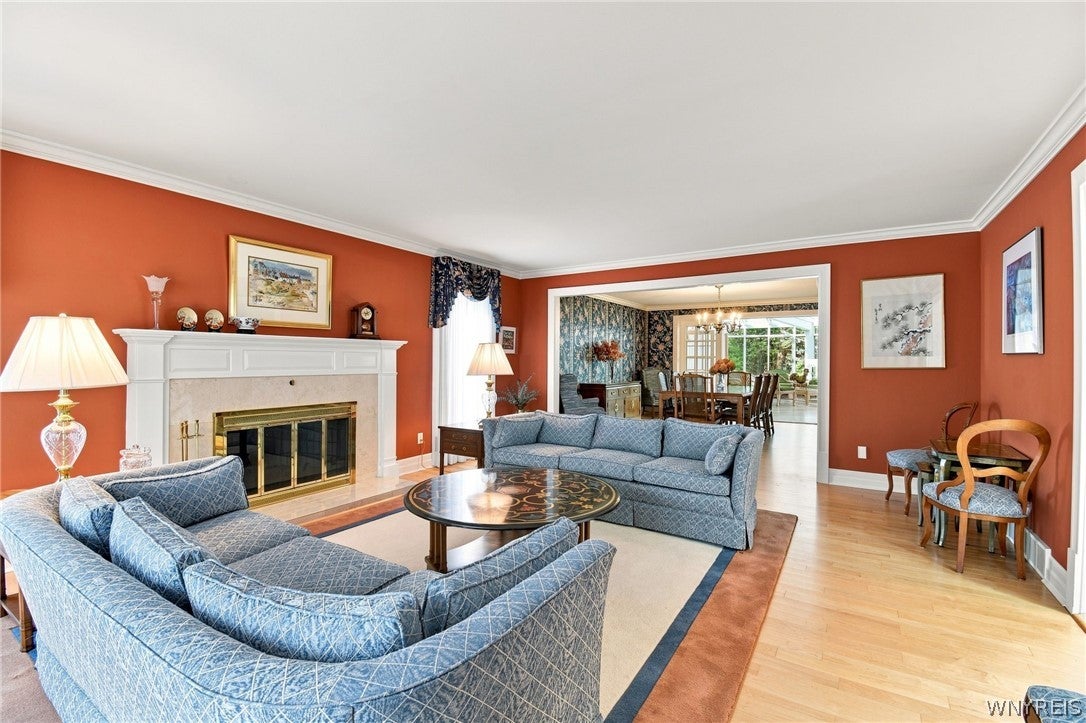
Exquisite executive estate property nestled on 1.67 acres and over 6,400 sq feet. From its fabulous floor plan and fine finishes to the glorious grounds, Gunite in-ground pool, fire pit, stone walls and walkways. This is that spectacular home that lends itself to elegant and effortless entertaining in every season. Over 4,500 sq ft of step-free first-floor living includes a stunning primary suite with walls of windows, his/her California closets, hidden makeup room, and a luxury zero-step shower featuring 14 Kohler water tiles, dual zones, and Mr. Steam system. Private deck access off the suite. Glass-enclosed sunroom offers panoramic views of the yard and pool, plus wet bar, dishwasher, and beverage chiller. Chef’s kitchen features a 48” Wolf dual-fuel range, Sub-Zero designer refrigerator/freezer, with a graceful transition into the great room and sunroom, creating an exceptional environment for sophisticated entertaining. Additional first-floor amenities include a large laundry room with tiled dog wash/kennel and direct outdoor access. Second floor offers an additional primary suite, two more en-suite bedrooms, and a loft/fitness area. Four-zone Lennox HVAC with air filtration and Aprilaire humidifiers, whole-house water filtration, dual brand-new Navien tankless systems, 400-amp electric service, dedicated AV subpanel, and Generac Elite natural-gas generator. Two garages: original 2-car with hot/cold hose bib and drain, plus newer garage with removable wheelchair ramp. A rare combination of acreage, accessibility, luxury amenities, and exceptional indoor-outdoor living.
Save
Ask
Tour
Hide
Listing Snapshot
Price
$1,500,000
Days On Site
1 Day
Bedrooms
4
Inside Area (SqFt)
6,413 sqft
Total Baths
6
Full Baths
4
Partial Baths
2
Lot Size
1.67 Acres
Year Built
1983
MLS® Number
B1714514
Status
Active
Property Tax
$27,895
HOA/Condo/Coop Fees
N/A
Sq Ft Source
N/A
Friends & Family
Recent Activity
| yesterday | Listing first seen on site | |
| yesterday | Listing updated with changes from the MLS® |
General Features
Acres
1.67
Attached Garage
Yes
Cross Street
Roxbury Park
Garage
Yes
Garage Spaces
4
Levels
Two
Number Of Stories
2
Parking
AttachedGarageConcrete
Property Sub Type
Single Family Residence
Special Circumstances
Standard
SqFt Total
6413
Style
TwoStoryTraditional
Utilities
Sewer ConnectedWater Connected
Water Source
Public
Interior Features
Appliances
Built-In RefrigeratorDryerDishwasherGas OvenGas RangeGas Water HeaterTankless Water HeaterWine CoolerWasherWater Heater
Basement
Full
Cooling
Ceiling Fan(s)Central Air
Fireplace
Yes
Fireplaces
2
Flooring
HardwoodVaries
Heating
Natural Gas
Interior
Wet BarCeiling Fan(s)Entrance FoyerEat-in KitchenGranite CountersKitchen IslandMaster Downstairs
Laundry Features
Main Level
Main Level Bedrooms
1
Window Features
Skylight(s)
Save
Ask
Tour
Hide
Exterior Features
Construction Details
Brick
Fencing
Partial
Lot Features
Irregular LotWooded
Patio And Porch
DeckPatio
Pool Features
In GroundOutdoor PoolPrivate
Private Pool
Yes
Road Frontage
City Street
Roof
Asphalt
Windows/Doors
Skylight(s)
Community Features
Accessibility Features
Accessible Full Bath
MLS Area
Amherst-142289
School District
Williamsville
Township
Not Applicable
Financing Terms Available
CashConventional
Schools
School District
Williamsville
Elementary School
Unknown
Middle School
Unknown
High School
Unknown
Listing courtesy of Karen Baker Levin of Howard Hanna WNY Inc. (716) 830-7264
![]()
The data relating to real estate on this website comes in part from the Internet Data Exchange (IDX) Program of NYSAMLS’s. Real estate listings held by firms other than are marked with the IDX logo and detailed information about them includes the Listing Broker’s Firm Name.
All information deemed reliable but not guaranteed and should be independently verified. All properties are subject to prior sale, change, or withdrawal. Neither the listing broker(s) nor shall be responsible for any typographical errors, misinformation, misprints, and shall be held totally harmless. © Last checked: 2026-09-16 11:29 AM UTC CNYIS, UNYREIS, WNYREIS. All rights reserved.
The data relating to real estate on this website comes in part from the Internet Data Exchange (IDX) Program of NYSAMLS’s. Real estate listings held by firms other than are marked with the IDX logo and detailed information about them includes the Listing Broker’s Firm Name.
All information deemed reliable but not guaranteed and should be independently verified. All properties are subject to prior sale, change, or withdrawal. Neither the listing broker(s) nor shall be responsible for any typographical errors, misinformation, misprints, and shall be held totally harmless. © Last checked: 2026-09-16 11:29 AM UTC CNYIS, UNYREIS, WNYREIS. All rights reserved.
Neighborhood & Commute
Source: Walkscore
Disclosure: Community information and market data powered by Constellation Data Labs. Information is deemed reliable but not guaranteed.
Save
Ask
Tour
Hide
Did you know? You can invite friends and family to your search. They can join your search, rate and discuss listings with you.