


We’ve built our reputation by keeping our promise that we will always put our clients’ best interests, ahead of our own.
Save
Ask
Tour
Hide
$495,000
5 Days On Site
2 Nashua CourtLancaster, NY 14086
For Sale|Single Family Residence|Active
4
Beds
3
Total Baths
3
Full Baths
2,848
SqFt
$174
/SqFt
1953
Built
Subdivision:
Buffalo Crk Reservation
County:
Erie
Listing courtesy of Jeanine M Kacala of HUNT Real Estate ERA (716) 954-3522
Call Now: 716-207-2994
Is this the listing for you? We can help make it yours.
716-207-2994Upcoming Open Houses
Sat, Sep 19, 12:00 PM - 2:00 PM
Sun, Sep 20, 12:00 PM - 2:00 PM
Save
Ask
Tour
Hide
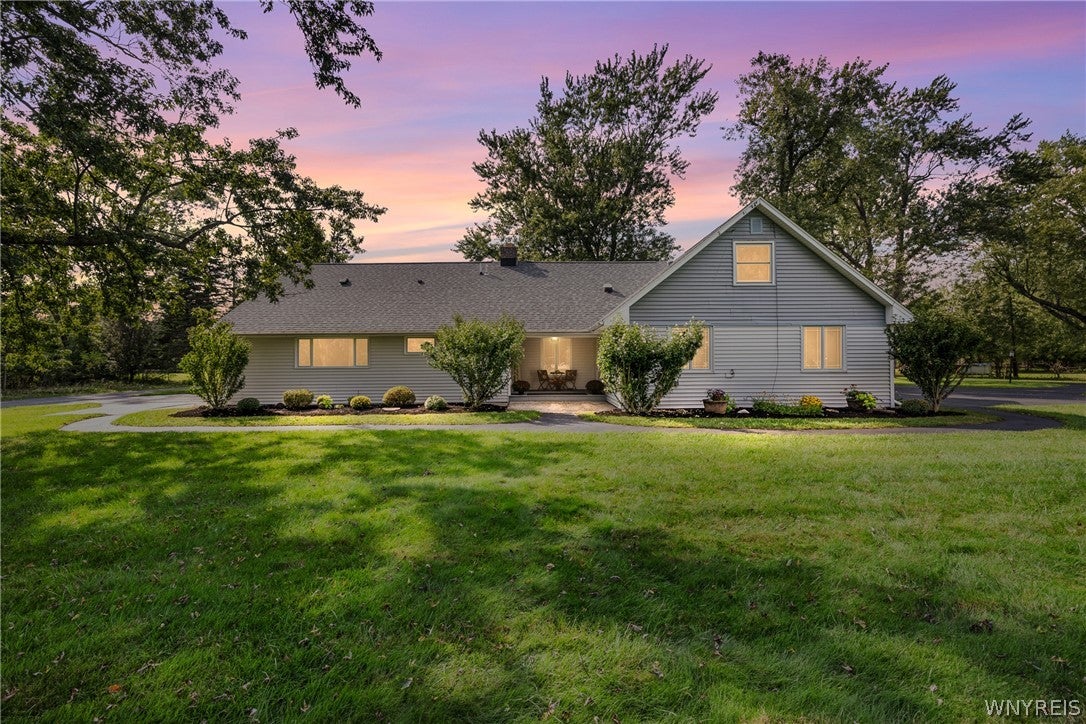
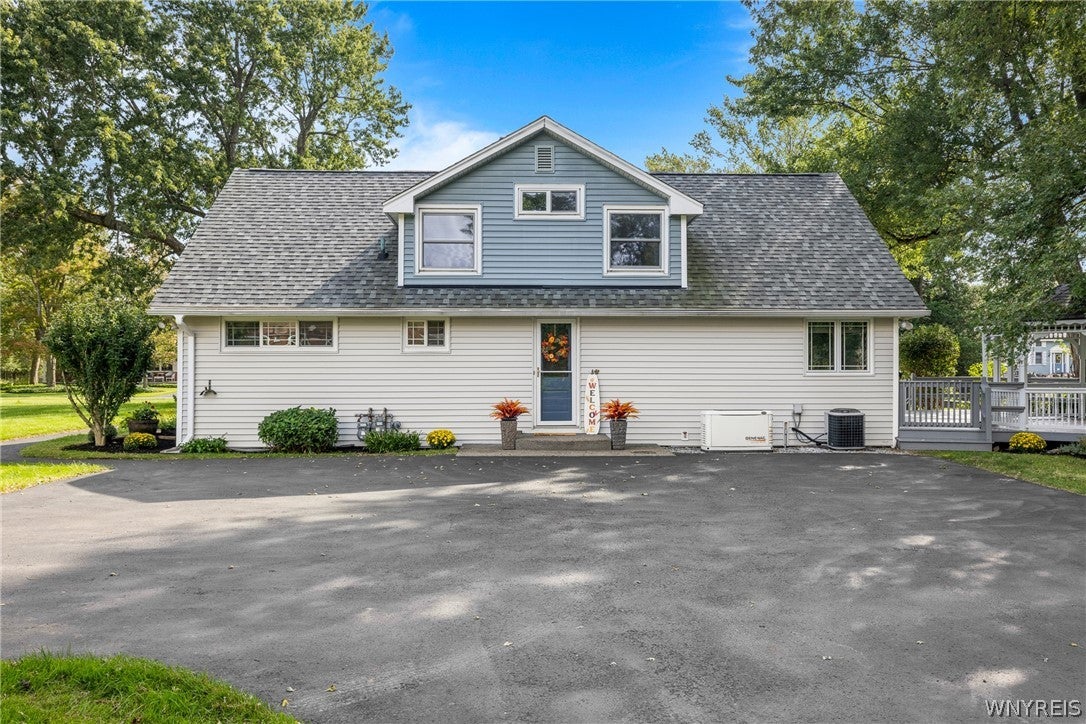
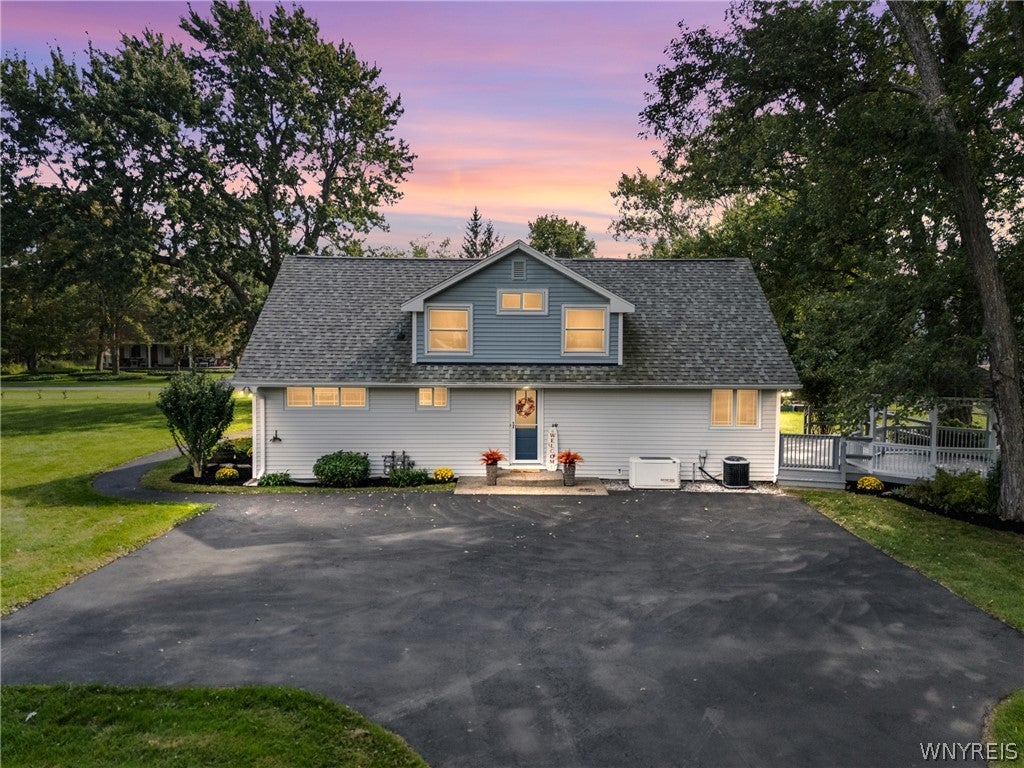
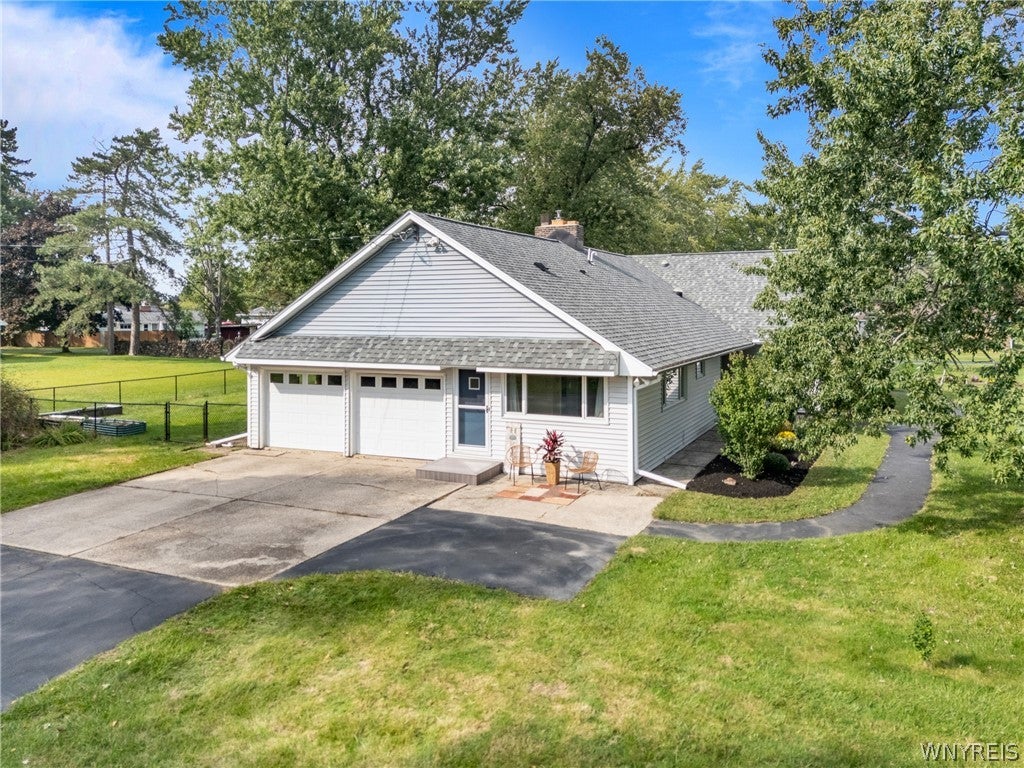
RARE CUSTOM BUILT SOUTHERN STYLE CAPE w/Ranch Style Living on 3/4 acre! Truly a RARE FIND! Distinctive character, EXCEPTIONAL CRAFTSMANSHIP & convenience of primarily 1st floor living w/2 bedrooms on lower & 2 bedrooms on upper feature fully upgraded baths! Large bedrooms feature deep closets, built-ins, storage & fresh carpet (currently 1 bedrm used an office) Situated along a Private Road with only 6 homes on the circle, this one-of-a-kind property offers privacy, space, history & versatile just outside the Village. With over 2800 ft.², this 4 bedroom plus BONUS efficiency apartment offers triple entries & flexible living for family & guests. An inviting front porch features separate entrances serving for both main residence & in law area. Rich in local history, this property was once a Summer residence to the owner of the original Buffalo Brewery & sits on former Land associated with the Erie County Fair & Racetrack! Unique Stone & Rock are believed to have been brought in from the Adirondacks via the Erie Canal! While Rich in Historical significance, the property is not located within the Historical District. Inside, a spacious foyer welcomes you to a Living/Dining area flowing into an impressive Open Concept Great Room w/floor to ceiling windows bringing in the outdoors, flanked by soaring vaulted tongue & groove ceilings, gas fireplace & mega built-in’s. Kitchen features maple cabinetry, solid surface countertops & built an appliances. New Pella 8 foot slider opens directly to the freshly painted deck, gazebo & concrete Patio w/partially fenced yard. Landscaped grounds have beautiful mature trees: Dappled Willow, Silver Maples, Northern Catalpa, Crab Apple & more! An oversized 2.5 car side load garage provides double entry to basement & abundant parking! Improvements added: Lennox Boiler 2026, Roof 2021, Pella Windows, 4 new Storm doors, Solar tube lighting, Generator, HWT & Sump Pump 2014, Basement Waterproofing & Blacktop Driveway Sealed 2026, 200 AMP Electrical Service, 1st floor A/C w/additional wall unit upstairs. An EXCEPTIONAL PROPERTY with a Story of its Own!! Offers reviewed as received. Open House Sat 9/19 & Sun 9/20 12-2pm
Save
Ask
Tour
Hide
Listing Snapshot
Price
$495,000
Days On Site
5 Days
Bedrooms
4
Inside Area (SqFt)
2,848 sqft
Total Baths
3
Full Baths
3
Partial Baths
N/A
Lot Size
0.84 Acres
Year Built
1953
MLS® Number
B1714248
Status
Active
Property Tax
$7,013
HOA/Condo/Coop Fees
N/A
Sq Ft Source
Public Records
Friends & Family
Recent Activity
| 22 hours ago | Status changed to Active | |
| 22 hours ago | Listing updated with changes from the MLS® | |
| 5 days ago | Listing first seen on site |
General Features
Acres
0.84
Attached Garage
Yes
Cross Street
Lake
Garage
Yes
Garage Spaces
2
Green Energy Efficient
Appliances
Levels
Two
Number Of Stories
2
Parking
AttachedGarageStorageWorkshop in GarageDrivewayGarage Door OpenerOtherAsphaltConcrete
Property Sub Type
Single Family Residence
Special Circumstances
Standard
SqFt Total
2848
Style
CapeCodRanch
Utilities
Cable AvailableElectricity ConnectedSewer ConnectedWater Connected
Water Source
Public
Interior Features
Appliances
Built-In RangeConvection OvenDouble OvenDishwasherExhaust FanElectric OvenElectric RangeGas CooktopGas Water HeaterRefrigeratorRange HoodOvenWater Heater
Basement
FullSump Pump
Cooling
Ceiling Fan(s)Attic Fan
Electric
Circuit Breakers
Fireplace
Yes
Fireplaces
1
Flooring
CarpetCeramic TileHardwoodLaminateVariesVinyl
Heating
Natural GasRadiantExhaust FanBaseboardHot Water
Interior
Ceiling Fan(s)Cathedral Ceiling(s)Entrance FoyerEat-in KitchenPantrySee RemarksStorageIn-Law FloorplanHigh Speed InternetSmart Thermostat
Laundry Features
In Basement
Main Level Bedrooms
2
Window Features
Skylight(s)Insulated WindowsDrapesWindow Treatments
Save
Ask
Tour
Hide
Exterior Features
Construction Details
Blown-In InsulationFrameVinyl Siding
Exterior
Private Yard
Fencing
Partial
Lot Features
Irregular Lot
Other Structures
GazeboWorkshop
Patio And Porch
DeckPatioCoveredPorch
Road Frontage
City StreetPrivate Road
Roof
AsphaltShingle
Windows/Doors
Skylight(s)Insulated WindowsDrapesWindow Treatments
Community Features
MLS Area
Lancaster-145289
School District
Lancaster
Township
Not Applicable
Financing Terms Available
CashConventionalFHAVA Loan
Schools
School District
Lancaster
Elementary School
Unknown
Middle School
Unknown
High School
Unknown
Listing courtesy of Jeanine M Kacala of HUNT Real Estate ERA (716) 954-3522
![]()
The data relating to real estate on this website comes in part from the Internet Data Exchange (IDX) Program of NYSAMLS’s. Real estate listings held by firms other than are marked with the IDX logo and detailed information about them includes the Listing Broker’s Firm Name.
All information deemed reliable but not guaranteed and should be independently verified. All properties are subject to prior sale, change, or withdrawal. Neither the listing broker(s) nor shall be responsible for any typographical errors, misinformation, misprints, and shall be held totally harmless. © Last checked: 2026-09-19 09:29 AM UTC CNYIS, UNYREIS, WNYREIS. All rights reserved.
The data relating to real estate on this website comes in part from the Internet Data Exchange (IDX) Program of NYSAMLS’s. Real estate listings held by firms other than are marked with the IDX logo and detailed information about them includes the Listing Broker’s Firm Name.
All information deemed reliable but not guaranteed and should be independently verified. All properties are subject to prior sale, change, or withdrawal. Neither the listing broker(s) nor shall be responsible for any typographical errors, misinformation, misprints, and shall be held totally harmless. © Last checked: 2026-09-19 09:29 AM UTC CNYIS, UNYREIS, WNYREIS. All rights reserved.
Neighborhood & Commute
Source: Walkscore
Disclosure: Community information and market data powered by Constellation Data Labs. Information is deemed reliable but not guaranteed.
Save
Ask
Tour
Hide
Did you know? You can invite friends and family to your search. They can join your search, rate and discuss listings with you.