


We’ve built our reputation by keeping our promise that we will always put our clients’ best interests, ahead of our own.
Save
Ask
Tour
Hide
$245,000
1 Day On Site
143 Capen BoulevardAmherst, NY 14226
For Sale|Single Family Residence|Active
3
Beds
1
Total Bath
1
Full Bath
994
SqFt
$246
/SqFt
1967
Built
County:
Erie
Listing courtesy of Jeffrey Moyer of Gurney Becker & Bourne (716) 818-9042
Call Now: 716-207-2994
Is this the listing for you? We can help make it yours.
716-207-2994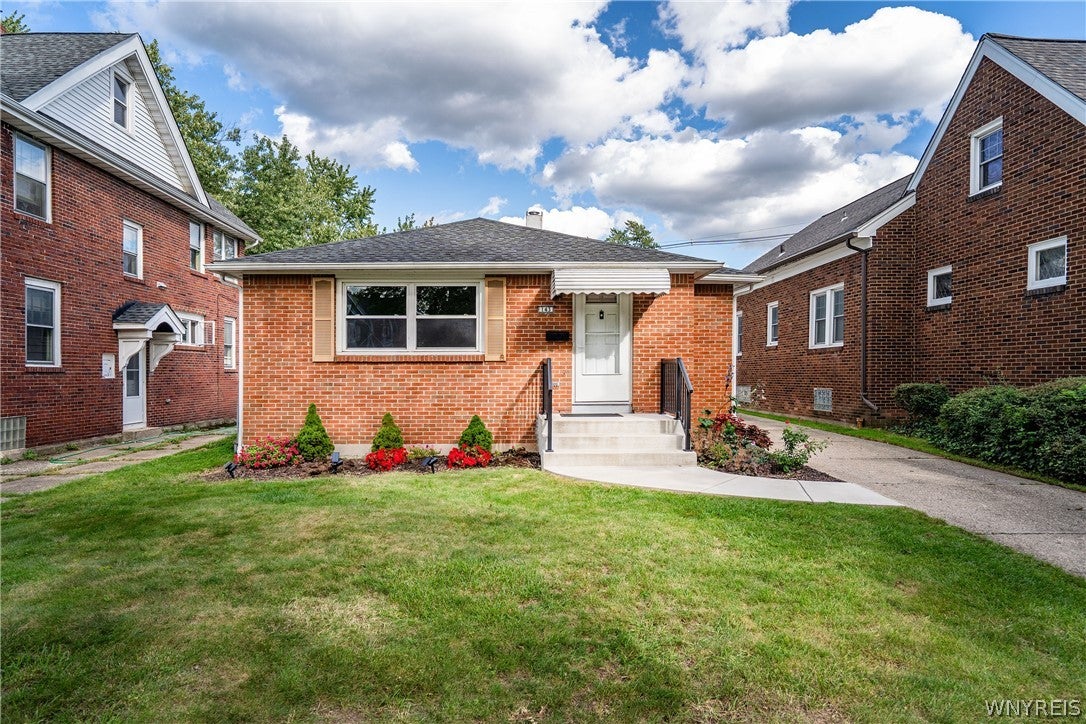
Save
Ask
Tour
Hide
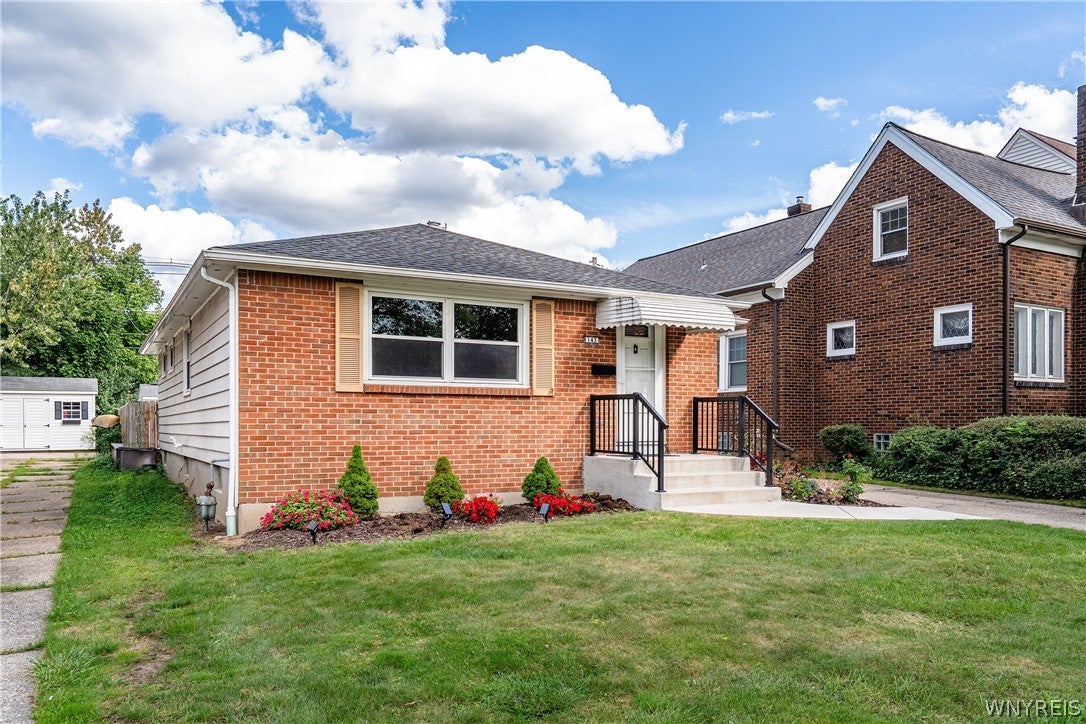
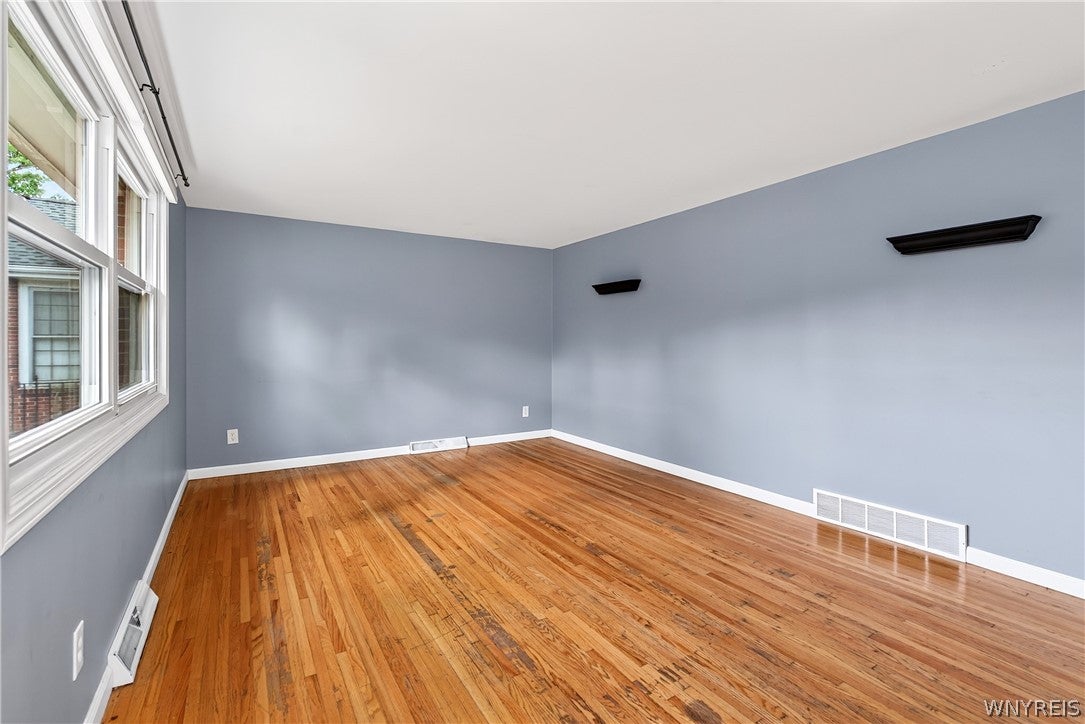
This beautifully updated 3-bedroom, 1-bath ranch is move-in ready and thoughtfully improved for today’s lifestyle. The inviting living room and dining area showcase oak hardwood floors and flow seamlessly into the stunning remodeled kitchen featuring tile flooring, crisp white cabinetry, tile backsplash, granite countertops with undermount sink, breakfast bar, pantry, and stainless-steel appliances (stove, refrigerator, microwave, and 2 yr old dishwasher). Two bedrooms offer freshly cleaned wall-to-wall carpeting, while the third features durable tile flooring and a sliding glass door opening to a patio and fully fenced backyard—perfect for relaxing or entertaining. The remodeled bathroom offers a granite-top vanity plus separate tub and shower, each with attractive tile surround. The basement adds valuable storage and utility space and includes glass block windows, washer and dryer (included), new high-efficiency furnace and central air (2026), new hot water tank (2026), and newer sump pump (2024). Additional improvements include an approximately 10-year-old roof, replacement windows throughout, updated 150-amp electric service, newer storage shed, and recently replaced front and rear exterior steps. With so many major updates already completed, all that’s left to do is move in and enjoy!
Save
Ask
Tour
Hide
Listing Snapshot
Price
$245,000
Days On Site
1 Day
Bedrooms
3
Inside Area (SqFt)
994 sqft
Total Baths
1
Full Baths
1
Partial Baths
N/A
Lot Size
0.11 Acres
Year Built
1967
MLS® Number
B1714165
Status
Active
Property Tax
$5,544
HOA/Condo/Coop Fees
N/A
Sq Ft Source
Public Records
Friends & Family
Recent Activity
| yesterday | Listing first seen on site | |
| yesterday | Listing updated with changes from the MLS® |
General Features
Acres
0.11
Cross Street
Princeton
Levels
One
Number Of Stories
1
Parking
No GarageConcrete
Property Sub Type
Single Family Residence
Special Circumstances
Standard
SqFt Total
994
Style
Ranch
Utilities
Cable AvailableElectricity ConnectedSewer ConnectedWater Connected
Water Source
Public
Interior Features
Appliances
DryerDishwasherFree-Standing RangeGas Water HeaterMicrowaveOvenRefrigeratorWasherWater Heater
Basement
FullSump Pump
Cooling
Central Air
Electric
Circuit Breakers
Flooring
CarpetCeramic TileHardwoodLaminateTileVaries
Heating
Natural GasForced Air
Interior
Breakfast BarPantryHigh Speed InternetMaster DownstairsSmart Thermostat
Laundry Features
In Basement
Main Level Bedrooms
3
Window Features
Insulated Windows
Save
Ask
Tour
Hide
Exterior Features
Construction Details
Aluminum SidingBrick
Fencing
FencedFull
Lot Features
Near Public TransitRectangular Lot
Other Structures
Shed(s)Storage
Patio And Porch
Patio
Road Frontage
City Street
Roof
AsphaltShingle
Windows/Doors
Insulated Windows
Community Features
MLS Area
Amherst-142289
School District
Amherst
Township
Not Applicable
Financing Terms Available
CashConventionalFHAVA Loan
Schools
School District
Amherst
Elementary School
Unknown
Middle School
Unknown
High School
Unknown
Listing courtesy of Jeffrey Moyer of Gurney Becker & Bourne (716) 818-9042
![]()
The data relating to real estate on this website comes in part from the Internet Data Exchange (IDX) Program of NYSAMLS’s. Real estate listings held by firms other than are marked with the IDX logo and detailed information about them includes the Listing Broker’s Firm Name.
All information deemed reliable but not guaranteed and should be independently verified. All properties are subject to prior sale, change, or withdrawal. Neither the listing broker(s) nor shall be responsible for any typographical errors, misinformation, misprints, and shall be held totally harmless. © Last checked: 2026-09-16 10:04 AM UTC CNYIS, UNYREIS, WNYREIS. All rights reserved.
The data relating to real estate on this website comes in part from the Internet Data Exchange (IDX) Program of NYSAMLS’s. Real estate listings held by firms other than are marked with the IDX logo and detailed information about them includes the Listing Broker’s Firm Name.
All information deemed reliable but not guaranteed and should be independently verified. All properties are subject to prior sale, change, or withdrawal. Neither the listing broker(s) nor shall be responsible for any typographical errors, misinformation, misprints, and shall be held totally harmless. © Last checked: 2026-09-16 10:04 AM UTC CNYIS, UNYREIS, WNYREIS. All rights reserved.
Neighborhood & Commute
Source: Walkscore
Disclosure: Community information and market data powered by Constellation Data Labs. Information is deemed reliable but not guaranteed.
Save
Ask
Tour
Hide