


We’ve built our reputation by keeping our promise that we will always put our clients’ best interests, ahead of our own.
Save
Ask
Tour
Hide
$329,900
10 Days On Site
54 Park Lane CourtBuffalo, NY 14221
For Sale|Condominium|Active
2
Beds
2
Total Baths
2
Full Baths
1,890
SqFt
$175
/SqFt
2002
Built
County:
Erie
Listing courtesy of Anne L Kader of WNY Metro Roberts Realty (716) 830-6366
Call Now: 716-207-2994
Is this the listing for you? We can help make it yours.
716-207-2994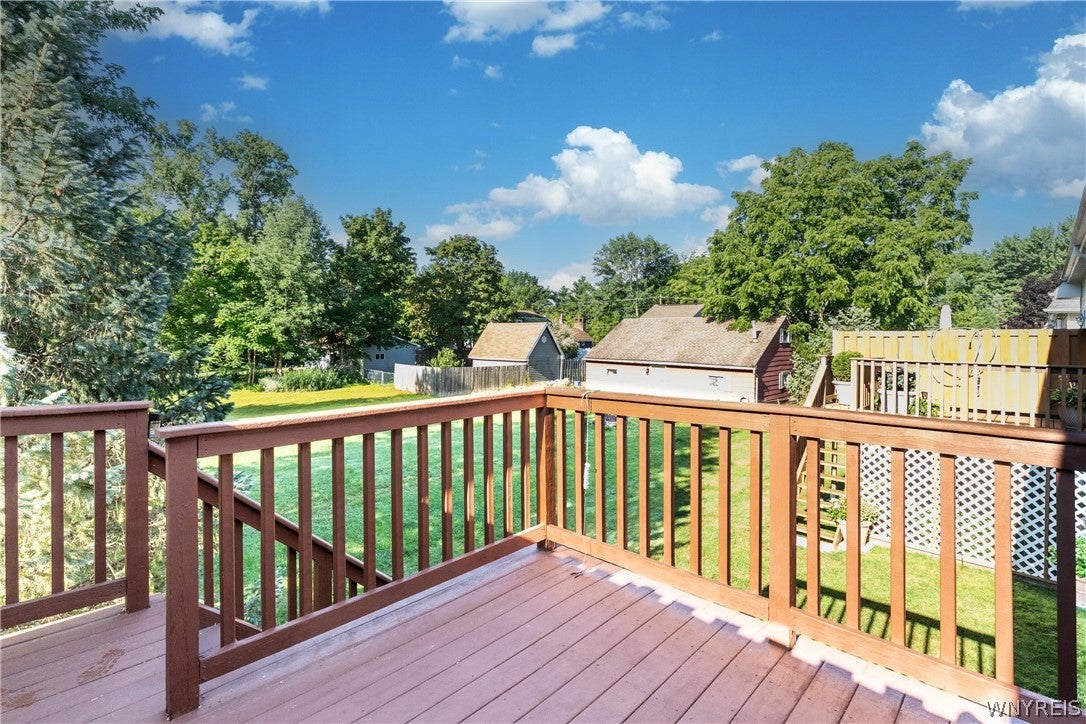
Save
Ask
Tour
Hide
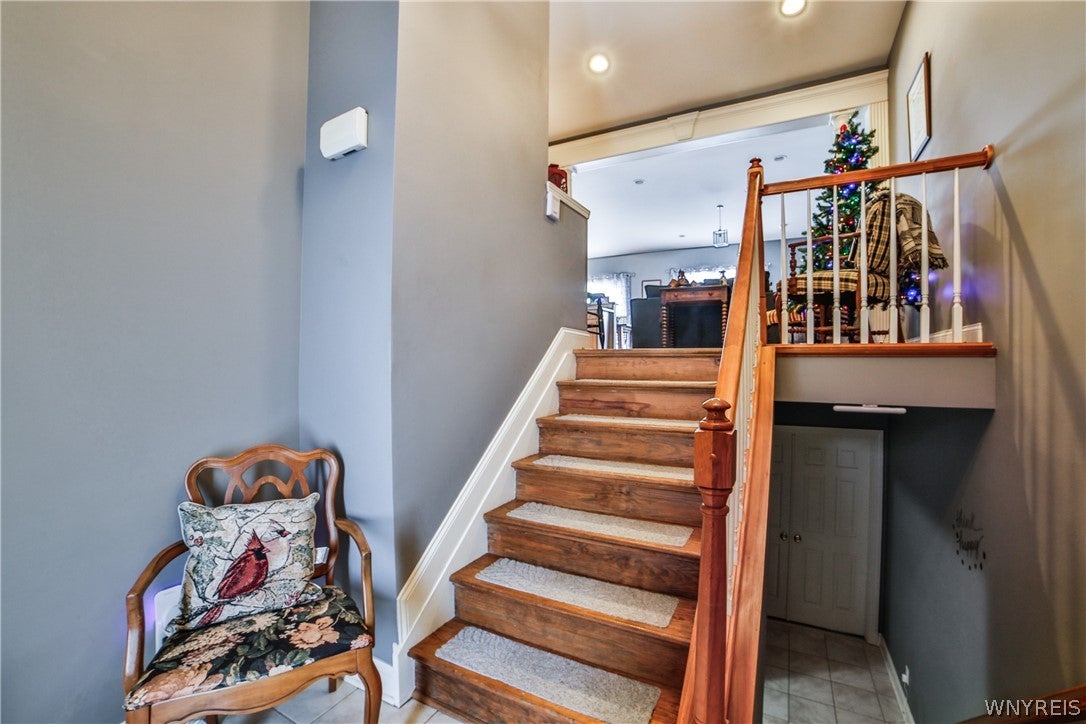
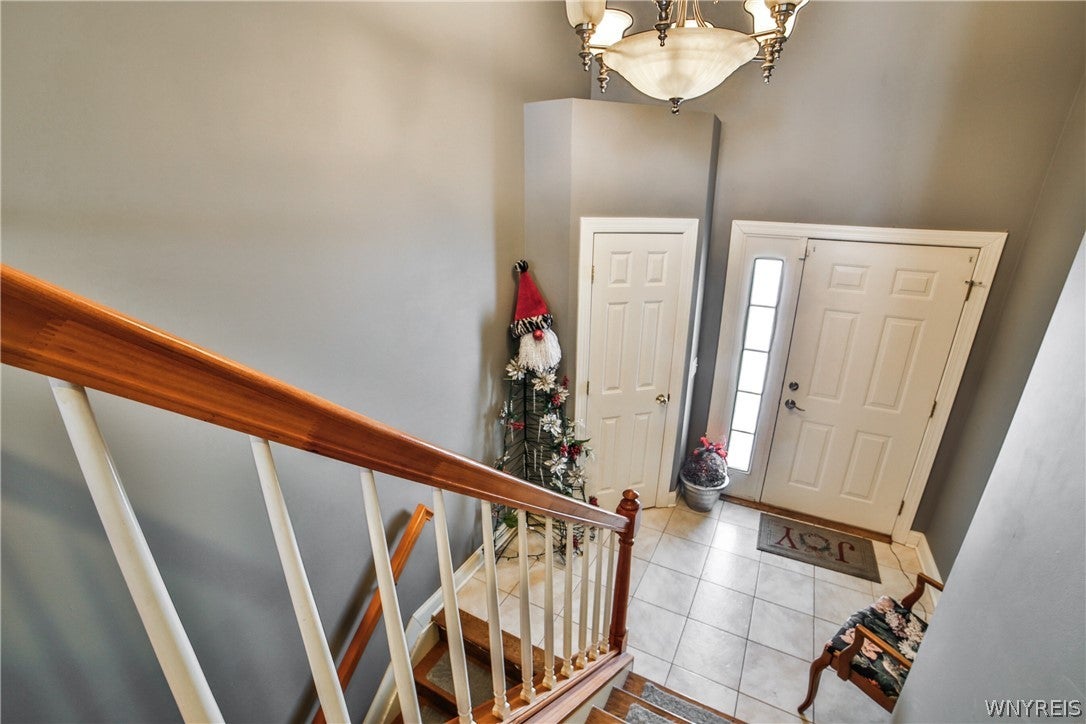
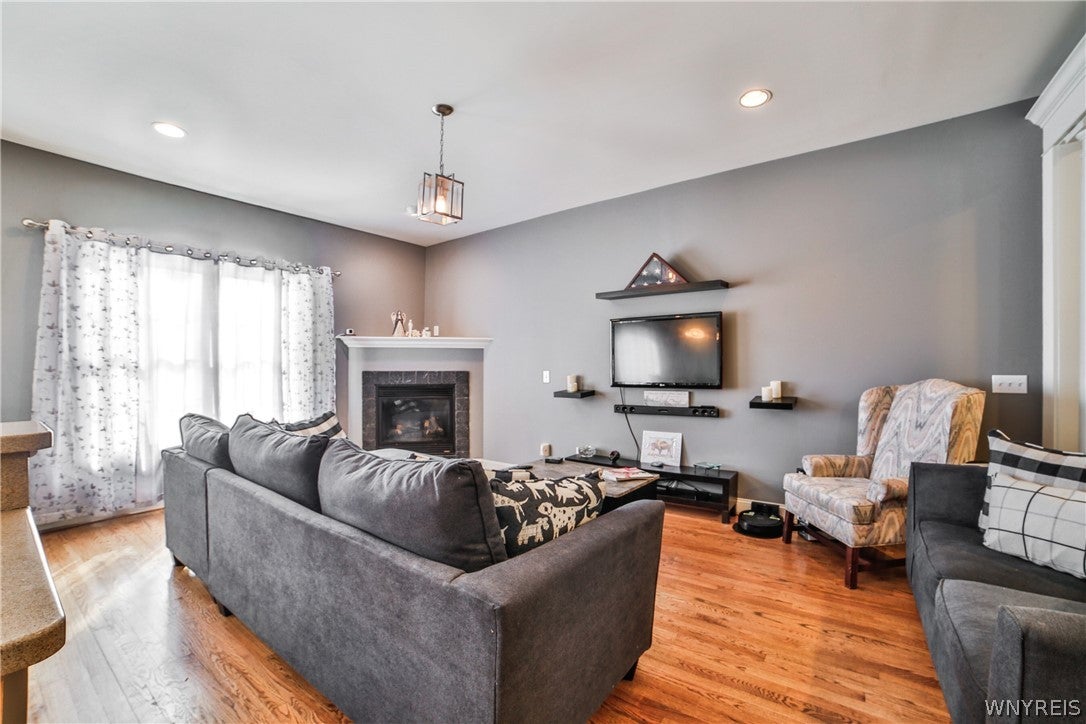
Welcome Home to 54 Park Lane Ct, located in PRIME Williamsville location...-Beautifully situated Condo nestled on a quite cul-de-sac.. Designed for effortless luxury living. offering 1890 square feet of inviting space, this home blends comfort, convenience and style with a thoughtful layout makes everyday living feel elevated. The spacious primary bedroom features its own private en-suite bath with a jetted tub, while the 2nd bedroom is ideally located near the full 2nd guest bath creating a welcoming retreat for family or guests. At the heart of the home, the fully equipped eat in Kitchen includes all appliances and opens to a private deck, which offers the perfect setting for coffee in the morning , casual meals or quite evenings outdoors. The private laundry area is located on the first floor, not far from your built in one car garage. Off the garage is the furnace and hot water tank + A generator hookup. The low maintenance lifestyle allows you to spend more time enjoying everything Williamsville has to offer Ideally located near shopping, dining, parks and more this is a wonderful opportunity to enjoy comfort convenience and refined condo living in a highly desirable setting.
Save
Ask
Tour
Hide
Listing Snapshot
Price
$329,900
Days On Site
10 Days
Bedrooms
2
Inside Area (SqFt)
1,890 sqft
Total Baths
2
Full Baths
2
Partial Baths
N/A
Lot Size
0.0344 Acres
Year Built
2002
MLS® Number
B1714096
Status
Active
Property Tax
$6,200
HOA/Condo/Coop Fees
$260 monthly
Sq Ft Source
Public Records
Friends & Family
Recent Activity
| a week ago | Status changed to Active | |
| a week ago | Listing updated with changes from the MLS® | |
| 2 weeks ago | Listing first seen on site |
General Features
Acres
0.0344
Cross Street
Park Club Lane
Garage
Yes
Garage Spaces
1
Levels
Two
Number Of Stories
2
Parking
UndergroundOpen
Property Sub Type
Condominium
Special Circumstances
Standard
SqFt Total
1890
Utilities
Cable AvailableSewer ConnectedWater Connected
Water Source
Public
Interior Features
Appliances
DryerDishwasherElectric OvenElectric RangeGas Water HeaterRefrigeratorWasherWater Heater
Basement
None
Cooling
Central Air
Fireplace
Yes
Fireplaces
1
Flooring
CarpetCeramic TileHardwoodVaries
Heating
Natural Gas
Interior
Entrance FoyerEat-in KitchenPantryMaster Downstairs
Main Level Bedrooms
1
Save
Ask
Tour
Hide
Exterior Features
Construction Details
BrickVinyl Siding
Lot Features
Irregular Lot
Patio And Porch
DeckCoveredPorch
Road Frontage
City Street
Roof
Asphalt
Community Features
Association Fee
$260.0
Association Fee Frequency
Monthly
MLS Area
Amherst-142289
School District
Amherst
Township
Not Applicable
Financing Terms Available
CashConventional
Schools
School District
Amherst
Elementary School
Unknown
Middle School
Unknown
High School
Unknown
Listing courtesy of Anne L Kader of WNY Metro Roberts Realty (716) 830-6366
![]()
The data relating to real estate on this website comes in part from the Internet Data Exchange (IDX) Program of NYSAMLS’s. Real estate listings held by firms other than are marked with the IDX logo and detailed information about them includes the Listing Broker’s Firm Name.
All information deemed reliable but not guaranteed and should be independently verified. All properties are subject to prior sale, change, or withdrawal. Neither the listing broker(s) nor shall be responsible for any typographical errors, misinformation, misprints, and shall be held totally harmless. © Last checked: 2026-09-20 12:02 PM UTC CNYIS, UNYREIS, WNYREIS. All rights reserved.
The data relating to real estate on this website comes in part from the Internet Data Exchange (IDX) Program of NYSAMLS’s. Real estate listings held by firms other than are marked with the IDX logo and detailed information about them includes the Listing Broker’s Firm Name.
All information deemed reliable but not guaranteed and should be independently verified. All properties are subject to prior sale, change, or withdrawal. Neither the listing broker(s) nor shall be responsible for any typographical errors, misinformation, misprints, and shall be held totally harmless. © Last checked: 2026-09-20 12:02 PM UTC CNYIS, UNYREIS, WNYREIS. All rights reserved.
Neighborhood & Commute
Source: Walkscore
Disclosure: Community information and market data powered by Constellation Data Labs. Information is deemed reliable but not guaranteed.
Save
Ask
Tour
Hide
Did you know? You can invite friends and family to your search. They can join your search, rate and discuss listings with you.