


We’ve built our reputation by keeping our promise that we will always put our clients’ best interests, ahead of our own.
Save
Ask
Tour
Hide
$260,000
4 Days On Site
1206 Charlesgate CircleEast Amherst, NY 14051
For Sale|Condominium|Active
3
Beds
2
Total Baths
1
Full Bath
1
Partial Bath
1,171
SqFt
$222
/SqFt
1973
Built
Subdivision:
Charlesgate Village Ph 3
County:
Erie
Listing courtesy of James J Strzalkowski Jr. of Redfin Real Estate (716) 622-0008
Call Now: 716-207-2994
Is this the listing for you? We can help make it yours.
716-207-2994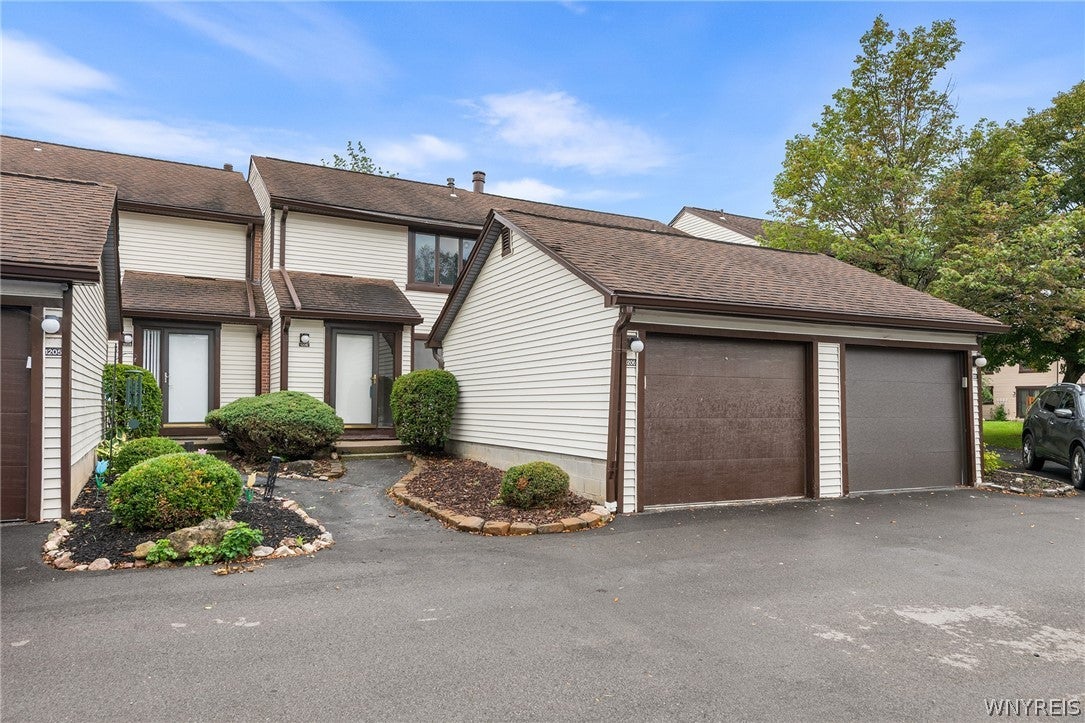
Save
Ask
Tour
Hide
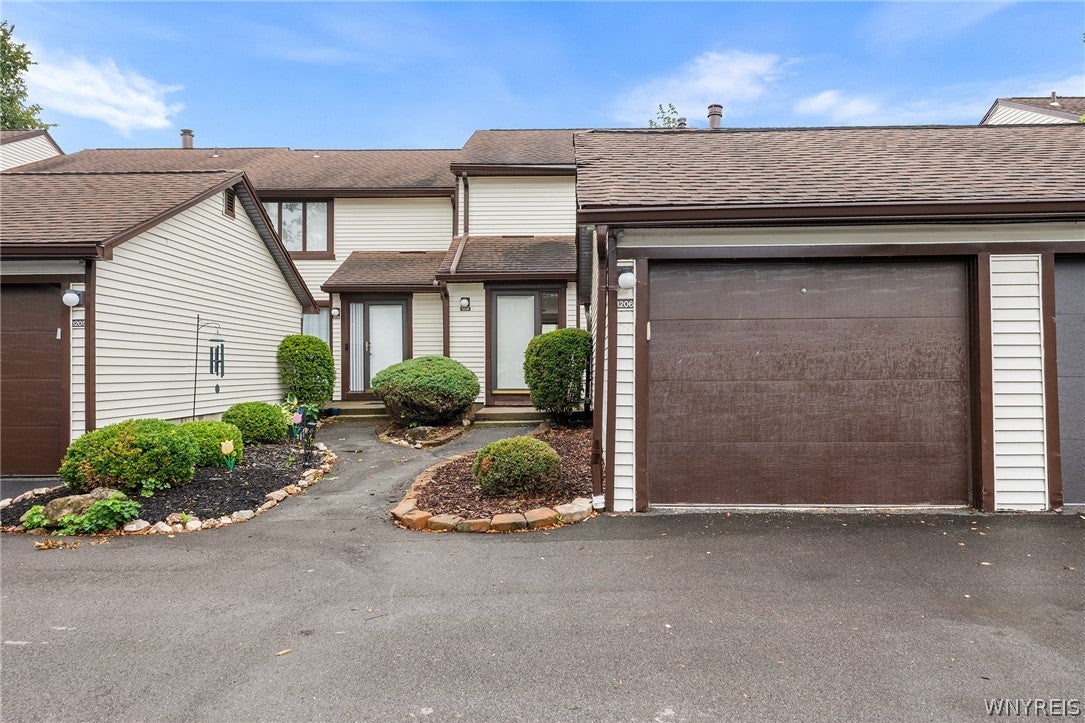
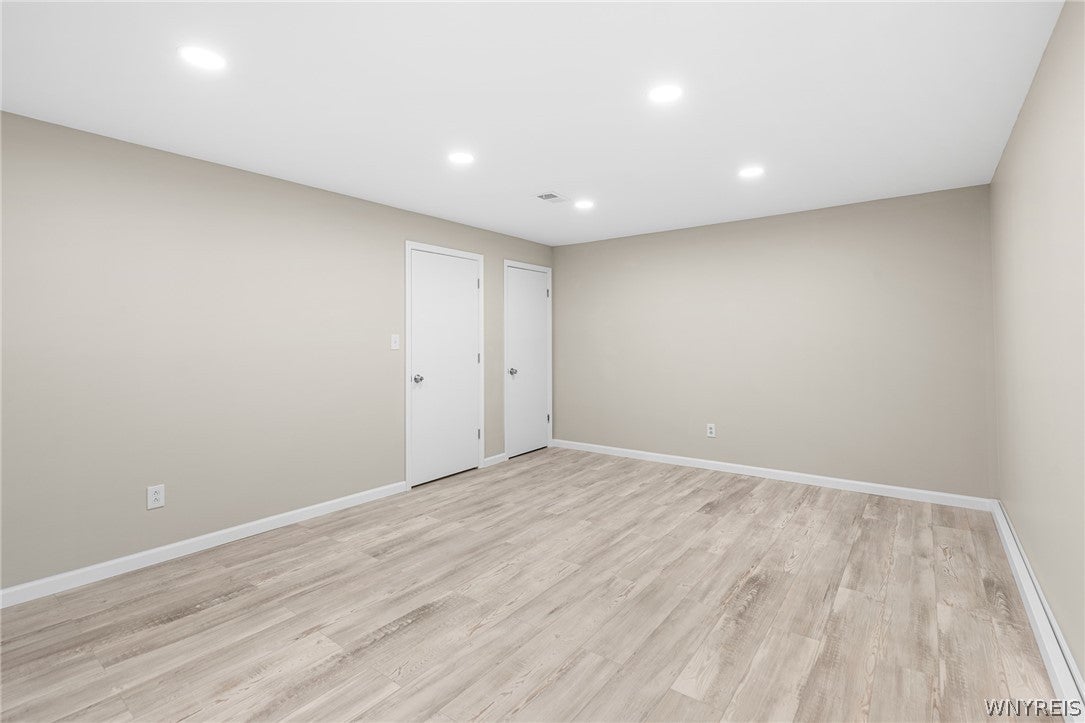
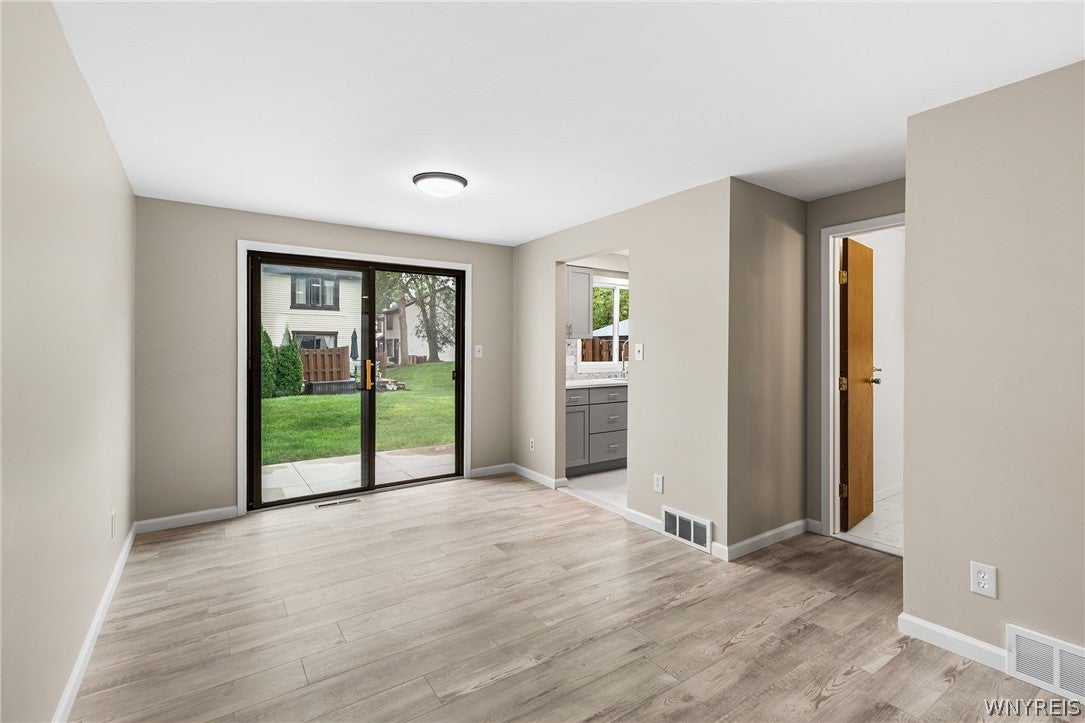
Enjoy the Good Life! Welcome to maintenance-free luxury at 1206 Charlesgate Cir, a beautifully updated condo/townhome in Amherst’s highly sought-after Charlesgate Village with abundant community amenities and services. A welcoming exterior, private patio, and attractive curb appeal create a wonderful first impression. Fully renovated and completely move-in ready, this home offers stylish updates and everyday convenience in the top-rated Williamsville School District. Enter inside to brand-new luxury vinyl plank flooring and fresh paint throughout. The open-concept main floor flows seamlessly from the generous living room into a stunning, newly remodeled kitchen featuring brand-new appliances, exceptional cabinet storage, and abundant counter space. A convenient main-floor half bath adds functionality. Upstairs, bright bedrooms share a brand new glass-enclosed shower bathroom. Slide open the glass door to enjoy your private patio featuring new concrete, perfect for relaxing outdoors. The detached garage has a brand new Apollo floor coating for that extra touch. Ideally located near shopping, dining, entertainment, parks, and major roadways, this home combines updated luxury with low-maintenance living in a very desirable quiet Amherst location. Come enjoy the good life at Charlesgate Village!
Save
Ask
Tour
Hide
Listing Snapshot
Price
$260,000
Days On Site
4 Days
Bedrooms
3
Inside Area (SqFt)
1,171 sqft
Total Baths
2
Full Baths
1
Partial Baths
1
Lot Size
0.0204 Acres
Year Built
1973
MLS® Number
B1713988
Status
Active
Property Tax
$4,032
HOA/Condo/Coop Fees
$305 monthly
Sq Ft Source
N/A
Friends & Family
Recent Activity
| 5 days ago | Listing first seen on site | |
| 5 days ago | Listing updated with changes from the MLS® |
General Features
Acres
0.0204
Cross Street
Glen Abbey Dr
Garage
Yes
Garage Spaces
1
Green Energy Efficient
Appliances
Levels
Two
Number Of Stories
2
Parking
DetachedGarageOtherSee RemarksGarage Door Opener
Pets
Yes
Property Sub Type
Condominium
Special Circumstances
Standard
SqFt Total
1171
Utilities
Sewer ConnectedWater Connected
Water Source
Public
Interior Features
Appliances
DryerDishwasherElectric CooktopElectric OvenElectric RangeGas Water HeaterMicrowaveRefrigeratorWasherWater Heater
Basement
FullPartially Finished
Cooling
Central Air
Electric
Circuit Breakers
Flooring
Vinyl
Heating
Natural GasElectricHot Water
Interior
Entrance FoyerSmart Thermostat
Laundry Features
In Basement
Save
Ask
Tour
Hide
Exterior Features
Construction Details
Vinyl Siding
Lot Features
Cul-De-SacRectangular Lot
Patio And Porch
Patio
Pool Features
Community
Roof
AsphaltShingle
Windows/Doors
Sliding Doors
Community Features
Association Fee
$305.0
Association Fee Frequency
Monthly
Community Features
Pool
MLS Area
Amherst-142289
School District
Williamsville
Township
Not Applicable
Financing Terms Available
CashConventionalFHA
Schools
School District
Williamsville
Elementary School
Unknown
Middle School
Unknown
High School
Unknown
Listing courtesy of James J Strzalkowski Jr. of Redfin Real Estate (716) 622-0008
![]()
The data relating to real estate on this website comes in part from the Internet Data Exchange (IDX) Program of NYSAMLS’s. Real estate listings held by firms other than are marked with the IDX logo and detailed information about them includes the Listing Broker’s Firm Name.
All information deemed reliable but not guaranteed and should be independently verified. All properties are subject to prior sale, change, or withdrawal. Neither the listing broker(s) nor shall be responsible for any typographical errors, misinformation, misprints, and shall be held totally harmless. © Last checked: 2026-09-16 10:45 AM UTC CNYIS, UNYREIS, WNYREIS. All rights reserved.
The data relating to real estate on this website comes in part from the Internet Data Exchange (IDX) Program of NYSAMLS’s. Real estate listings held by firms other than are marked with the IDX logo and detailed information about them includes the Listing Broker’s Firm Name.
All information deemed reliable but not guaranteed and should be independently verified. All properties are subject to prior sale, change, or withdrawal. Neither the listing broker(s) nor shall be responsible for any typographical errors, misinformation, misprints, and shall be held totally harmless. © Last checked: 2026-09-16 10:45 AM UTC CNYIS, UNYREIS, WNYREIS. All rights reserved.
Neighborhood & Commute
Source: Walkscore
Disclosure: Community information and market data powered by Constellation Data Labs. Information is deemed reliable but not guaranteed.
Save
Ask
Tour
Hide