


We’ve built our reputation by keeping our promise that we will always put our clients’ best interests, ahead of our own.
Save
Ask
Tour
Hide
$844,900
1 Day On Site
108 Laurel LaneBuffalo, NY 14221
For Sale|Single Family Residence|Active
4
Beds
3
Total Baths
2
Full Baths
1
Partial Bath
3,360
SqFt
$251
/SqFt
2003
Built
Subdivision:
Holland Land Company's Su
County:
Erie
Listing courtesy of Carol A Esposito of Howard Hanna WNY Inc. (716) 864-0478
Call Now: 716-207-2994
Is this the listing for you? We can help make it yours.
716-207-2994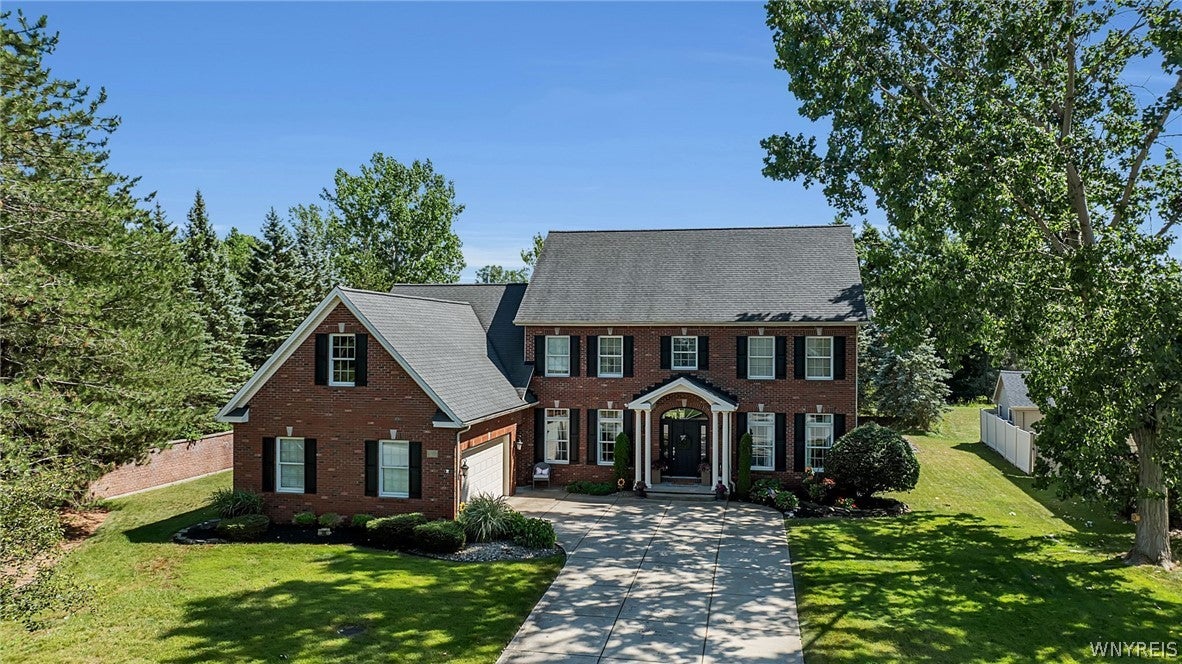
Save
Ask
Tour
Hide
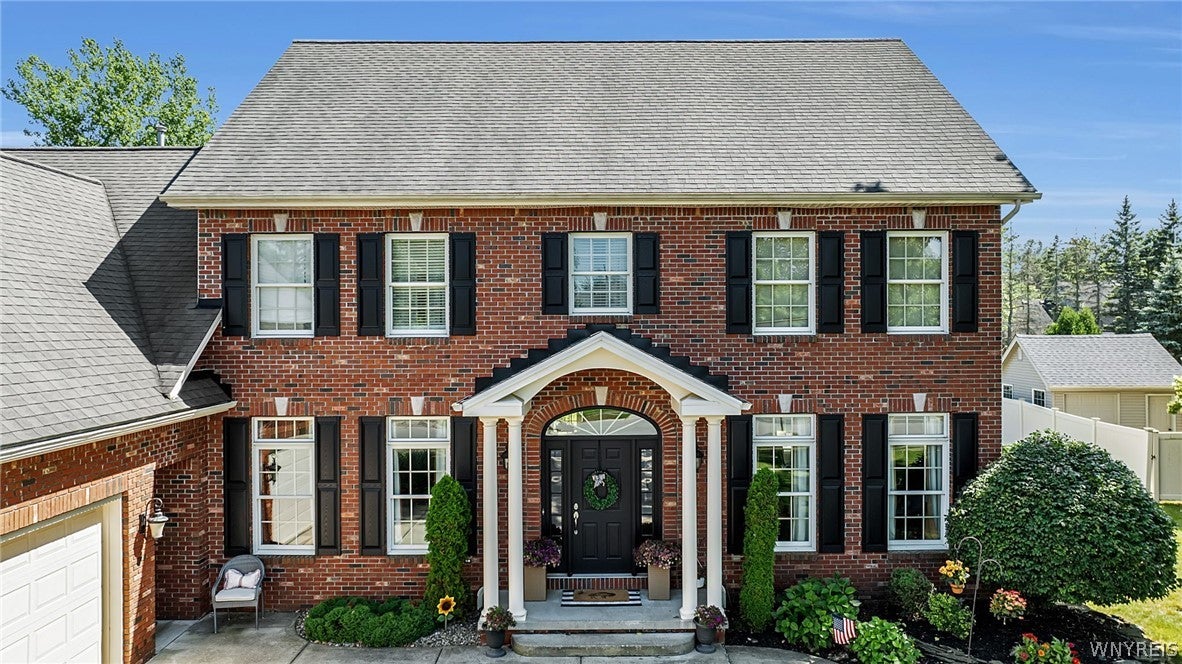
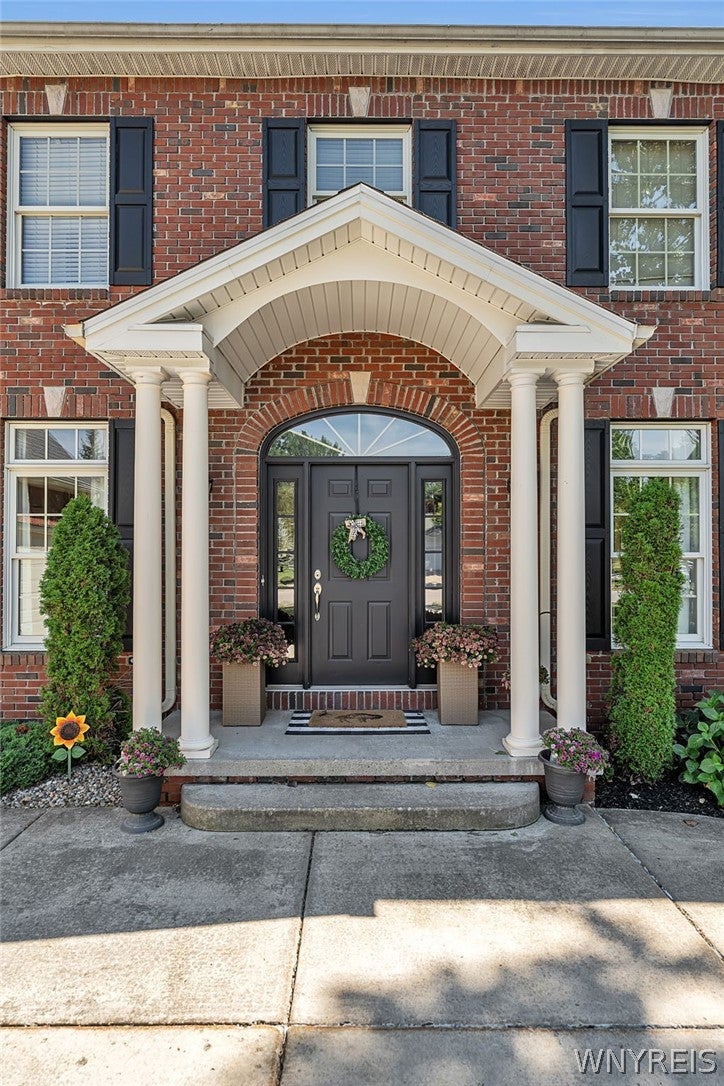
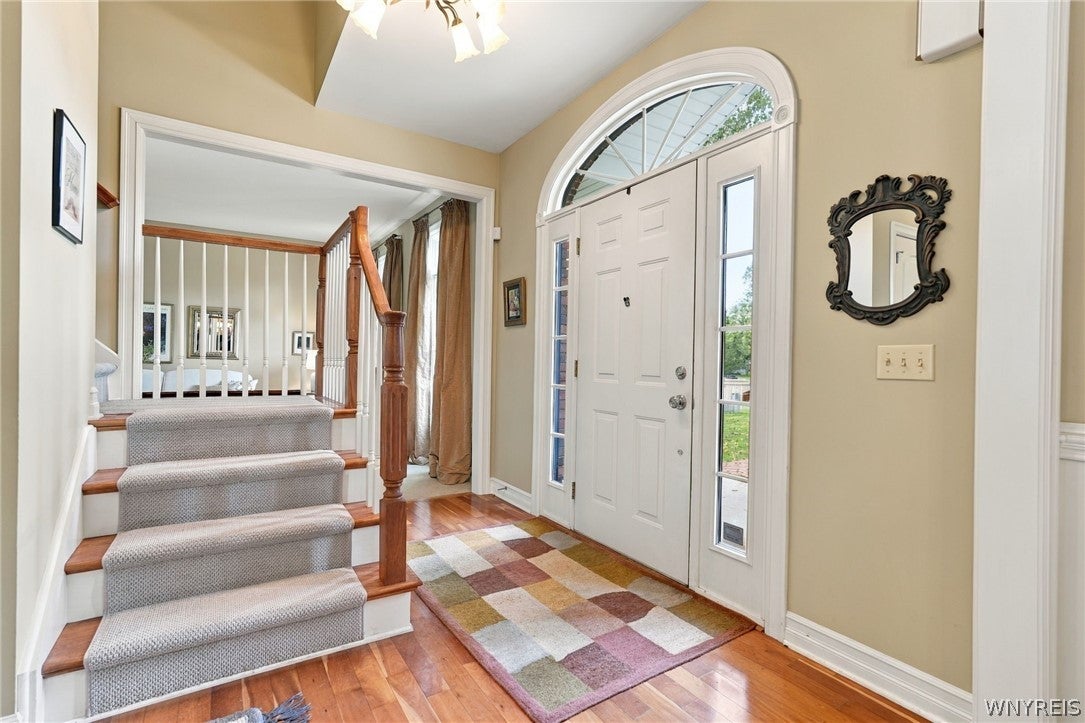
Welcome to this beautifully appointed 3360 sq ft Colonial in a fabulous location in the Williamsville School District! Meticulously maintained by its original owners, this 4-bed, 2.5-bath move-in-ready home offers timeless style, thoughtful design & inviting spaces for both everyday living & entertaining. Beautiful curb appeal, lovely gardens, & manicured landscaping welcome you to the covered front porch. Inside, the center-entrance foyer opens to gleaming American cherry hardwood flrs & 9-ft ceilings throughout the main living areas. The formal din room features crown molding & wainscoting & both the formal liv & din rooms showcase beautiful floor-to-ceiling transom windows. French doors in the liv rm lead to the spacious fam room, where a gas fireplace & additional transom windows fill the room w/warmth & natural light. The fam room flows seamlessly into the expansive kit w/timeless cherry cabinetry, quartz perimeter countertops, SS appls & a granite-topped center isle w/breakfast bar. The spacious kitchen/dining area continues the open design & leads to a sun-filled sunroom w/a cathedral ceiling, walls of windows, & sliding door access to the backyard. A private 1st-flr office/den is thoughtfully tucked away, creating the perfect workspace or peaceful retreat. Upstairs, you'll find 4 spacious bedrooms, 2 full baths, a convenient laundry room, & abundant closet space. The primary ensuite features a tray ceiling, a lrg walk-in closet w/a window, & a glamour bath. The LL features 8 ft ceilings, a rec room, & abundant storage. Enjoy the peaceful backyard w/2 patios, including 1 covered patio, w/an additional door providing access to the covered porch. The 2.5-car side-load garage features a drain & utility sink & leads into the mudroom w/built-in cubbies, a storage bench, & a closet. An updated 1/2 bath is conveniently located. Updates include 2 new HWTs '26, AC '25, a new roof '18, & a newer concrete patio & walkway. Soft, neutral paint colors throughout. Ideally located in one of Williamsville's most desirable areas, close to shopping, dining, major roadways, & all the conveniences of daily life. A truly special home offering space, quality, & timeless appeal!
Save
Ask
Tour
Hide
Listing Snapshot
Price
$844,900
Days On Site
1 Day
Bedrooms
4
Inside Area (SqFt)
3,360 sqft
Total Baths
3
Full Baths
2
Partial Baths
1
Lot Size
0.3797 Acres
Year Built
2003
MLS® Number
B1713934
Status
Active
Property Tax
$12,651
HOA/Condo/Coop Fees
N/A
Sq Ft Source
N/A
Friends & Family
Recent Activity
| yesterday | Listing first seen on site | |
| yesterday | Listing updated with changes from the MLS® |
General Features
Acres
0.3797
Attached Garage
Yes
Cross Street
Youngs Rd
Garage
Yes
Garage Spaces
2.5
Levels
Two
Number Of Stories
2
Parking
AttachedGarageDrivewayGarage Door OpenerConcrete
Property Sub Type
Single Family Residence
Special Circumstances
Standard
SqFt Total
3360
Style
ColonialTwoStory
Utilities
Sewer ConnectedWater Connected
Water Source
Public
Interior Features
Appliances
Built-In RangeDishwasherExhaust FanGas CooktopDisposalGas Water HeaterMicrowaveRefrigeratorRange HoodOvenWater Heater
Basement
FullPartially FinishedSump Pump
Cooling
Ceiling Fan(s)Central Air
Electric
Circuit Breakers
Fireplace
Yes
Fireplaces
1
Flooring
CarpetCeramic TileHardwoodTileVaries
Heating
Natural GasExhaust FanForced Air
Interior
Breakfast BarCeiling Fan(s)Entrance FoyerEat-in KitchenGranite CountersKitchen IslandOtherSee Remarks
Laundry Features
Upper Level
Save
Ask
Tour
Hide
Exterior Features
Construction Details
BrickVinyl Siding
Lot Features
Rectangular Lot
Patio And Porch
PatioCoveredPorch
Road Frontage
City Street
Roof
AsphaltShingle
Windows/Doors
Sliding Doors
Community Features
MLS Area
Amherst-142289
School District
Williamsville
Township
Not Applicable
Financing Terms Available
CashConventional
Schools
School District
Williamsville
Elementary School
Maple East Elementary
Middle School
Casey Middle
High School
Williamsville North High
Listing courtesy of Carol A Esposito of Howard Hanna WNY Inc. (716) 864-0478
![]()
The data relating to real estate on this website comes in part from the Internet Data Exchange (IDX) Program of NYSAMLS’s. Real estate listings held by firms other than are marked with the IDX logo and detailed information about them includes the Listing Broker’s Firm Name.
All information deemed reliable but not guaranteed and should be independently verified. All properties are subject to prior sale, change, or withdrawal. Neither the listing broker(s) nor shall be responsible for any typographical errors, misinformation, misprints, and shall be held totally harmless. © Last checked: 2026-09-19 10:04 AM UTC CNYIS, UNYREIS, WNYREIS. All rights reserved.
The data relating to real estate on this website comes in part from the Internet Data Exchange (IDX) Program of NYSAMLS’s. Real estate listings held by firms other than are marked with the IDX logo and detailed information about them includes the Listing Broker’s Firm Name.
All information deemed reliable but not guaranteed and should be independently verified. All properties are subject to prior sale, change, or withdrawal. Neither the listing broker(s) nor shall be responsible for any typographical errors, misinformation, misprints, and shall be held totally harmless. © Last checked: 2026-09-19 10:04 AM UTC CNYIS, UNYREIS, WNYREIS. All rights reserved.
Neighborhood & Commute
Source: Walkscore
Disclosure: Community information and market data powered by Constellation Data Labs. Information is deemed reliable but not guaranteed.
Save
Ask
Tour
Hide