


We’ve built our reputation by keeping our promise that we will always put our clients’ best interests, ahead of our own.
Save
Ask
Tour
Hide
$690,000
4 Days On Site
62 Sierra DriveAmherst, NY 14228
For Sale|Single Family Residence|Active
4
Beds
4
Total Baths
3
Full Baths
1
Partial Bath
3,036
SqFt
$227
/SqFt
2022
Built
County:
Erie
Listing courtesy of Jean A Manders of Realty ONE Group Empower (716) 534-1495
Call Now: 716-207-2994
Is this the listing for you? We can help make it yours.
716-207-2994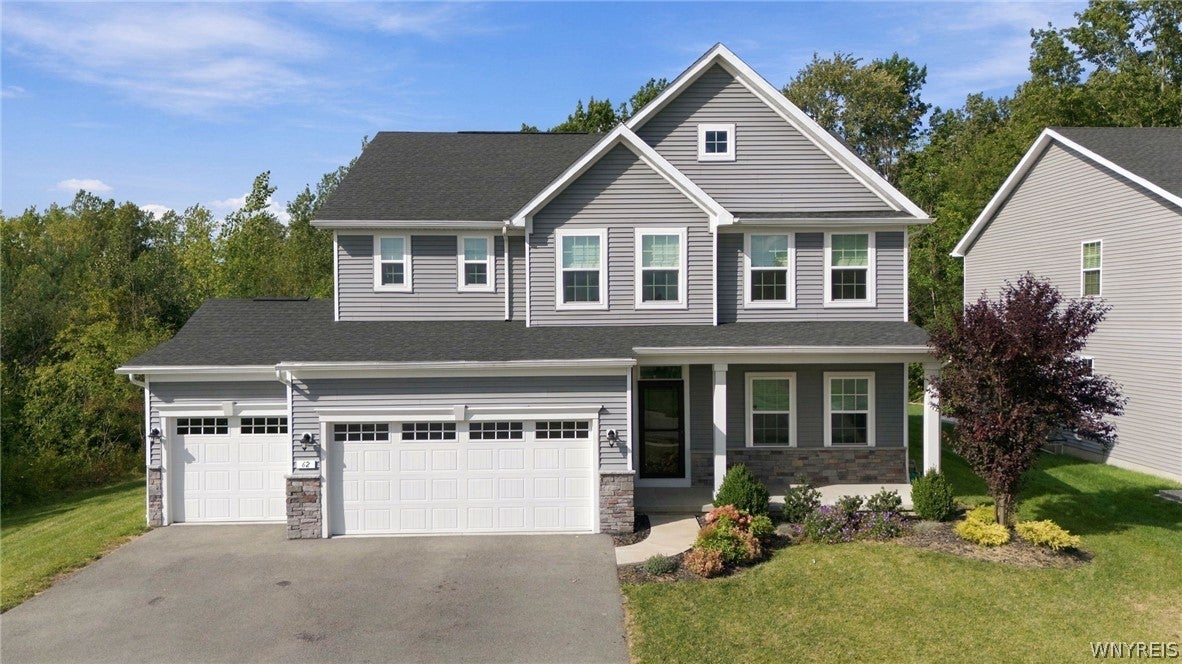
Save
Ask
Tour
Hide
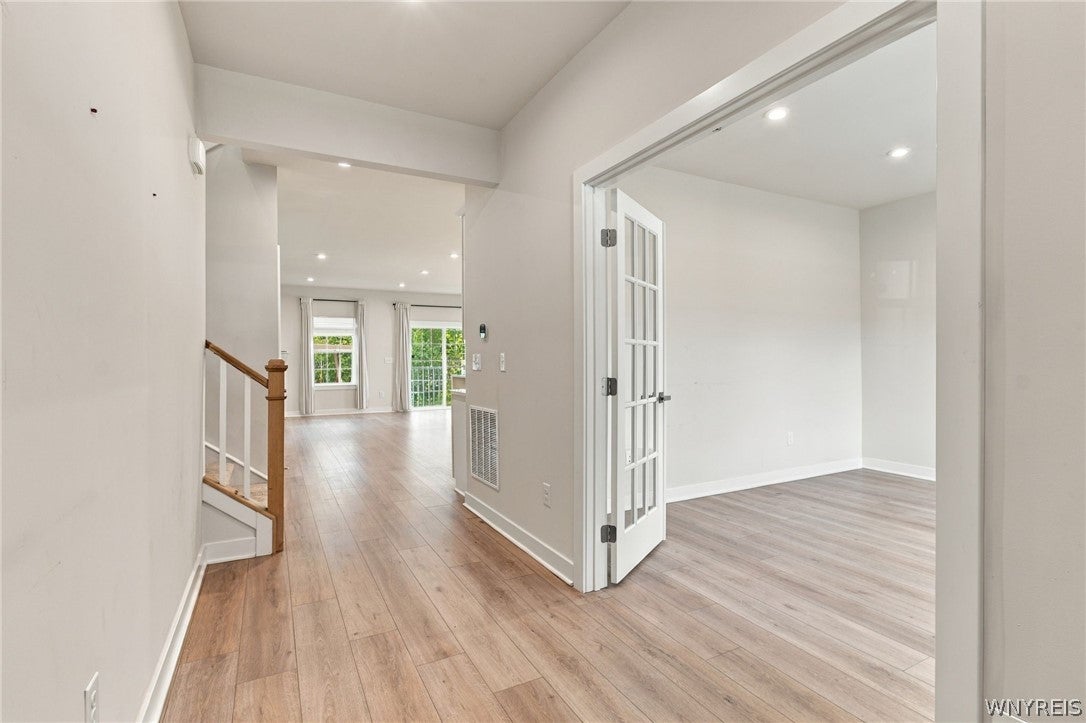
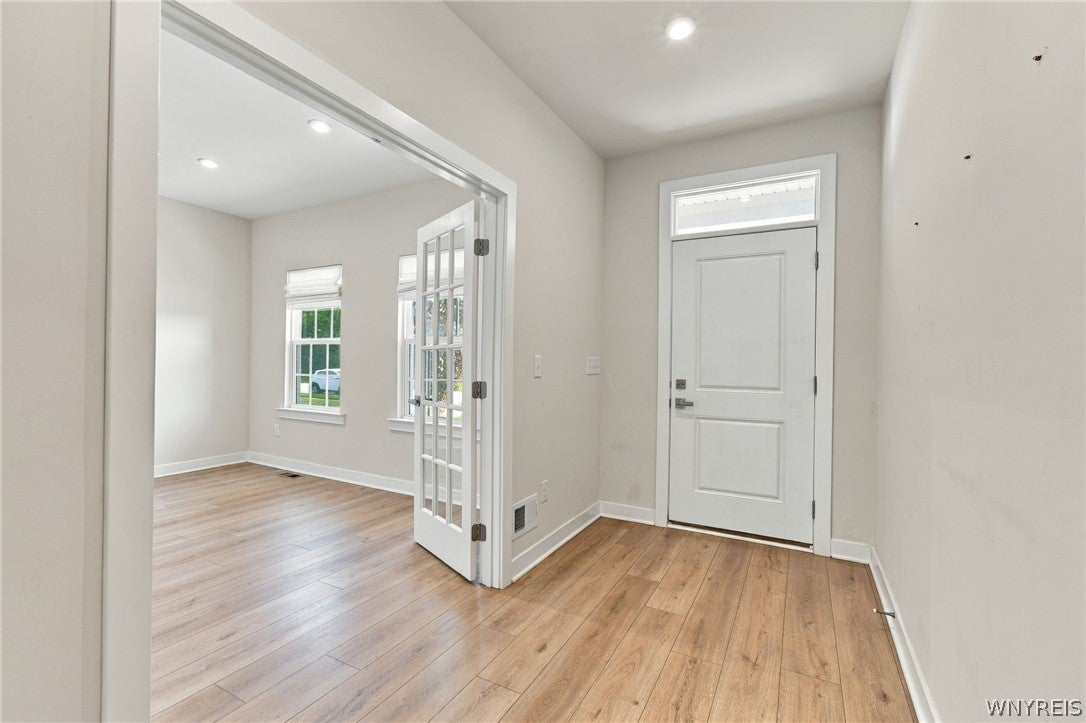
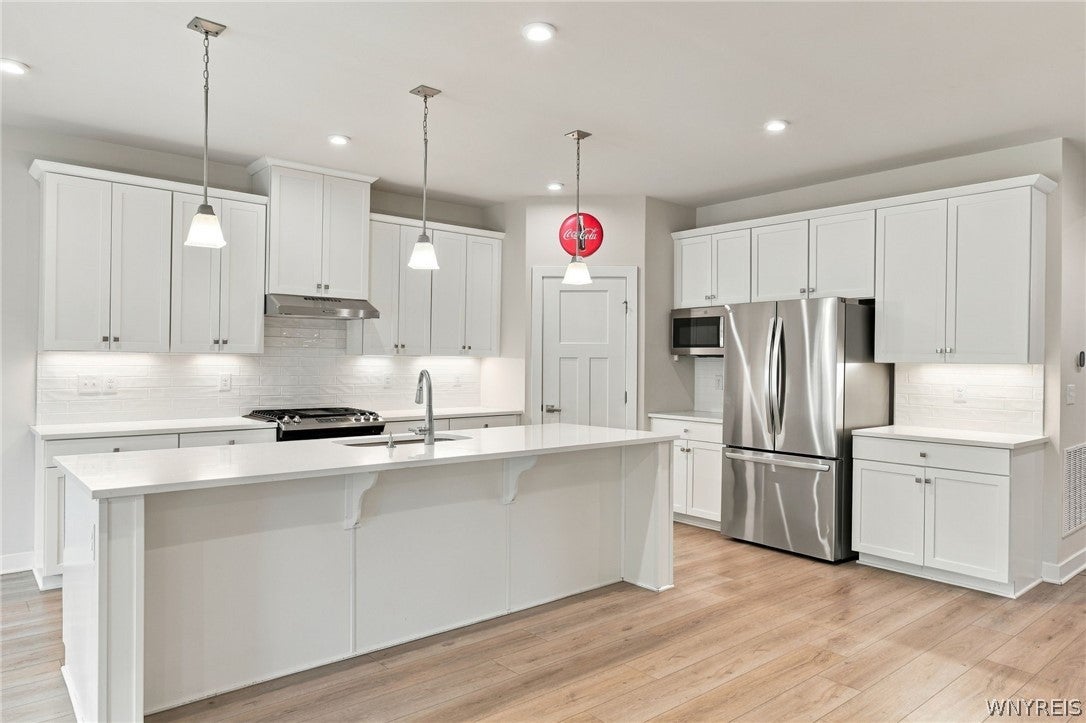
Just 4 years young and thoughtfully appointed throughout, this stunning 4-bedroom, 3.5 bath home offers luxury living on a partially wooded lot. A welcoming covered porch leads into a bright foyer and airy main level with 9' ceilings and an open layout. The Gourmet Kitchen impresses with quartz countertops, a walk-in pantry, large island, cabinets with pull-out shelves, under cabinet lighting and all appliances are included. Gather in the Great Room by the gas fireplace, enjoy the convenience of the large mud room and an additional bonus/exercise room. Beautiful LVP flooring enhances every first-floor space. Upstairs, a generous loft and 2nd-floor laundry elevate everyday comfort. The Owner’s Suite features a spa-like bath with soaking tub, separate shower, a walk-in closet and second closet for additional storage options. The private ensuite guest room offers ideal accommodations for family and guests. You'll also find 2 more bedrooms and a third full bath on the second floor. The finished lower level with egress window adds valuable living space. Premium upgrades—Leaf Filter gutter protection, Aquasana whole-house water filtration system, on-demand water heater and custom window shades make this home truly exceptional. The monthly HOA fee of $49 covers the common area lawn maintenance (not private home lawn maintenance) as well as snow removal from the streets and common area sidewalks (not private home sidewalks or driveways). Conveniently located near restaurants, shopping and highway access. Showings begin immediately. The seller reserves the right to set an offer deadline. Welcome to your next home, nothing to do but unpack and enjoy!!
Save
Ask
Tour
Hide
Listing Snapshot
Price
$690,000
Days On Site
4 Days
Bedrooms
4
Inside Area (SqFt)
3,036 sqft
Total Baths
4
Full Baths
3
Partial Baths
1
Lot Size
0.1942 Acres
Year Built
2022
MLS® Number
B1713902
Status
Active
Property Tax
$13,559
HOA/Condo/Coop Fees
$49 monthly
Sq Ft Source
N/A
Friends & Family
Recent Activity
| 5 days ago | Listing first seen on site | |
| 5 days ago | Listing updated with changes from the MLS® |
General Features
Acres
0.1942
Attached Garage
Yes
Cross Street
Campbell Blvd.
Garage
Yes
Garage Spaces
3
Levels
Two
Number Of Stories
2
Parking
AttachedGarageGarage Door OpenerAsphaltConcrete
Property Sub Type
Single Family Residence
Special Circumstances
Standard
SqFt Total
3036
Style
ColonialTwoStory
Utilities
Cable AvailableElectricity ConnectedSewer ConnectedWater Connected
Water Source
Public
Interior Features
Appliances
DryerDishwasherFree-Standing RangeDisposalGas OvenGas RangeGas Water HeaterMicrowaveOvenRefrigeratorWasherWater Purifier OwnedWater Softener OwnedWater Heater
Basement
FullPartially FinishedSump Pump
Cooling
Central Air
Electric
Circuit Breakers
Fireplace
Yes
Fireplaces
1
Flooring
CarpetCeramic TileVariesVinyl
Heating
Natural GasForced Air
Interior
Entrance FoyerEat-in KitchenKitchen IslandOtherPantrySee RemarksStorageHigh Speed Internet
Laundry Features
Upper Level
Window Features
DrapesWindow Treatments
Save
Ask
Tour
Hide
Exterior Features
Construction Details
Attic/Crawl Hatchway(s) InsulatedStoneVinyl Siding
Exterior
Playground
Lot Features
Rectangular Lot
Patio And Porch
CoveredPorch
Road Frontage
City Street
Roof
Asphalt
Windows/Doors
DrapesWindow Treatments
Community Features
Association Amenities
Other
Association Fee
$49.0
Association Fee Frequency
Monthly
MLS Area
Amherst-142289
School District
Williamsville
Township
Not Applicable
Financing Terms Available
CashConventionalFHAVA Loan
Schools
School District
Williamsville
Elementary School
Heim Elementary
Middle School
Heim Middle
High School
Williamsville North High
Listing courtesy of Jean A Manders of Realty ONE Group Empower (716) 534-1495
![]()
The data relating to real estate on this website comes in part from the Internet Data Exchange (IDX) Program of NYSAMLS’s. Real estate listings held by firms other than are marked with the IDX logo and detailed information about them includes the Listing Broker’s Firm Name.
All information deemed reliable but not guaranteed and should be independently verified. All properties are subject to prior sale, change, or withdrawal. Neither the listing broker(s) nor shall be responsible for any typographical errors, misinformation, misprints, and shall be held totally harmless. © Last checked: 2026-09-16 10:40 AM UTC CNYIS, UNYREIS, WNYREIS. All rights reserved.
The data relating to real estate on this website comes in part from the Internet Data Exchange (IDX) Program of NYSAMLS’s. Real estate listings held by firms other than are marked with the IDX logo and detailed information about them includes the Listing Broker’s Firm Name.
All information deemed reliable but not guaranteed and should be independently verified. All properties are subject to prior sale, change, or withdrawal. Neither the listing broker(s) nor shall be responsible for any typographical errors, misinformation, misprints, and shall be held totally harmless. © Last checked: 2026-09-16 10:40 AM UTC CNYIS, UNYREIS, WNYREIS. All rights reserved.
Neighborhood & Commute
Source: Walkscore
Disclosure: Community information and market data powered by Constellation Data Labs. Information is deemed reliable but not guaranteed.
Save
Ask
Tour
Hide