


We’ve built our reputation by keeping our promise that we will always put our clients’ best interests, ahead of our own.
Save
Ask
Tour
Hide
$399,900
3 Days On Site
24 MacArthur DriveWilliamsville, NY 14221
For Sale|Single Family Residence|Active
4
Beds
3
Total Baths
2
Full Baths
1
Partial Bath
2,135
SqFt
$187
/SqFt
1966
Built
Subdivision:
Holland Land Company's Su
County:
Erie
Listing courtesy of Laura J Nightingale of MJ Peterson Real Estate Inc. (716) 310-9445
Call Now: 716-207-2994
Is this the listing for you? We can help make it yours.
716-207-2994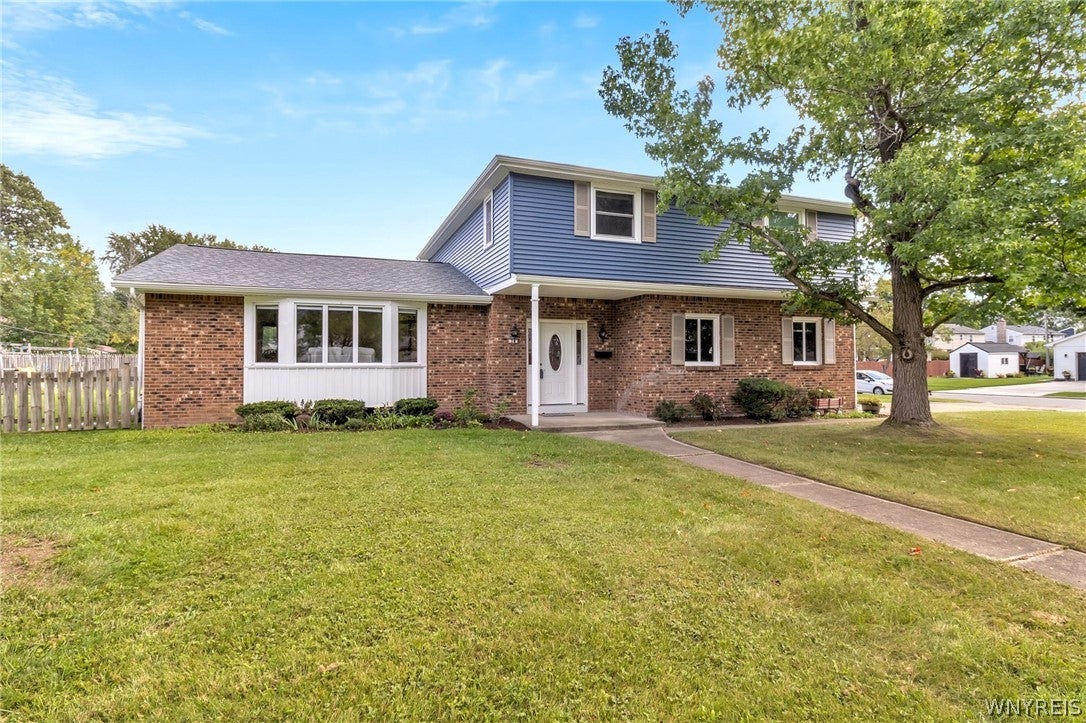
Save
Ask
Tour
Hide
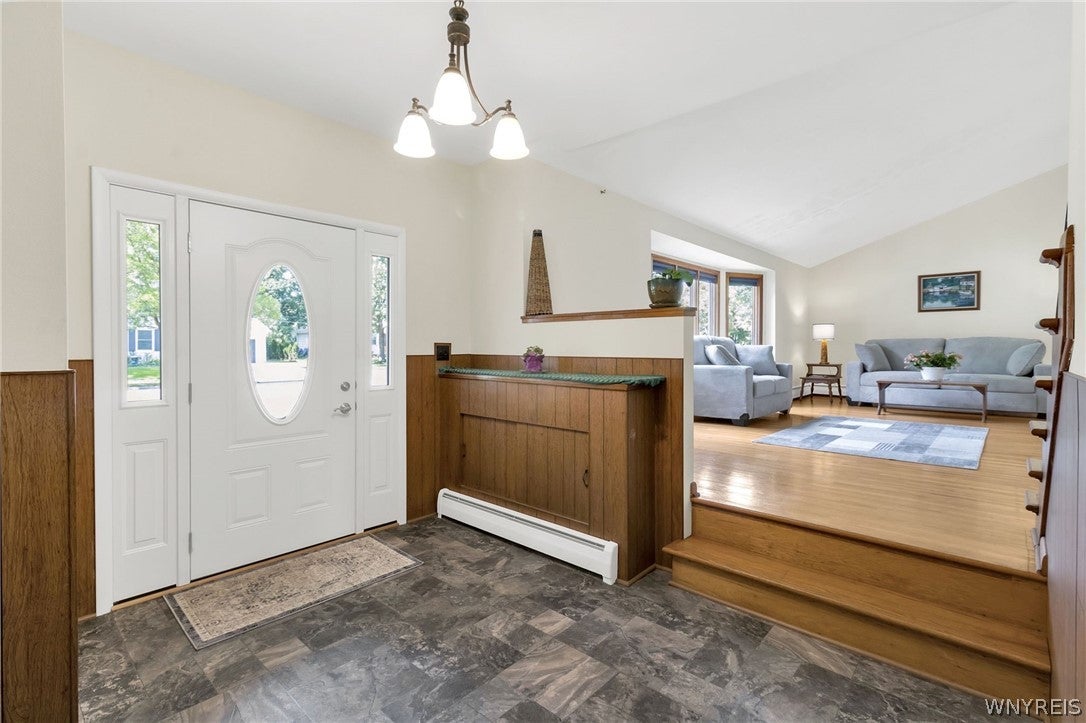
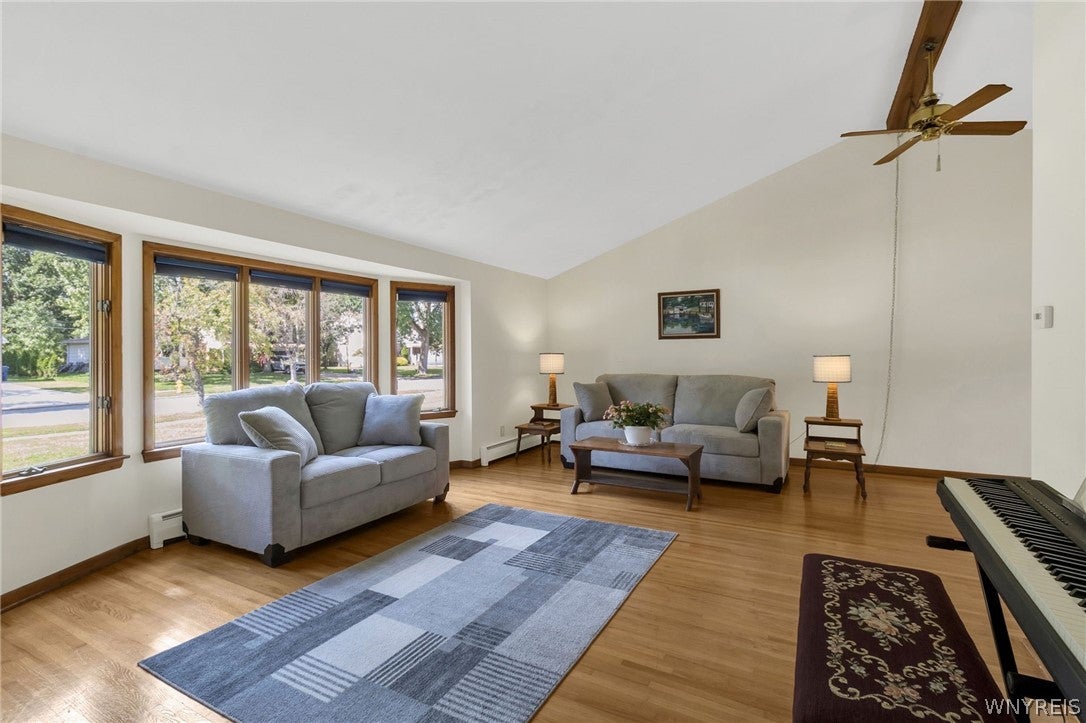
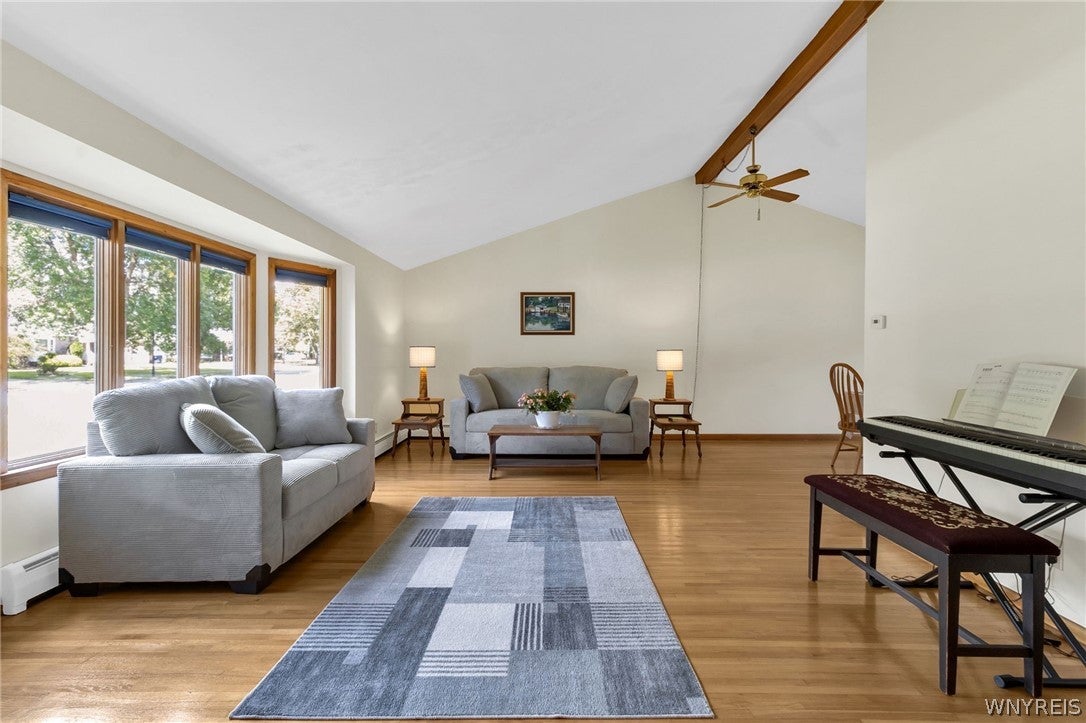
From the moment you step inside, you'll appreciate the sense of space throughout this home. The main living area features a cathedral ceiling w/a center beam that carries through the living room and dining area, creating an open and airy feel. Hardwood flooring runs throughout both spaces and the dining area offers plenty of room for everyday meals or larger gatherings. The kitchen flows into a cozy family room featuring a wood-burning fireplace w/gas starter, while a half bath is conveniently located off the family room and an enclosed three-season room w/a full surround of windows extends the living space and provides another inviting spot to relax. Generous bedroom sizes and hardwood flooring throughout the second level along w/an extra-wide staircase continue the feeling of openness. The partially finished lower level adds even more flexibility for a workshop, music room, crafts or recreation, adding to the versatility of a floor plan that can grow and adapt as needs change. Recent updates include a brand-new, complete tear-off architectural roof installed in July 2026, a new boiler and sump pump in 2026, vinyl siding in 2025, updated kitchen and family room flooring in 2021 and 150-amp electrical service in 2018. Nearly every window in the house is an easy to open, and easy to clean, vinyl replacement. Outside, the home features brick accent along the lower portion, covered front porch entry, concrete driveway and convenient side-loading garage. The spacious rear yard is fully fenced and provides plenty of room to enjoy the outdoors. With generous rooms and spaces that can adapt over time, this is a home you can grow into, rather than out of! Showings begin Friday, September 18th @ 12pm.
Save
Ask
Tour
Hide
Listing Snapshot
Price
$399,900
Days On Site
3 Days
Bedrooms
4
Inside Area (SqFt)
2,135 sqft
Total Baths
3
Full Baths
2
Partial Baths
1
Lot Size
0.33 Acres
Year Built
1966
MLS® Number
B1713864
Status
Active
Property Tax
$8,226
HOA/Condo/Coop Fees
N/A
Sq Ft Source
Public Records
Friends & Family
Recent Activity
| 4 days ago | Listing first seen on site | |
| 4 days ago | Listing updated with changes from the MLS® |
General Features
Acres
0.33
Attached Garage
Yes
Cross Street
Bragg Ct
Garage
Yes
Garage Spaces
2
Levels
Two
Number Of Stories
2
Parking
AttachedGarageStorageGarage Door OpenerConcrete
Property Sub Type
Single Family Residence
Special Circumstances
Standard
SqFt Below
534
SqFt Total
2135
Style
TwoStorySplitLevel
Utilities
Electricity AvailableElectricity ConnectedSewer ConnectedWater Connected
Water Source
Public
Interior Features
Appliances
DryerDishwasherFree-Standing RangeGas Water HeaterOvenRefrigeratorWasherWater Heater
Basement
FullSump Pump
Cooling
Ceiling Fan(s)Zoned
Electric
Circuit Breakers
Fireplace
Yes
Fireplaces
1
Flooring
HardwoodTileVariesVinyl
Heating
Natural GasZonedHot Water
Interior
Ceiling Fan(s)Entrance FoyerEat-in Kitchen
Window Features
Storm Window(s)
Save
Ask
Tour
Hide
Exterior Features
Construction Details
Blown-In InsulationBrickVinyl Siding
Fencing
FencedFull
Lot Features
Near Public TransitRectangular Lot
Patio And Porch
CoveredPorch
Road Frontage
City Street
Roof
AsphaltShingle
Windows/Doors
Storm Window(s)
Community Features
MLS Area
Amherst-142289
School District
Williamsville
Township
Not Applicable
Financing Terms Available
CashConventionalFHAVA Loan
Schools
School District
Williamsville
Elementary School
Maple West Elementary
Middle School
Mill Middle
High School
Williamsville South High
Listing courtesy of Laura J Nightingale of MJ Peterson Real Estate Inc. (716) 310-9445
![]()
The data relating to real estate on this website comes in part from the Internet Data Exchange (IDX) Program of NYSAMLS’s. Real estate listings held by firms other than are marked with the IDX logo and detailed information about them includes the Listing Broker’s Firm Name.
All information deemed reliable but not guaranteed and should be independently verified. All properties are subject to prior sale, change, or withdrawal. Neither the listing broker(s) nor shall be responsible for any typographical errors, misinformation, misprints, and shall be held totally harmless. © Last checked: 2026-09-19 10:37 AM UTC CNYIS, UNYREIS, WNYREIS. All rights reserved.
The data relating to real estate on this website comes in part from the Internet Data Exchange (IDX) Program of NYSAMLS’s. Real estate listings held by firms other than are marked with the IDX logo and detailed information about them includes the Listing Broker’s Firm Name.
All information deemed reliable but not guaranteed and should be independently verified. All properties are subject to prior sale, change, or withdrawal. Neither the listing broker(s) nor shall be responsible for any typographical errors, misinformation, misprints, and shall be held totally harmless. © Last checked: 2026-09-19 10:37 AM UTC CNYIS, UNYREIS, WNYREIS. All rights reserved.
Neighborhood & Commute
Source: Walkscore
Disclosure: Community information and market data powered by Constellation Data Labs. Information is deemed reliable but not guaranteed.
Save
Ask
Tour
Hide