


We’ve built our reputation by keeping our promise that we will always put our clients’ best interests, ahead of our own.
Save
Ask
Tour
Hide
$599,900
5 Days On Site
360 Tonawanda Creek RoadAmherst, NY 14228
For Sale|Single Family Residence|Active
4
Beds
4
Total Baths
3
Full Baths
1
Partial Bath
2,238
SqFt
$268
/SqFt
2006
Built
County:
Erie
Listing courtesy of Domenico Giammusso of HUNT Real Estate ERA (716) 812-6333
Call Now: 716-207-2994
Is this the listing for you? We can help make it yours.
716-207-2994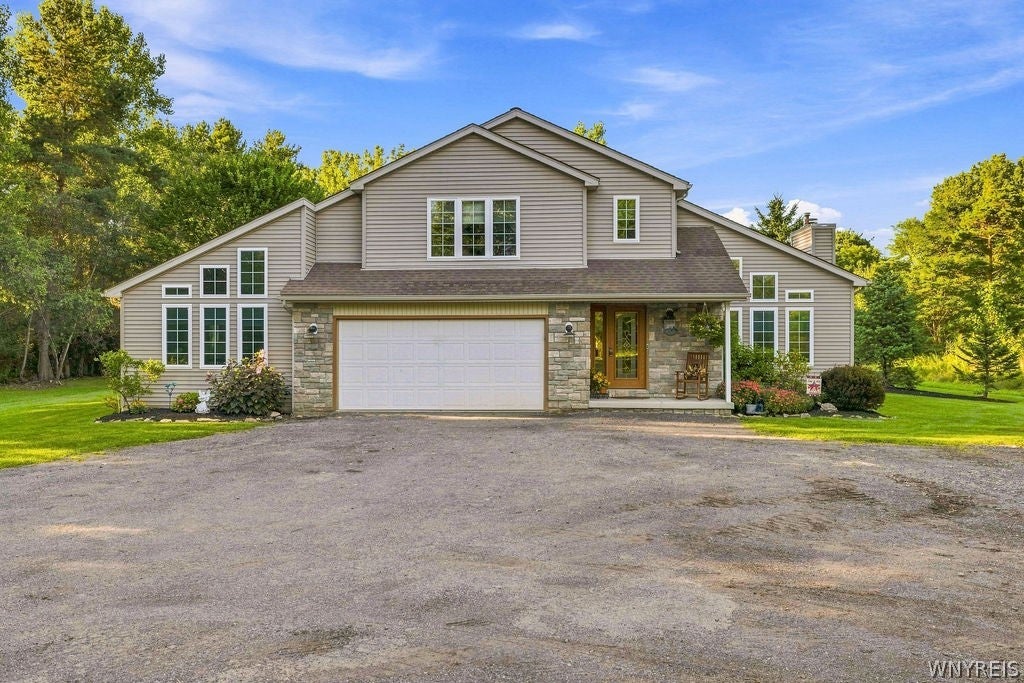
Save
Ask
Tour
Hide
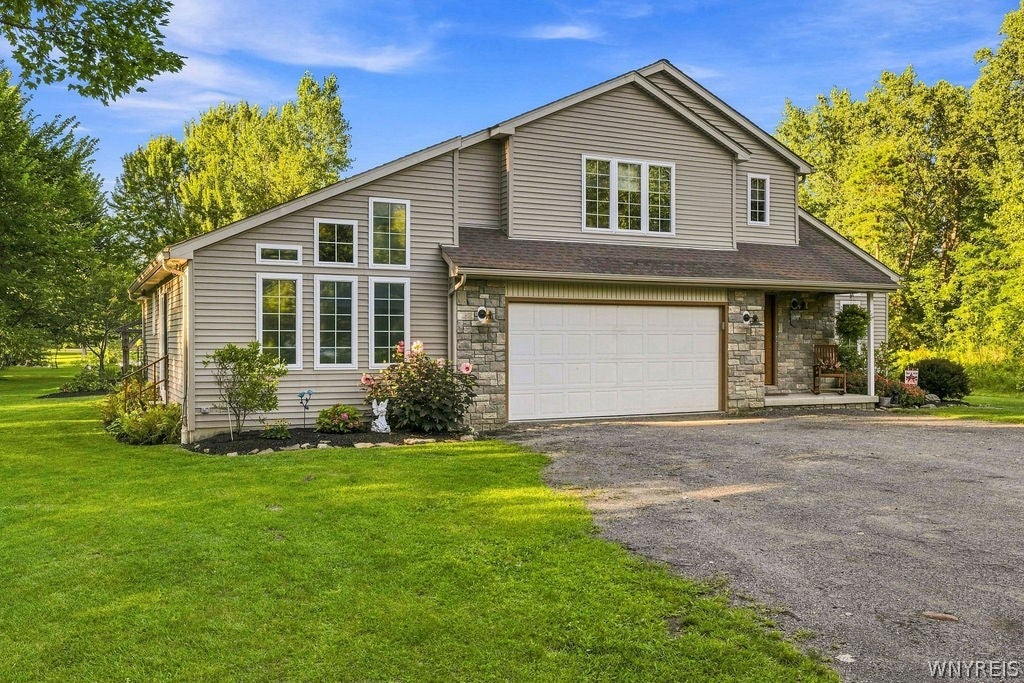
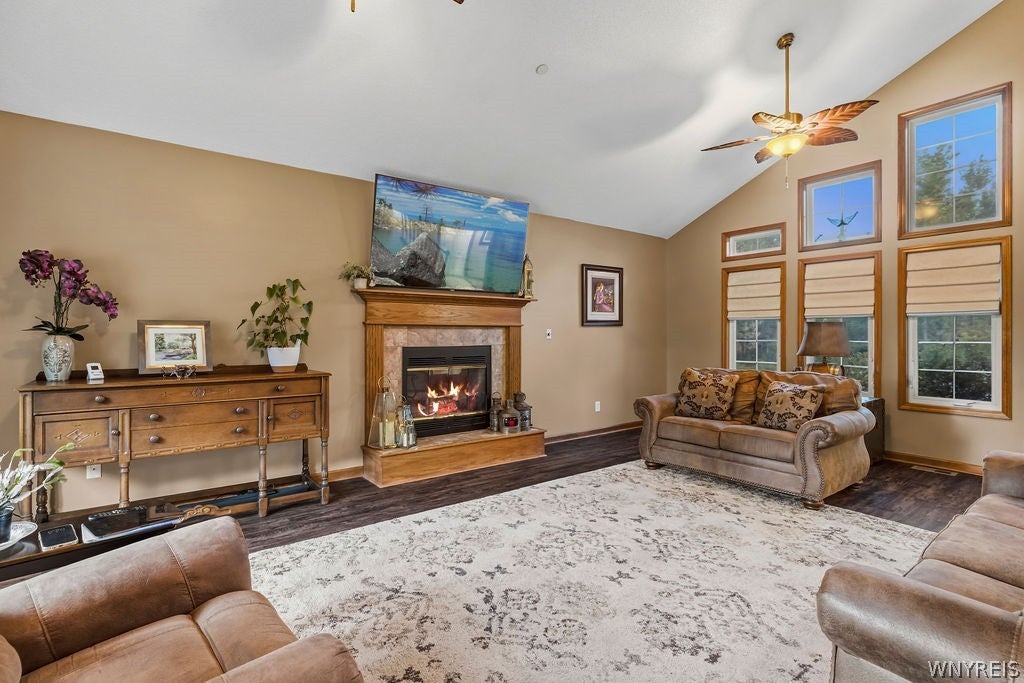
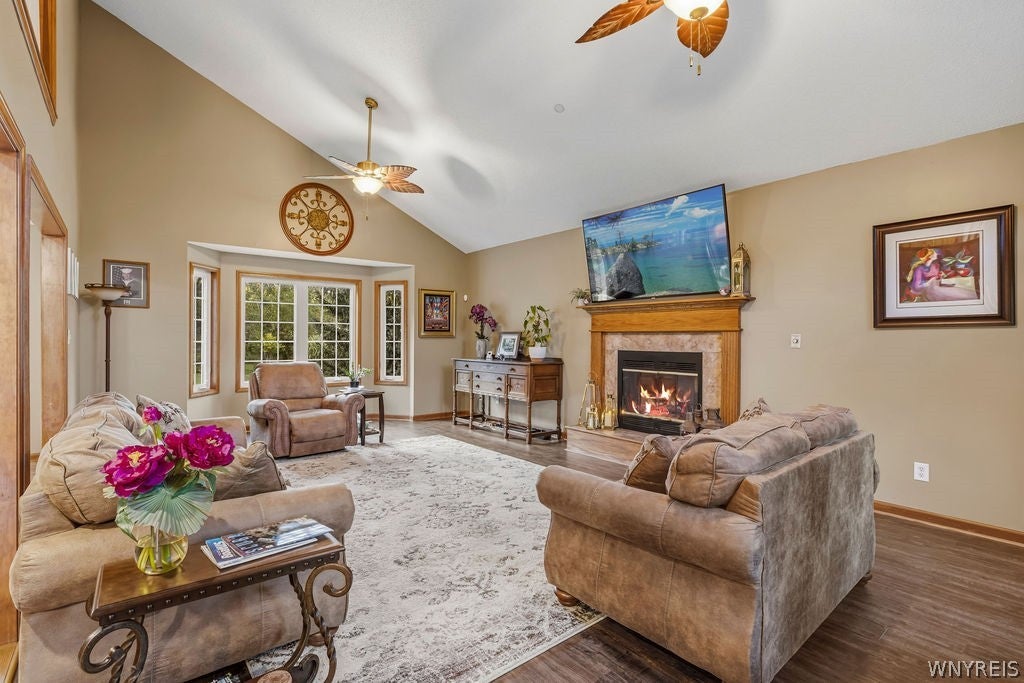
Two acres on the water in Amherst, with owned frontage on Tonawanda Creek/the Erie Canal and a private dock with electric service. This 2,238 sq ft, 4-bedroom home sits on a parcel running more than 1,000 feet deep — privacy and water access that rarely come available. A 26x16 great room with a cathedral ceiling opens to a 31x12 eat-in kitchen with center island, pantry, gas cooktop and built-in oven; appliances stay. Tile foyer and half bath at the entry. The first floor also holds a 22x14 primary bedroom with vaulted ceiling, sliding glass door to the yard and full bath, plus first-floor laundry with its own slider — a complete one-floor living option, with three more bedrooms and two full baths above.Built to last: the 2006 structure sits on 42 piers driven 47 feet to bedrock and the house is sprinklered inside. Full 59x33 basement with central vacuum, copper plumbing and washtub. Gas forced-air heat with central air (2007 furnace, 2016 hot water tank), public water and sewer, 2-car attached garage, covered porch, patio, gazebo and shed. Windows in good condition; TVs stay. Out back the lawn runs down to your own dock — launch the boat, kayak or paddleboard from the yard.. Minutes to UB North, I-990 and Niagara Falls Blvd shopping, and a world away the moment you walk down to the water. Offers due Wednesday 9/16 at 5:00 pm
Save
Ask
Tour
Hide
Listing Snapshot
Price
$599,900
Days On Site
5 Days
Bedrooms
4
Inside Area (SqFt)
2,238 sqft
Total Baths
4
Full Baths
3
Partial Baths
1
Lot Size
2 Acres
Year Built
2006
MLS® Number
B1713523
Status
Active
Property Tax
$7,997
HOA/Condo/Coop Fees
N/A
Sq Ft Source
Public Records
Friends & Family
Recent Activity
| 6 days ago | Listing first seen on site | |
| 6 days ago | Listing updated with changes from the MLS® |
General Features
Acres
2
Attached Garage
Yes
Cross Street
Lawnwood Drive
Foundation
Pillar/Post/Pier
Garage
Yes
Garage Spaces
2
Levels
Two
Number Of Stories
2
Parking
AttachedGarageGarage Door OpenerGravelDriveway
Property Sub Type
Single Family Residence
Special Circumstances
Standard
SqFt Total
2238
Style
AFrameTwoStory
Utilities
Cable AvailableElectricity ConnectedSewer ConnectedWater Connected
Water Source
Public
Interior Features
Appliances
Built-In RangeDishwasherExhaust FanGas CooktopDisposalGas OvenGas RangeGas Water HeaterMicrowaveRefrigeratorRange HoodOvenWater Heater
Basement
FullSump Pump
Cooling
Central Air
Electric
Circuit Breakers
Fireplace
Yes
Fireplaces
2
Flooring
CarpetCeramic TileHardwoodLaminateTileVaries
Furnished
Furnished
Heating
Natural GasExhaust FanElectricForced AirHot Water
Interior
Cathedral Ceiling(s)Central VacuumEat-in KitchenKitchen IslandPantrySee RemarksIn-Law FloorplanHigh Speed Internet
Laundry Features
Main Level
Main Level Bedrooms
1
Save
Ask
Tour
Hide
Exterior Features
Construction Details
Aluminum SidingFrameStoneVinyl Siding
Exterior
DockPrivate Yard
Frontage
78
Lot Features
Rectangular LotWaterfront
Other Structures
GazeboShed(s)Storage
Patio And Porch
PatioCoveredPorch
View
Water
Waterfront
Yes
Waterfront Features
Canal Access
Waterview
Water
Windows/Doors
Sliding Doors
Community Features
Accessibility Features
Accessible Full BathAccessible Bedroom
MLS Area
Amherst-142289
School District
Sweet Home
Township
Not Applicable
Financing Terms Available
CashConventionalFHAUSDA LoanVA Loan
Schools
School District
Sweet Home
Elementary School
Unknown
Middle School
Unknown
High School
Unknown
Listing courtesy of Domenico Giammusso of HUNT Real Estate ERA (716) 812-6333
![]()
The data relating to real estate on this website comes in part from the Internet Data Exchange (IDX) Program of NYSAMLS’s. Real estate listings held by firms other than are marked with the IDX logo and detailed information about them includes the Listing Broker’s Firm Name.
All information deemed reliable but not guaranteed and should be independently verified. All properties are subject to prior sale, change, or withdrawal. Neither the listing broker(s) nor shall be responsible for any typographical errors, misinformation, misprints, and shall be held totally harmless. © Last checked: 2026-09-16 10:04 AM UTC CNYIS, UNYREIS, WNYREIS. All rights reserved.
The data relating to real estate on this website comes in part from the Internet Data Exchange (IDX) Program of NYSAMLS’s. Real estate listings held by firms other than are marked with the IDX logo and detailed information about them includes the Listing Broker’s Firm Name.
All information deemed reliable but not guaranteed and should be independently verified. All properties are subject to prior sale, change, or withdrawal. Neither the listing broker(s) nor shall be responsible for any typographical errors, misinformation, misprints, and shall be held totally harmless. © Last checked: 2026-09-16 10:04 AM UTC CNYIS, UNYREIS, WNYREIS. All rights reserved.
Neighborhood & Commute
Source: Walkscore
Disclosure: Community information and market data powered by Constellation Data Labs. Information is deemed reliable but not guaranteed.
Save
Ask
Tour
Hide