


We’ve built our reputation by keeping our promise that we will always put our clients’ best interests, ahead of our own.
Save
Ask
Tour
Hide
$399,900
11 Days On Site
39 Delwood RoadBuffalo, NY 14217
Single Family Residence|Pending
4
Beds
3
Total Baths
2
Full Baths
1
Partial Bath
2,317
SqFt
$173
/SqFt
1927
Built
Subdivision:
Tonawanda
County:
Erie
Listing courtesy of Ann Marie Phillips of HUNT Real Estate ERA (716) 583-0832
Call Now: 716-207-2994
Is this the listing for you? We can help make it yours.
716-207-2994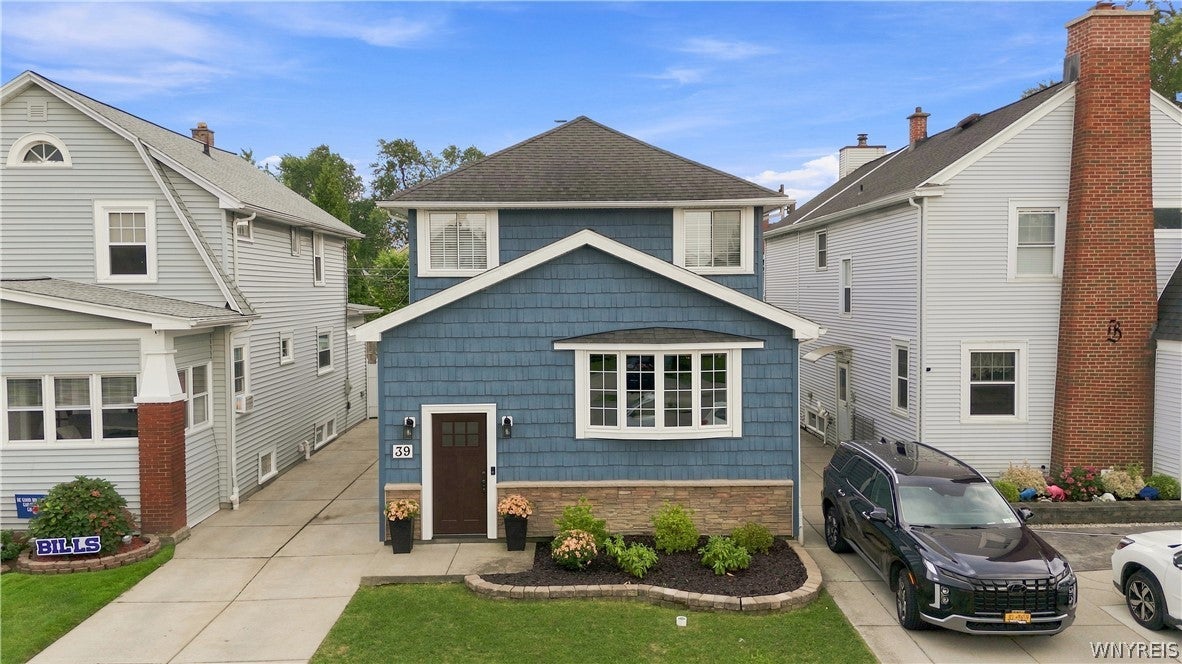
Save
Ask
Tour
Hide
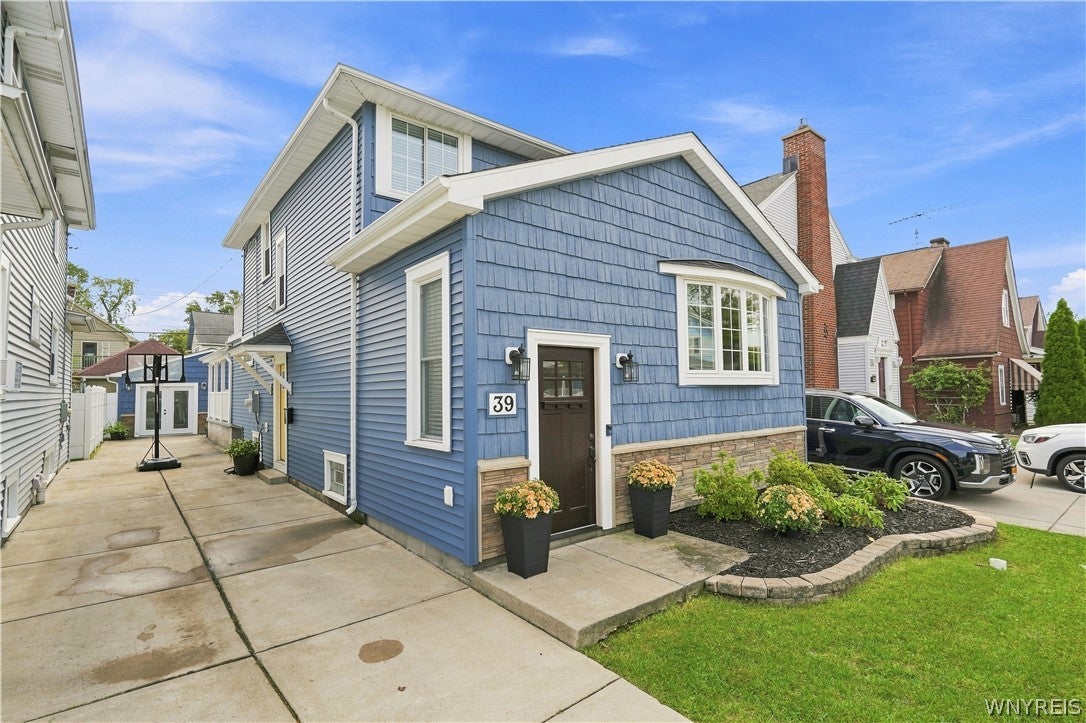
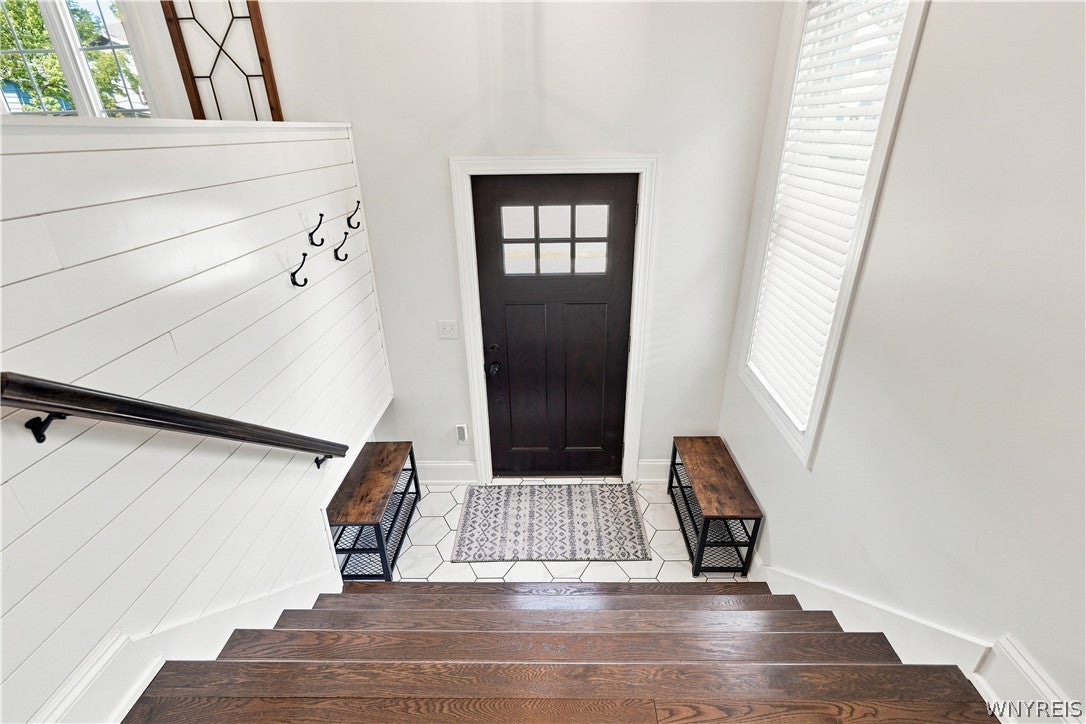
Welcome to a unique, one of a kind, 4 bedroom, 3 bath home in the Village of Kenmore! From top to bottom, this renovation goes far beyond cosmetics. Major systems, including plumbing, electrical, HVAC, and AC, were updated in 2018. This home features dual-zone heating and air-conditioning with 2 separate HVAC systems providing customized comfort and efficiency throughout the home. Once you step inside you'll discover a fresh, beautiful finished interior and spacious open floor plan with new hardwood flooring throughout and a vaulted ceiling to offer the finest entertaining. The heart of this beautifully renovated home is its thoughtfully designed architectural kitchen, blending style, functionality, and today's most desirable amenities. Featuring quartz countertops, an island, a whitewashed chimney, a sophisticated layout, quality finishes, and modern conveniences, this kitchen was designed to be both a stunning showpiece and a welcoming space for everyday living and entertaining. Every detail has been carefully considered to create a home that feels truly elevated, modern, and move-in ready. Upstairs you'll find 4 bedrooms, and 2 baths. The primary bedroom is privately tucked away at the rear of the home, offering a peaceful retreat with its own private bath. The spacious front bedroom, positioned above the family room, offers a generous room to create a private bedroom suite. Prefer an upstairs laundry? One of the bedrooms is equipped with hook ups, making it easy to add your washer and dryer. Be sure to explore the basement where you'll find plenty of versatile space for storage or hobbies. The converted garage features a luxurious, state-of-the-art private fitness studio, designed for an elevated at-home workout experience, or it can be used for additional space as a lounge, office or personal retreat. Square footage differs from tax records due to appraiser update.
Save
Ask
Tour
Hide
Listing Snapshot
Price
$399,900
Days On Site
11 Days
Bedrooms
4
Inside Area (SqFt)
2,317 sqft
Total Baths
3
Full Baths
2
Partial Baths
1
Lot Size
0.0913 Acres
Year Built
1927
MLS® Number
B1712215
Status
Pending
Property Tax
$6,341
HOA/Condo/Coop Fees
N/A
Sq Ft Source
Appraiser
Friends & Family
Recent Activity
| 7 days ago | Status changed to Pending | |
| 7 days ago | Listing updated with changes from the MLS® | |
| 2 weeks ago | Listing first seen on site |
General Features
Acres
0.0913
Cross Street
Delaware Ave
Foundation
Block
Garage
Yes
Garage Spaces
2
Green Energy Efficient
AppliancesHVACLightingWindows
Levels
Two
Number Of Stories
2
Parking
DetachedGarageHeated GarageStorageWorkshop in GarageDrivewayConcrete
Property Sub Type
Single Family Residence
Special Circumstances
Standard
SqFt Total
2317
Style
HistoricAntiqueTraditional
Utilities
Cable AvailableElectricity ConnectedSewer AvailableSewer ConnectedWater Connected
Water Source
Public
Interior Features
Appliances
Built-In RefrigeratorConvection OvenDryerDishwasherExhaust FanFreezerGas CooktopDisposalGas Water HeaterMicrowaveRange HoodWasherWater Heater
Basement
FullPartially FinishedSump Pump
Cooling
Ceiling Fan(s)DuctlessCentral AirZoned
Electric
Circuit Breakers
Flooring
HardwoodTileVariesVinyl
Heating
Natural GasExhaust FanDuctlessZonedForced Air
Interior
Breakfast BarCedar Closet(s)Ceiling Fan(s)Cathedral Ceiling(s)Entrance FoyerKitchen IslandOtherSee RemarksStoragePantryHigh Speed InternetSmart Thermostat
Laundry Features
In BasementUpper Level
Window Features
Skylight(s)Insulated WindowsStorm Window(s)
Save
Ask
Tour
Hide
Exterior Features
Construction Details
Attic/Crawl Hatchway(s) InsulatedSpray Foam InsulationWood Siding
Exterior
BalconyPrivate Yard
Fencing
FencedFull
Lot Features
Near Public TransitRectangular Lot
Patio And Porch
PatioCoveredPorch
Road Frontage
City Street
Roof
Shingle
Windows/Doors
Skylight(s)Insulated WindowsStorm Window(s)
Community Features
Accessibility Features
Accessible Doors
MLS Area
Kenmore-Village-146401
School District
Kenmore-Tonawanda Union Free District
Township
Kenmore-Village
Financing Terms Available
CashConventionalFHAVA Loan
Schools
School District
Kenmore-Tonawanda Union Free District
Elementary School
Unknown
Middle School
Unknown
High School
Kenmore West Senior High
Listing courtesy of Ann Marie Phillips of HUNT Real Estate ERA (716) 583-0832
![]()
The data relating to real estate on this website comes in part from the Internet Data Exchange (IDX) Program of NYSAMLS’s. Real estate listings held by firms other than are marked with the IDX logo and detailed information about them includes the Listing Broker’s Firm Name.
All information deemed reliable but not guaranteed and should be independently verified. All properties are subject to prior sale, change, or withdrawal. Neither the listing broker(s) nor shall be responsible for any typographical errors, misinformation, misprints, and shall be held totally harmless. © Last checked: 2026-09-16 07:50 AM UTC CNYIS, UNYREIS, WNYREIS. All rights reserved.
The data relating to real estate on this website comes in part from the Internet Data Exchange (IDX) Program of NYSAMLS’s. Real estate listings held by firms other than are marked with the IDX logo and detailed information about them includes the Listing Broker’s Firm Name.
All information deemed reliable but not guaranteed and should be independently verified. All properties are subject to prior sale, change, or withdrawal. Neither the listing broker(s) nor shall be responsible for any typographical errors, misinformation, misprints, and shall be held totally harmless. © Last checked: 2026-09-16 07:50 AM UTC CNYIS, UNYREIS, WNYREIS. All rights reserved.
Neighborhood & Commute
Source: Walkscore
Disclosure: Community information and market data powered by Constellation Data Labs. Information is deemed reliable but not guaranteed.
Save
Ask
Tour
Hide